

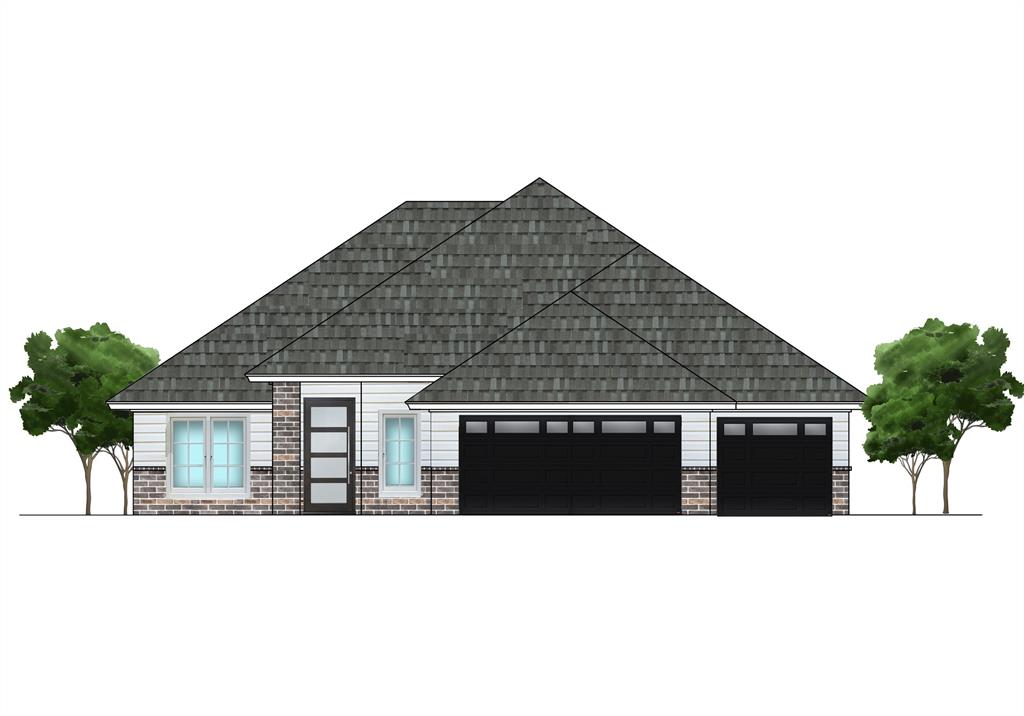
16333 Whistle Creek Boulevard, Edmond, OK 73013
Oklahoma County
Key Facts
Description
Welcome home to Brenton Edge at 16333 Whistle Creek Blvd! Where modern design meets everyday functionality, this home delivers the perfect blend of style, comfort, and thoughtful detail. Crafted by a premier builder known for designer touches, this residence features a striking open layout that makes a lasting impression. The spacious living room, anchored by a vaulted ceiling and dramatic corner fireplace, flows seamlessly into the gourmet kitchen complete with quartz countertops, a gas range, walk-in pantry, and generous island ideal for both cooking and gathering. The adjacent dining area, highlighted by modern lighting, creates the perfect setting for memorable meals. A private study with glass doors and a closet offers versatility for work, hobbies, or a quiet retreat. The split floor plan ensures privacy, with secondary bedrooms and a stylish bath on one side, while the owner’s suite occupies its own wing. The primary retreat is a true sanctuary with a spa-inspired bathroom featuring a soaking tub, quartz countertops, and a walk-in shower. Tile flooring spans the main living areas for both elegance and durability, complemented by a powder room for guests, a mud bench, and extra cabinetry in the laundry room. Every detail has been carefully considered from under-cabinet lighting in the kitchen to a sprinkler system, tankless water heater, and outdoor weatherproof outlets. Enjoy community amenities including a neighborhood pool and playground, all within the desirable Edmond School District. After a summer day, there’s no better place to relax or entertain than on your covered back patio, perfectly designed for gatherings with family and friends. This home embodies modern luxury with a practical edge and step into the lifestyle you’ve been dreaming of. Photos are a Representation of completed home. Welcome home. Estimated completion August 2026
Property Information
Property Type
Residential
Sub-Type
Single Family Residence
Style
Modern
Year Built
2026
Living Area
2,015 sq ft
Lot Size
0.22 acres
Garage Spaces
3
Days on Market
154
MLS® Listing#
1213902
Property Features
Appliances
Cooling
Heating
Flooring
Fireplace
Parking
Laundry
Patio
Lot Features
Construction
Foundation
Roof
Security
Schools
- Elementary:
- Charles Haskell ES
- Middle:
- Summit MS
- High:
- Santa Fe HS
Financial Details
HOA
$300
Parcel Number
16333NONEWhistleCreek73013
Directions
East on NW 164th from Western, Turn South on Whistle Creek Blvd. Follow to Property
Affordability Calculator
$79,800
Estimated monthly payment
$2,124/mo
Principal $319,200 · Est. interest $445,312 over 30 yrs
Neighborhood Market Statistics
How this home compares to active listings in Edmond, OK
- $426,912
- Median Listing Price
- 54
- Median Days on Market
- 2,289
- Median Sq Ft
- $190
- Median Price / Sq Ft
- 1,217
- Active Listings
- This home’s price is 7% below the area median.
- Its price per sq ft is 4% above the area median.
Market statistics compiled from active EXIT Realty® and MLS listings in Edmond, OK.
Similar Homes Nearby
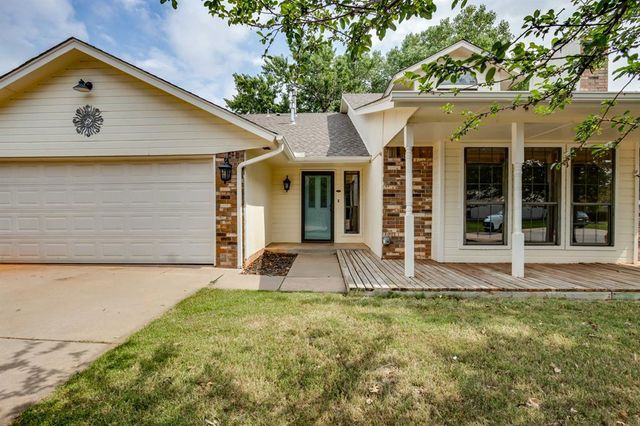
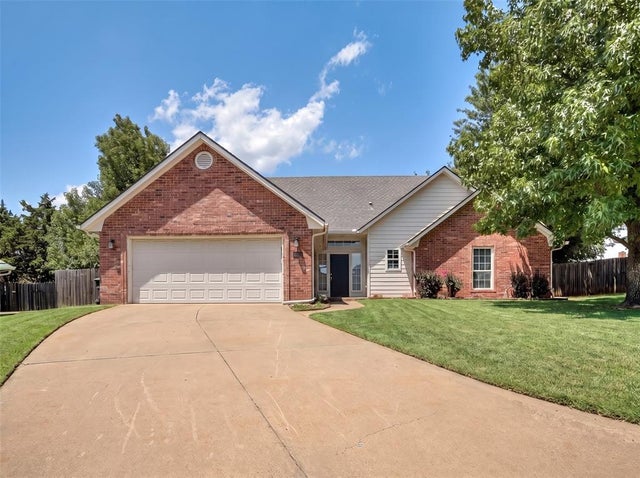

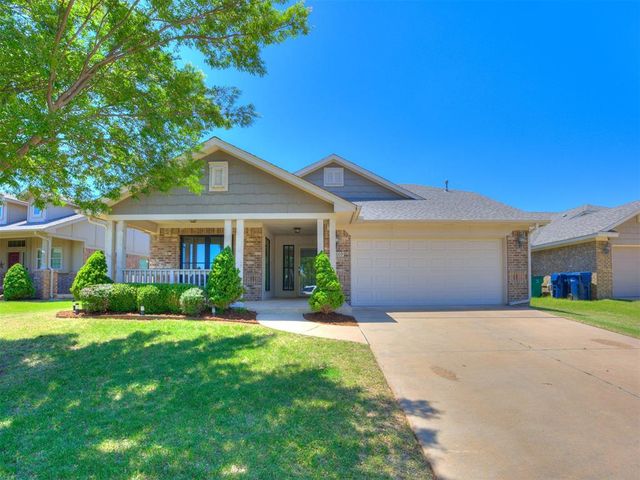
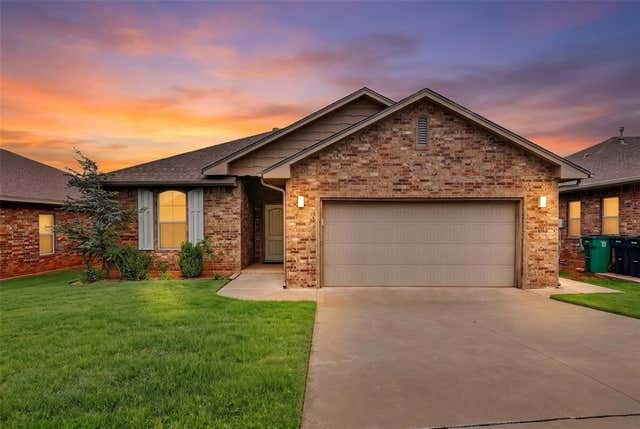
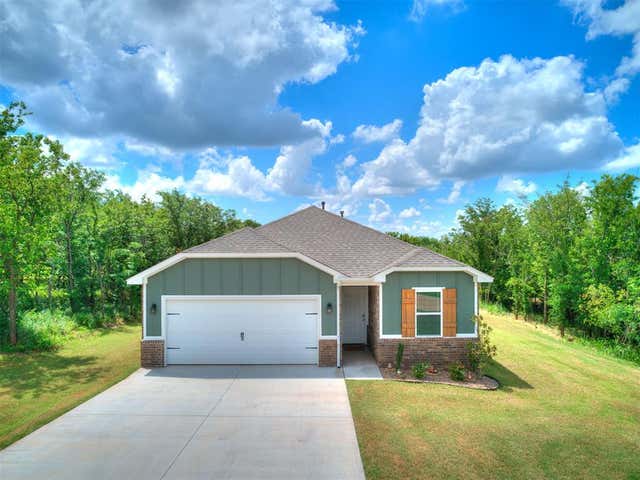
Similar Home Values
Comparable nearby listings and their asking prices.
| Address | Price | Beds | Baths | Sq Ft |
|---|---|---|---|---|
| 1017 NW 166th Terrace, Edmond, OK | $279,900 | 3 | 2 | 2,163 |
| 1125 Richmond Road, Edmond, OK | $279,900 | 4 | 3 | 1,946 |
| 2613 Green Canyon Drive, Edmond, OK | $279,900 | 4 | 2 | 1,649 |
| 18609 Cola Drive, Edmond, OK | $280,000 | 3 | 2 | 1,573 |
| 3433 NW 164th Terrace, Edmond, OK | $280,000 | 3 | 2 | 1,619 |
| 4592 Kensington Way, Edmond, OK | $280,000 | 3 | 2 | 1,379 |
Moving Cost Estimate

Listing Courtesy: Chinowth & Cohen - 4053300031
Presented by: Karen Blevins