

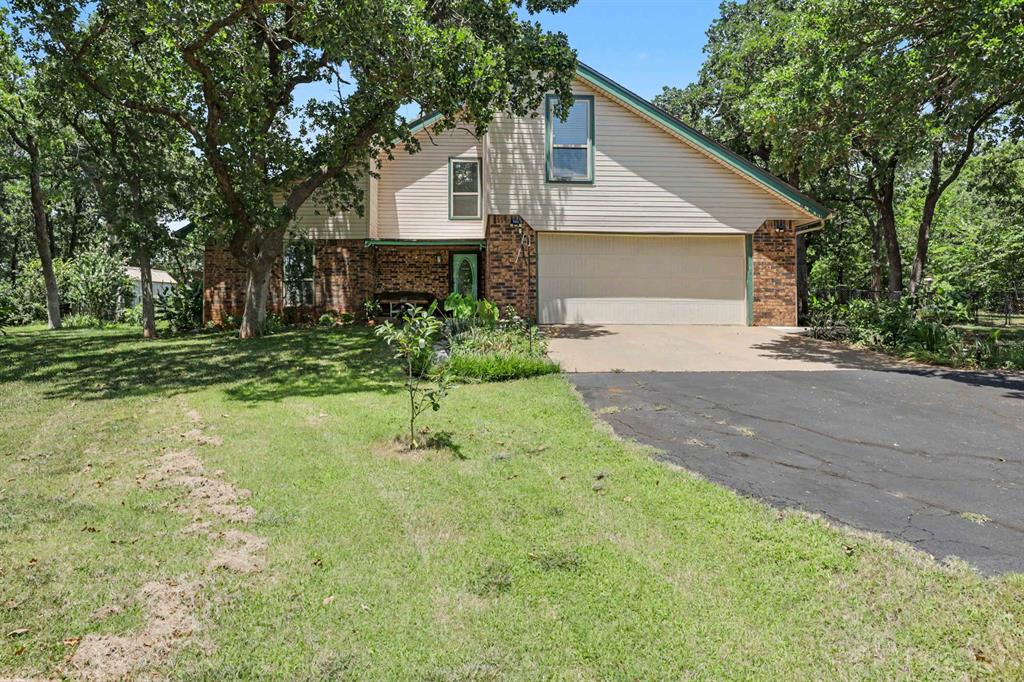
3950 W Charter Oak Road, Edmond, OK 73034
Logan County
Key Facts
Description
Picturesque, peaceful, and full of opportunity, this beautifully maintained home offers the best of country living while being just minutes from Edmond's shopping, dining, entertainment, and everyday conveniences. Nestled on approximately one wooded acre, the property provides a serene setting with mature trees, expansive outdoor space, and room to relax, entertain, or pursue your favorite hobbies. Inside, abundant natural light fills the thoughtfully designed floor plan featuring two spacious living areas, four bedrooms, and 2.1 baths. The well-appointed kitchen offers ample countertops, a newer stove/oven with air fry and convection features (2021), an above-range microwave (2022), and flows seamlessly into the main living spaces. The primary suite is conveniently located downstairs and features a walk-in closet plus an added half bath with quartz countertops. Upstairs, the secondary bathroom has been updated with granite countertops and a tiled shower, while the downstairs main bath also features granite. A spacious 13' x 15' sunroom addition with its own heating and air wall unit creates the perfect year-round space to enjoy the surrounding views. Additional updates include new carpet upstairs, electric fireplace logs, a new roof (2025), vinyl siding and soffits with metal trim, an added carport, and a sprinkler system surrounding the home with two additional backyard zones. The property also features two storage buildings, including a workshop and a separate lawn equipment shed. This one-of-a-kind property offers the space, updates, and setting you've been searching for while remaining close to everything Edmond has to offer.
Property Information
Property Type
Residential
Sub-Type
Single Family Residence
Style
Dallas / Traditional
Year Built
1977
Living Area
2,600 sq ft
Lot Size
1.00 acres
Garage Spaces
2
MLS® Listing#
1237862
Property Features
Interior
Exterior
Appliances
Cooling
Heating
Flooring
Fireplace
Parking
Laundry
Patio
Fencing
Lot Features
Construction
Foundation
Roof
Security
Other Structures
Utilities
Sewer
Water Source
Rooms
- Bathroom
- Kitchen
- Living Room
- Living Room
- Living Room
- Master Bedroom
Schools
- Elementary:
- Heritage ES
- Middle:
- Sequoyah MS
- High:
- North HS
Financial Details
Parcel Number
3950WCharterOak73034
Directions
From Broadway and Charter Oak turn east. Property is several houses in on the left.
Affordability Calculator
$79,543
Estimated monthly payment
$2,117/mo
Principal $318,174 · Est. interest $443,880 over 30 yrs
Neighborhood Market Statistics
How this home compares to active listings in Edmond, OK
- $424,438
- Median Listing Price
- 54
- Median Days on Market
- 2,280
- Median Sq Ft
- $189
- Median Price / Sq Ft
- 1,249
- Active Listings
- This home’s price is 6% below the area median.
- Its price per sq ft is 19% below the area median.
Market statistics compiled from active EXIT Realty® and MLS listings in Edmond, OK.
Location
- 3950 W Charter Oak Road, Edmond, OK 73034
Points of Interest in Edmond, OK
Showing the Edmond area map.
Nearby Schools
DP Academic Solutions
School · 2.7 mi away
Heritage Elementary School
Elementary · 3.1 mi away
Cross Timbers Elementary School
Elementary · 3.7 mi away
Centennial Elementary School
Elementary · 4.3 mi away
Cheyenne Middle School
Secondary · 5.2 mi away
Prairie Vale Elementary School
Elementary · 5.5 mi away
Deer Creek Middle School
Secondary · 5.6 mi away
John Ross Elementary School
Elementary · 5.7 mi away
Edmond North High School
Secondary · 6.0 mi away
Sequoyah Middle School
Secondary · 6.1 mi away
Edmond Public Schools
School · 6.1 mi away
Santa Fe Day School
Elementary · 6.2 mi away
Goddard School
School · 6.5 mi away
Northern Hills Elementary School
Elementary · 6.5 mi away
Childtime
School · 6.7 mi away
Edmond Public Schools
School · 6.7 mi away
Frontier Elementary
Elementary · 6.8 mi away
Boulevard Academy
School · 6.8 mi away
Edmond Public Schools Transportation Department
School · 6.8 mi away
Akram's Daycare
School · 6.8 mi away
Commute Calculator
Nearby Homes


Similar Homes Nearby

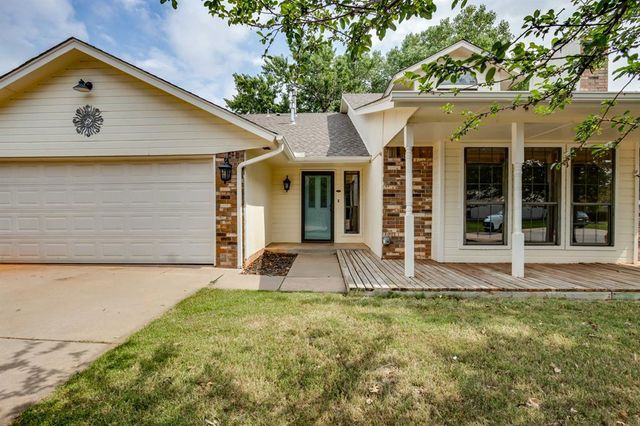

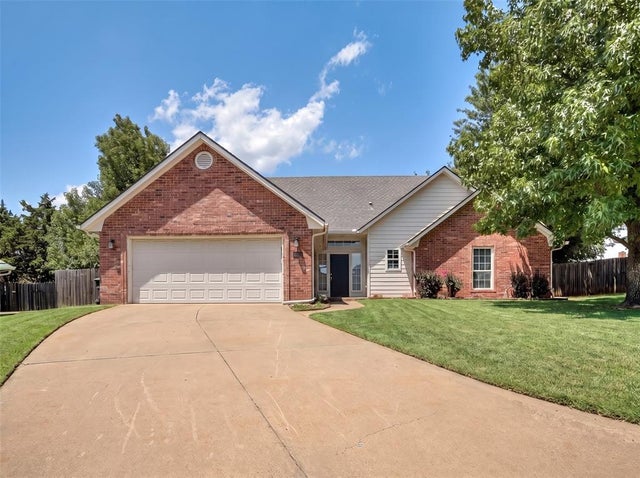

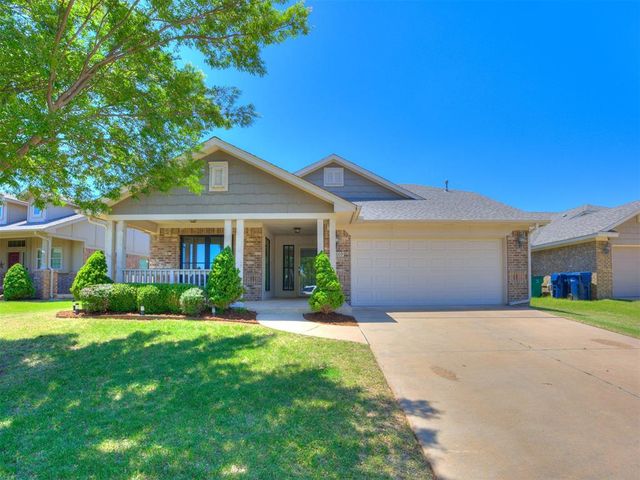
Similar Home Values
Comparable nearby listings and their asking prices.
| Address | Price | Beds | Baths | Sq Ft |
|---|---|---|---|---|
| 16616 La Paloma Lane, Edmond, OK | $278,900 | 4 | 2 | 1,884 |
| 1017 NW 166th Terrace, Edmond, OK | $279,900 | 3 | 2 | 2,163 |
| 16616 La Paloma Lane, Edmond, OK | $279,900 | 4 | 2 | 1,884 |
| 1125 Richmond Road, Edmond, OK | $279,900 | 4 | 3 | 1,946 |
| 2613 Green Canyon Drive, Edmond, OK | $279,900 | 4 | 2 | 1,649 |
| 18609 Cola Drive, Edmond, OK | $280,000 | 3 | 2 | 1,573 |
Moving Cost Estimate
EXIT Agents in Edmond



Listing Courtesy: Keller Williams Central OK - 4053302626
Presented by: Terra Myers