

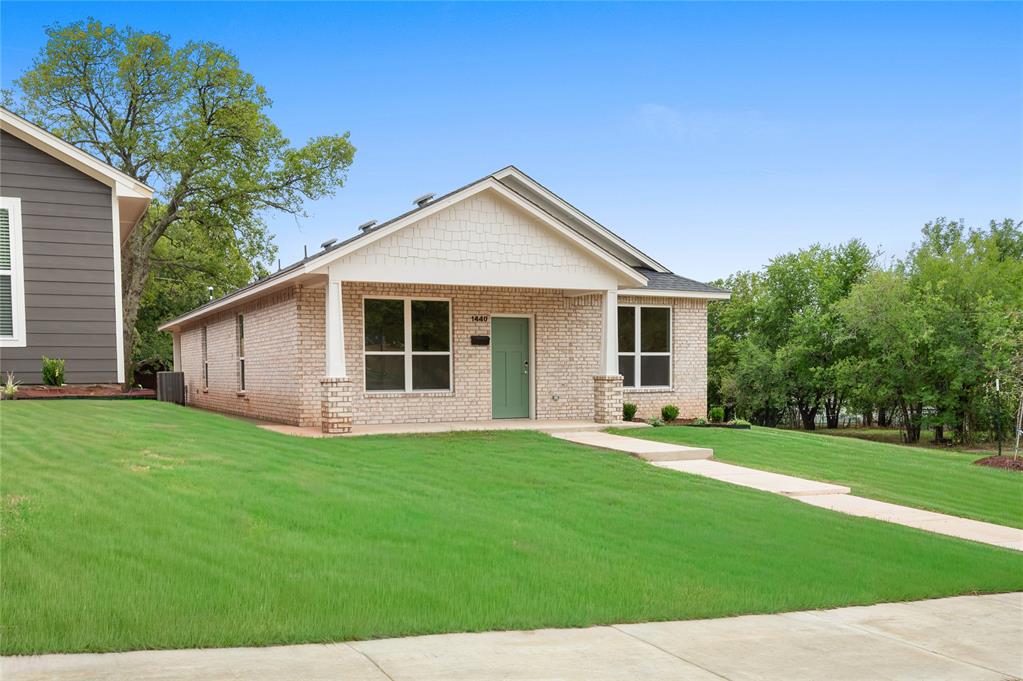
1440 NE 11 Street, Oklahoma City, OK 73117
Oklahoma County
Key Facts
Description
Seller is offering $5,000 in buyer's closing costs with his approved lender. This home is being built with OHFA funds and qualifies for 5.5% interest plus up to 8.5% down payment and/or closing cost assistance – AND includes Blinds, and Refrigerator. Live in the heart of Oklahoma City—just minutes from OU Medical Center, Bricktown, and Midtown—in a brand new, energy-efficient home! You will love the Inviting large front porch—perfect for relaxing or welcoming guests, the Open-concept living, dining, and kitchen with wood-look LVP flooring, Quartz counters, stainless steel appliances, and designer tile backsplash, with Custom maple cabinetry and stylish finishes throughout. The single car garage is ideal for parking, or just for storage. This is a High Performance home - built using NAHB Building Standards and includes the following: 2X6 Exterior Walls, post tension foundation, tankless hot water heater, custom shop built maple cabinetry, custom tile work, high definition lifetime shingles, 96% high-efficiency furnace and 16 SEER A/C, AND it is HERS rated and Certified to OG&Es Positive Energy standards. Don’t miss the opportunity to make this one yours.
Property Information
Property Type
Residential
Sub-Type
Single Family Residence
Style
Bungalow / Traditional
Year Built
2025
Living Area
1,621 sq ft
Lot Size
0.15 acres
Garage Spaces
1
Days on Market
234
MLS® Listing#
1185050
Property Features
Appliances
Cooling
Heating
Flooring
Fireplace
Parking
Patio
Lot Features
Construction
Foundation
Roof
Security
Schools
- Elementary:
- F.D. Moon ES
- Middle:
- Douglass MS
- High:
- Douglass HS
Financial Details
Parcel Number
1440NE1173117
Directions
East of Lottie on NE 11th St.
Affordability Calculator
$49,580
Estimated monthly payment
$1,319/mo
Principal $198,320 · Est. interest $276,674 over 30 yrs
Neighborhood Market Statistics
How this home compares to active listings in Oklahoma City, OK
- $290,695
- Median Listing Price
- 52
- Median Days on Market
- 1,726
- Median Sq Ft
- $157
- Median Price / Sq Ft
- 2,401
- Active Listings
- This home’s price is 15% below the area median.
- Its price per sq ft is 2% below the area median.
Market statistics compiled from active EXIT Realty® and MLS listings in Oklahoma City, OK.
Location

Points of Interest in Oklahoma City, OK
Showing the Oklahoma City area map.
Nearby Schools
F.D.Moon Middle School
Secondary · 0.5 mi away
F D Moon es
School · 0.5 mi away
Douglass High School
Secondary · 0.6 mi away
Young Achievers Christian Academy
School · 0.6 mi away
Moses F. Miller Stadium
School · 0.6 mi away
Ossm Edu
School · 1.0 mi away
Marcus Garvey Leadership Academy
School · 1.1 mi away
Oklahoma School of Science and Mathematics
School · 1.1 mi away
Thelma R. Parks Elementary School
Elementary · 1.5 mi away
Classen Sas High School at Northeast
Secondary · 1.5 mi away
Ccosa
School · 1.7 mi away
Oklahoma City Public Schools
Secondary · 1.8 mi away
Dewey Elementary School
Elementary · 1.9 mi away
Crooked Oak High School
Secondary · 2.0 mi away
Justice Alma Wilson Seeworth Academy
School · 2.0 mi away
Emerson Alternative Ed. (MS)
Secondary · 2.1 mi away
Catholic Schools
School · 2.1 mi away
Wilson Elementary School
Elementary · 2.2 mi away
John W Rex Charter School
Elementary · 2.2 mi away
West Oak Park Elementary School
Elementary · 2.3 mi away
Commute Calculator
Nearby Homes

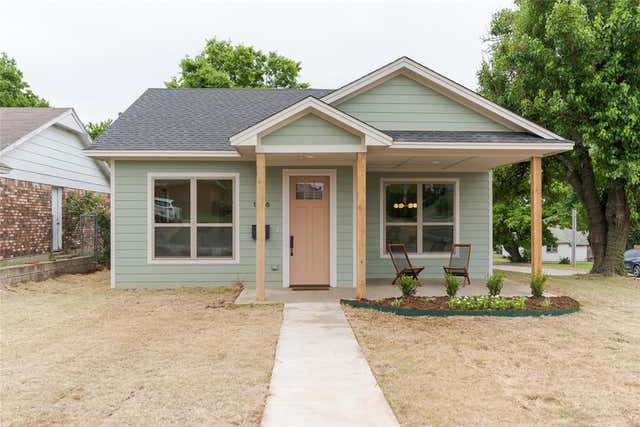


Similar Homes Nearby
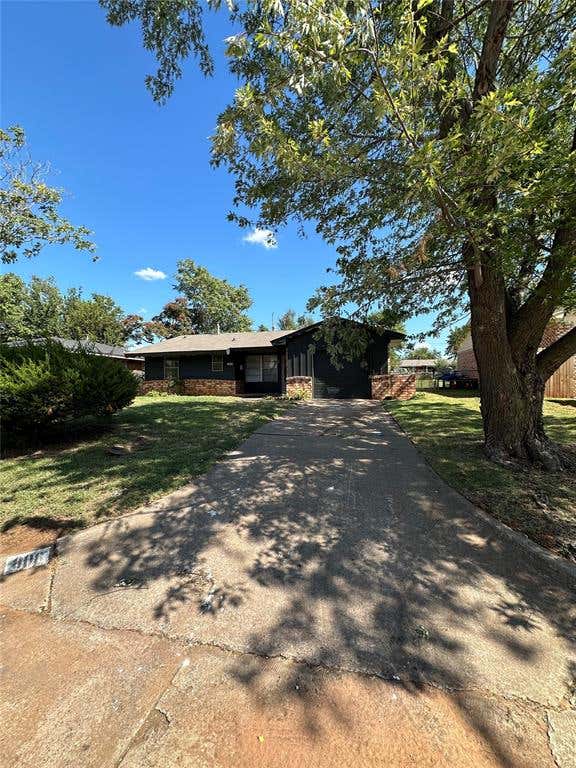
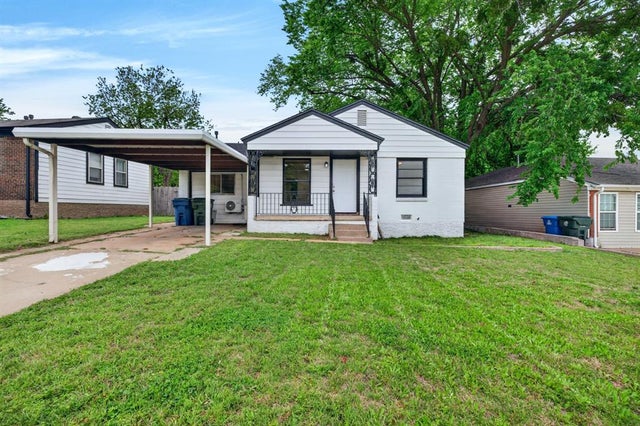
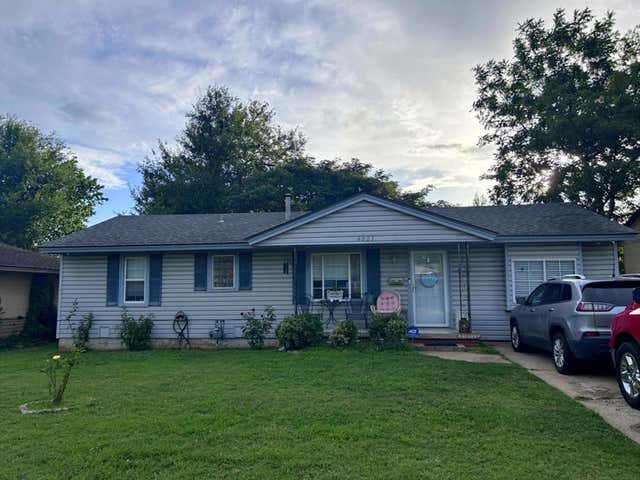

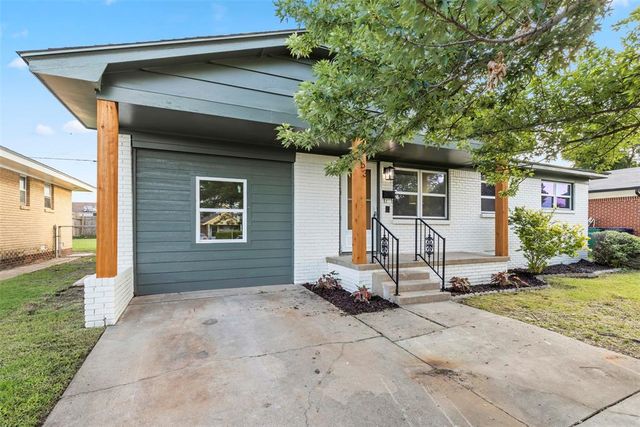
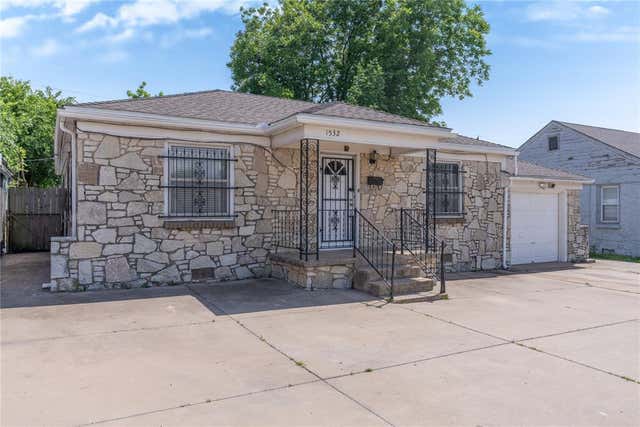
Similar Home Values
Comparable nearby listings and their asking prices.
| Address | Price | Beds | Baths | Sq Ft |
|---|---|---|---|---|
| 808 Hedge Drive, Oklahoma City, OK | $174,000 | 3 | 2 | 1,292 |
| 509 E Kerr Drive, Midwest City, OK | $174,000 | 3 | 2 | 1,419 |
| 4021 N Sterling Avenue, Oklahoma City, OK | $174,000 | 4 | 1 | 1,185 |
| 1512 NE 46th Street, Oklahoma City, OK | $174,500 | 4 | 1 | 1,408 |
| 1353 SW 61st Terrace, Oklahoma City, OK | $174,500 | 4 | 1 | 1,217 |
| 1532 SW 44th Street, Oklahoma City, OK | $174,900 | 3 | 1 | 1,437 |
Moving Cost Estimate
EXIT Agents in Oklahoma City



Listing Courtesy: Metro First Realty of Edmond - 4059063330
Presented by: Kimi George