

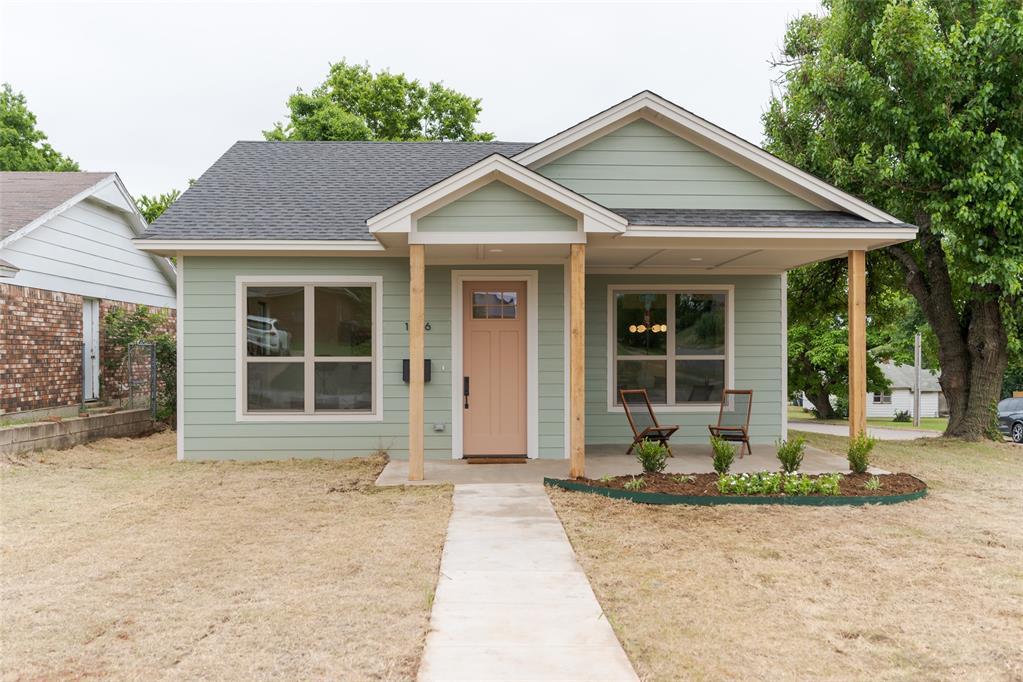
1436 NE Euclid Street, Oklahoma City, OK 73117
Oklahoma County
Key Facts
Description
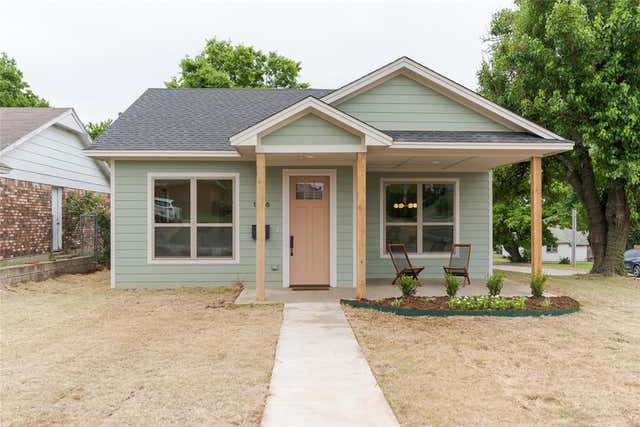
Newly built on a corner lot in one of northeast Oklahoma City's fastest-growing urban core pockets, this Craftsman bungalow pairs a classic exterior with a calm, considered interior. Sage siding, a covered front porch on natural wood posts, eight-foot front door, mature trees, and a decorative retaining wall give the home an established presence from the street, while inside, 10-foot ceilings and an abundance of large windows keep the living spaces bright throughout the day. White oak floors run the length of the living spaces. The living room is anchored by an electric fireplace framed in stacked tile with a wood mantel, and opens to a dining area and a kitchen designed as the clear center of the home. Deep green custom cabinetry surrounds a quartz-topped island with seating for four, paired with a gas range, stainless appliance package, vent hood, designer tile backsplash, and under cabinet lighting. An oversized pantry wired for small appliances and a dedicated laundry room with a utility sink, custom cabinetry, and hanging space keep the day-to-day organized. The primary suite is set apart for privacy. Its ensuite bath features backlit mirrors, double quartz vanities, walk-in shower, private water closet, and leads to a large walk-in closet. The secondary bedrooms offer generous closet storage and share a hall bath with a backlit mirror and quartz vanity. Designer tile and quartz carry through every bath in the home. Built for low-maintenance modern living, the home includes a tankless water heater, smart thermostat, smart locks, a stainless appliance package, and a detached two-car garage wired with an EV-ready outlet. Two covered patios, front and back, extend the living space outdoors for easy entertaining. Set within walking distance of OU Medical Center and minutes from the State Capitol, downtown, and major highway access, the home offers a rare combination of brand-new construction and a location at the heart of Northeast Oklahoma City.
Property Information
Property Type
Residential
Sub-Type
Single Family Residence
Style
Bungalow / Craftsman
Year Built
2025
Living Area
1,572 sq ft
Lot Size
0.16 acres
Garage Spaces
2
Days on Market
9
MLS® Listing#
1237195
Property Features
Interior
Appliances
Cooling
Heating
Flooring
Fireplace
Parking
Laundry
Patio
Lot Features
Construction
Foundation
Roof
Windows
Security
Utilities
Schools
- Elementary:
- Thelma R. Parks ES
- Middle:
- Moon MS
- High:
- Douglass HS
Financial Details
Parcel Number
1436NEEuclid73117
Directions
From NE 13th and Lottie Ave: Drive East on NE 13th to N Fonshill Ave, Turn South to home at SE corner of NE Euclid St and N Fonshill. Online directions are accurate.
Affordability Calculator
$63,980
Estimated monthly payment
$1,703/mo
Principal $255,920 · Est. interest $357,031 over 30 yrs
Neighborhood Market Statistics
How this home compares to active listings in Oklahoma City, OK
- $290,695
- Median Listing Price
- 52
- Median Days on Market
- 1,726
- Median Sq Ft
- $157
- Median Price / Sq Ft
- 2,401
- Active Listings
- This home’s price is 10% above the area median.
- Its price per sq ft is 30% above the area median.
Market statistics compiled from active EXIT Realty® and MLS listings in Oklahoma City, OK.
Location

Points of Interest in Oklahoma City, OK
Showing the Oklahoma City area map.
Nearby Schools
F.D.Moon Middle School
Secondary · 0.4 mi away
F D Moon es
School · 0.5 mi away
Young Achievers Christian Academy
School · 0.6 mi away
Douglass High School
Secondary · 0.6 mi away
Moses F. Miller Stadium
School · 0.6 mi away
Marcus Garvey Leadership Academy
School · 1.0 mi away
Ossm Edu
School · 1.0 mi away
Oklahoma School of Science and Mathematics
School · 1.1 mi away
Thelma R. Parks Elementary School
Elementary · 1.4 mi away
Classen Sas High School at Northeast
Secondary · 1.5 mi away
Ccosa
School · 1.6 mi away
Oklahoma City Public Schools
Secondary · 1.8 mi away
Dewey Elementary School
Elementary · 1.9 mi away
Justice Alma Wilson Seeworth Academy
School · 2.0 mi away
Emerson Alternative Ed. (MS)
Secondary · 2.1 mi away
Crooked Oak High School
Secondary · 2.1 mi away
Catholic Schools
School · 2.1 mi away
Wilson Elementary School
Elementary · 2.2 mi away
John W Rex Charter School
Elementary · 2.2 mi away
School of Metaphysics
School · 2.4 mi away
Commute Calculator
Nearby Homes


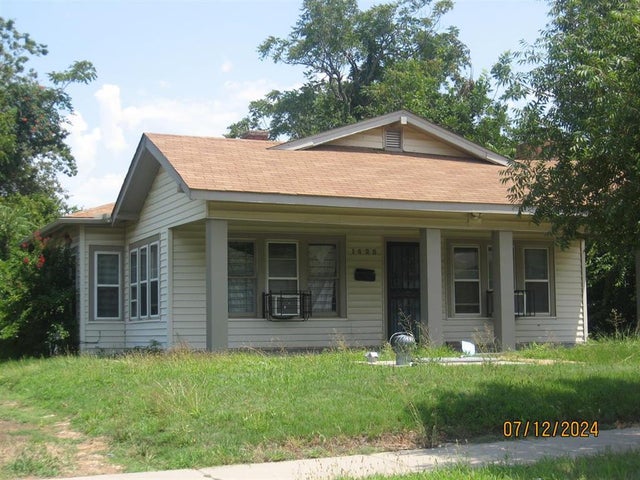
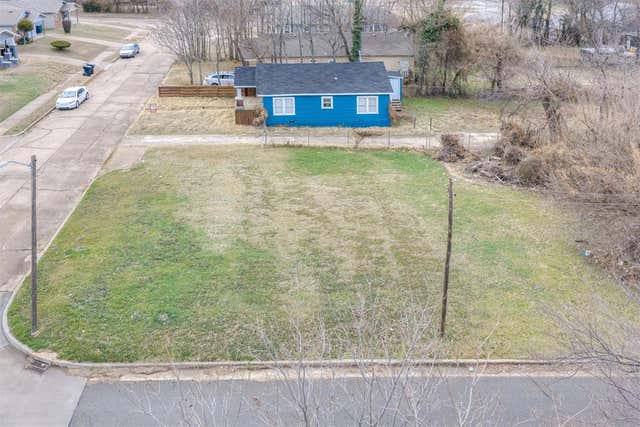
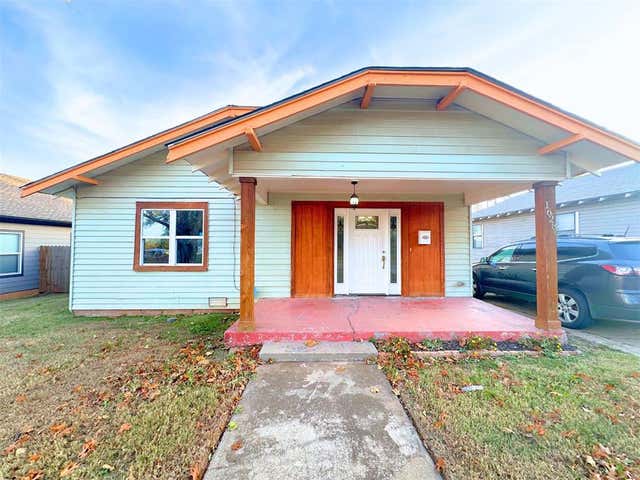
Similar Homes Nearby
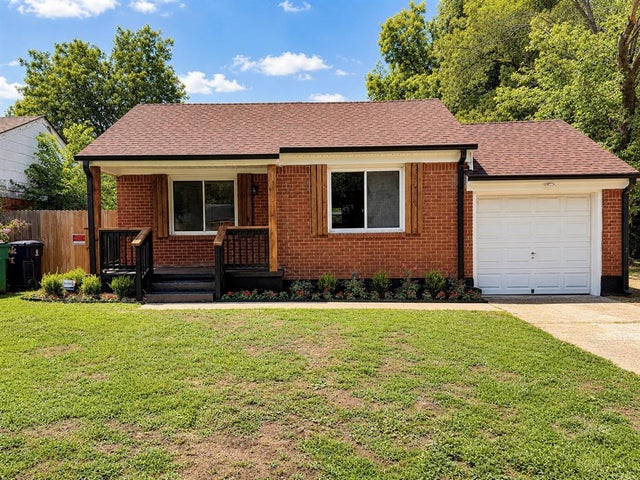


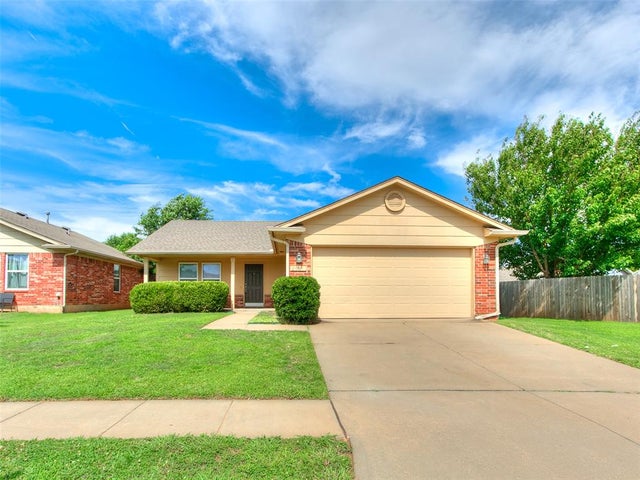


Similar Home Values
Comparable nearby listings and their asking prices.
| Address | Price | Beds | Baths | Sq Ft |
|---|---|---|---|---|
| 3037 NW 35th Street, Oklahoma City, OK | $223,999 | 3 | 2 | 1,227 |
| 15401 Nightshade Drive, Oklahoma City, OK | $224,000 | 3 | 2 | 1,176 |
| 6424 Masons Drive, Oklahoma City, OK | $224,000 | 3 | 3 | 1,736 |
| 2601 Fennel Road, Oklahoma City, OK | $224,000 | 3 | 2 | 1,293 |
| 2327 Tortoise Drive, Oklahoma City, OK | $224,750 | 3 | 2 | 1,450 |
| 5004 NW 61st Place, Oklahoma City, OK | $224,900 | 4 | 2 | 1,883 |
Moving Cost Estimate
EXIT Agents in Oklahoma City



Listing Courtesy: Chinowth & Cohen - 4058438188
Presented by: Justin Brannon