

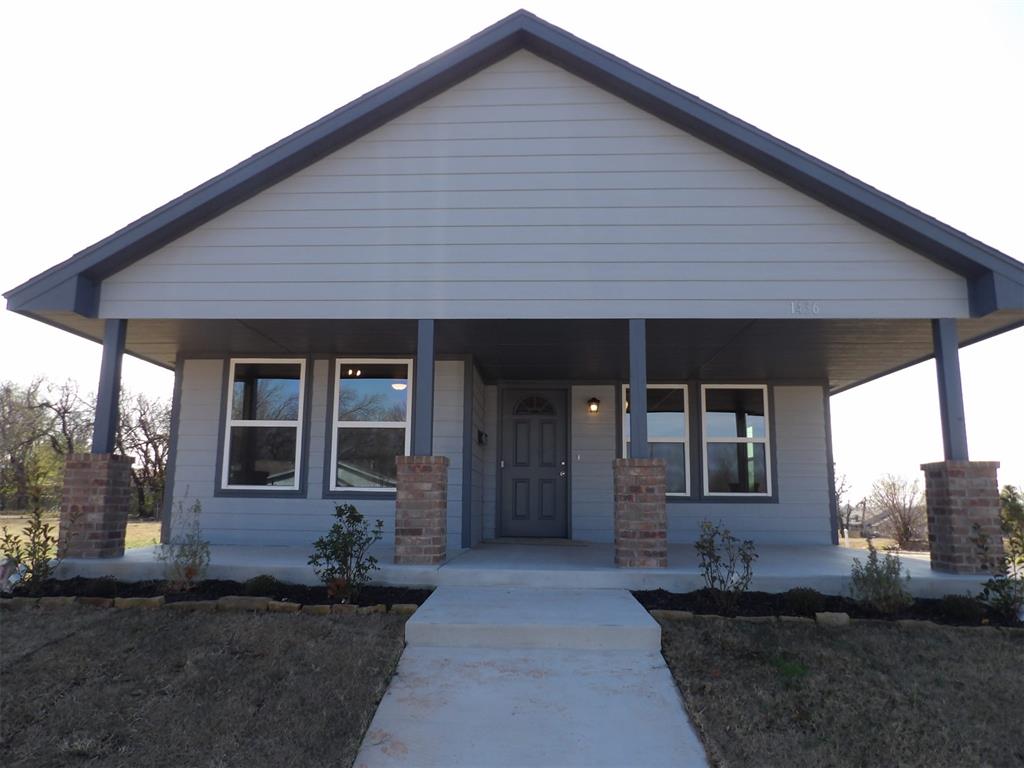
1436 NE 12th Street, Oklahoma City, OK 73117
Oklahoma County
Key Facts
Description
Enjoy modern living in this newly built home offering comfort, style, and convenience. Located just minutes from Downtown OKC, the Innovation District, OU Health Science Center, and NE 23rd Street’s vibrant corridor, this home provides easy access to schools, shopping, parks, and churches. The open floor plan lives larger than its square footage, featuring spacious bedrooms, stylish finishes, energy-efficient systems, and a large backyard perfect for entertaining or relaxing outdoors. Residents of Northeast OKC enjoy proximity to community hubs like the Douglass Recreation Center, Booker T. Washington Park, and the newly revitalized Page Woodson area, offering arts, culture, and local dining options. Qualified buyers can receive down payment and closing cost assistance through the City of Oklahoma City’s Down Payment Assistance Program.
Property Information
Property Type
Residential
Sub-Type
Single Family Residence
Style
Ranch
Year Built
2025
Living Area
1,335 sq ft
Lot Size
0.16 acres
Garage Spaces
1
Days on Market
205
MLS® Listing#
1205215
Property Features
Cooling
Heating
Fireplace
Patio
Lot Features
Construction
Foundation
Roof
Utilities
Schools
- Elementary:
- Thelma R. Parks ES
- Middle:
- Moon MS
- High:
- Douglass HS
Financial Details
Parcel Number
1436NE12th73117
Directions
East of Lottie on NE 12th. On the SE corner of 12th & Fonshill
Affordability Calculator
$40,980
Estimated monthly payment
$1,091/mo
Principal $163,920 · Est. interest $228,683 over 30 yrs
Neighborhood Market Statistics
How this home compares to active listings in Oklahoma City, OK
- $288,869
- Median Listing Price
- 52
- Median Days on Market
- 1,720
- Median Sq Ft
- $156
- Median Price / Sq Ft
- 2,490
- Active Listings
- This home’s price is 29% below the area median.
- Its price per sq ft is 2% below the area median.
Market statistics compiled from active EXIT Realty® and MLS listings in Oklahoma City, OK.
Location

Points of Interest in Oklahoma City, OK
Showing the Oklahoma City area map.
Nearby Schools
F.D.Moon Middle School
Secondary · 0.4 mi away
F D Moon es
School · 0.4 mi away
Young Achievers Christian Academy
School · 0.5 mi away
Douglass High School
Secondary · 0.6 mi away
Moses F. Miller Stadium
School · 0.7 mi away
Marcus Garvey Leadership Academy
School · 0.9 mi away
Ossm Edu
School · 1.0 mi away
Oklahoma School of Science and Mathematics
School · 1.1 mi away
Thelma R. Parks Elementary School
Elementary · 1.3 mi away
Classen Sas High School at Northeast
Secondary · 1.4 mi away
Ccosa
School · 1.6 mi away
Oklahoma City Public Schools
Secondary · 1.7 mi away
Dewey Elementary School
Elementary · 1.8 mi away
Justice Alma Wilson Seeworth Academy
School · 1.9 mi away
Emerson Alternative Ed. (MS)
Secondary · 2.1 mi away
Catholic Schools
School · 2.1 mi away
Wilson Elementary School
Elementary · 2.1 mi away
Crooked Oak High School
Secondary · 2.2 mi away
John W Rex Charter School
Elementary · 2.3 mi away
School of Metaphysics
School · 2.4 mi away
Commute Calculator
Nearby Homes

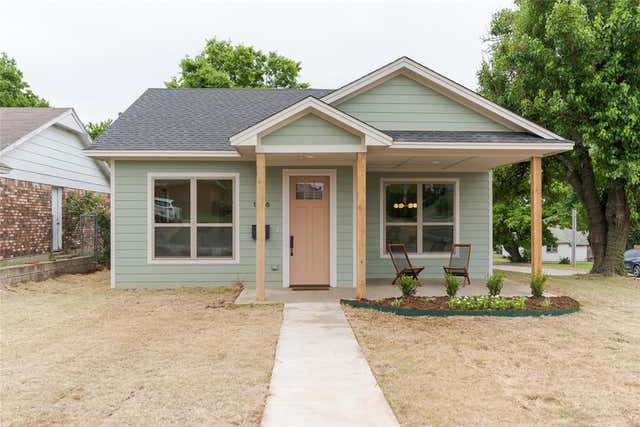
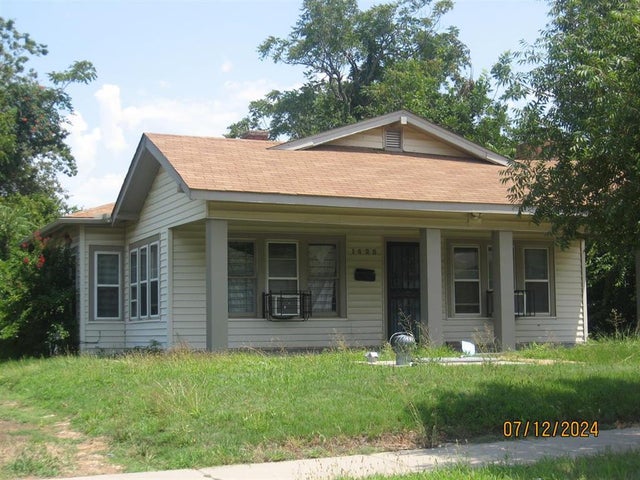

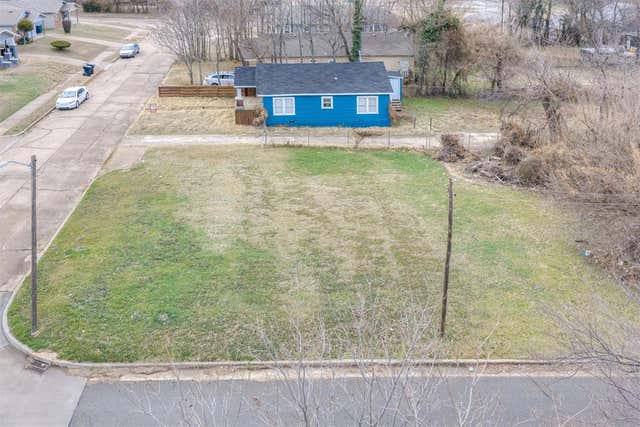

Similar Homes Nearby
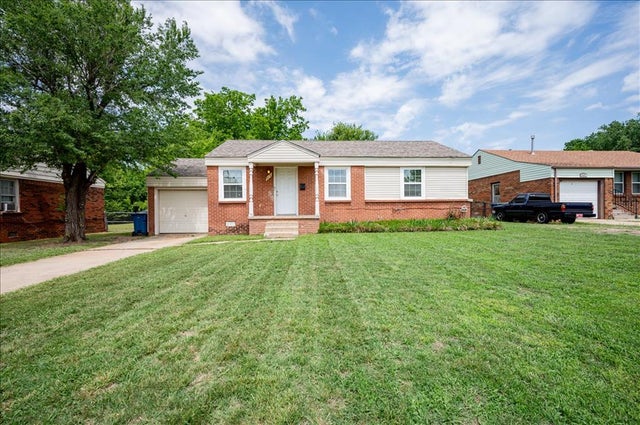
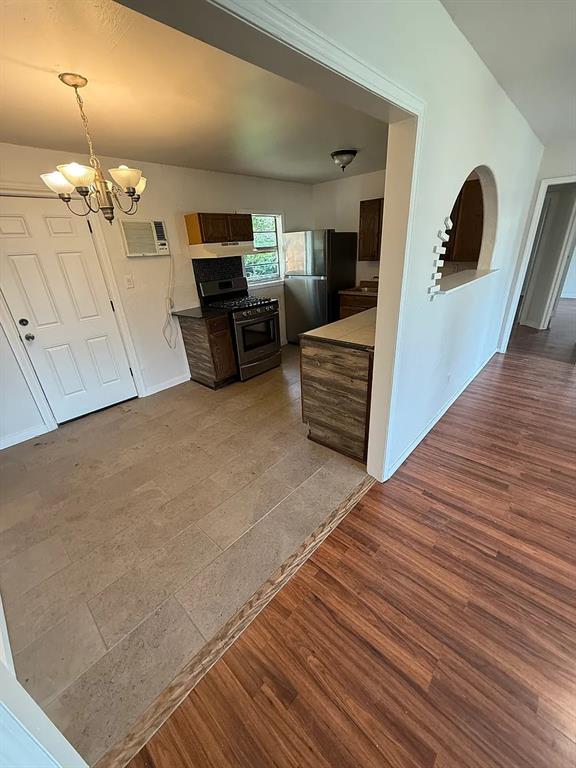

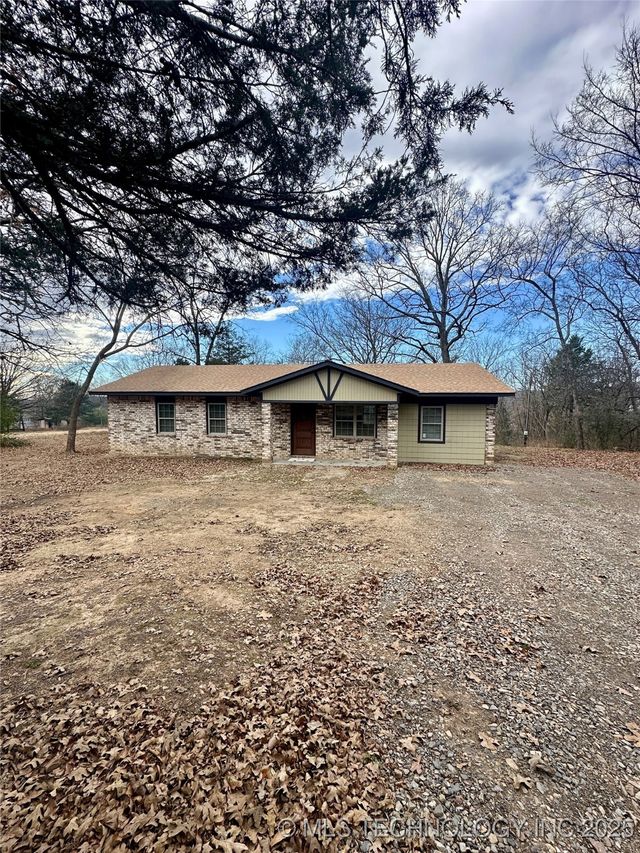


Similar Home Values
Comparable nearby listings and their asking prices.
| Address | Price | Beds | Baths | Sq Ft |
|---|---|---|---|---|
| 213 E Atkinson Drive, Oklahoma City, OK | $144,000 | 3 | 2 | 1,285 |
| 3605 SW 36th Street, Oklahoma City, OK | $144,000 | 4 | 1 | 1,296 |
| 1436 Alan Lane, Oklahoma City, OK | $144,900 | 3 | 1 | 900 |
| 408 Sequoyah Avenue, Marble City, OK | $144,900 | 4 | 1 | 1,248 |
| 3905 Del Road, Del City, OK | $144,900 | 3 | 2 | 1,182 |
| 820 NW 90th Street, Oklahoma City, OK | $144,900 | 3 | 2 | 992 |
Moving Cost Estimate
EXIT Agents in Oklahoma City



Listing Courtesy: The Commons Prop Mgmt Company - 4052314663
Presented by: Katrina Washington