

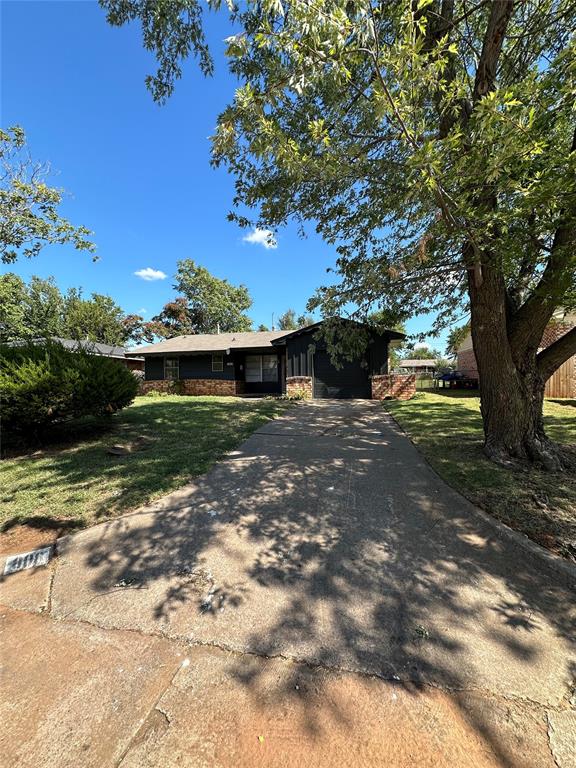
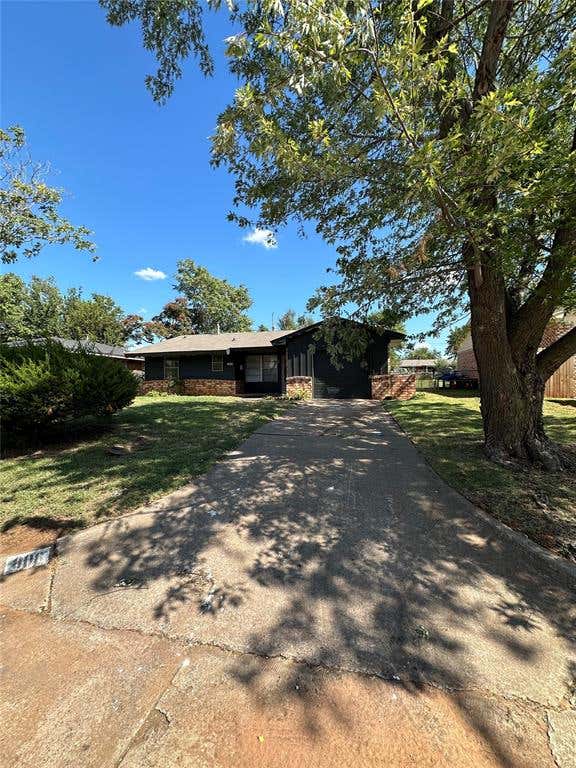
808 Hedge Drive, Oklahoma City, OK 73110
Oklahoma County
Key Facts
Description
Updated 3 bedroom home in Oklahoma City with new roof, new central HVAC system, and new flooring. Tenant in place at $1,595 per month through September 30, 2026. Tenant pays all utilities and lawn care is not provided by the owner. The home features a functional single level layout with clean white paint, durable vinyl flooring, and updated lighting throughout. The kitchen includes stone countertops, stainless steel appliances, and a gas range. The bathroom has been updated with tiled showers and stone countertops. Additional features include a one car attached garage, fenced yard, and approximately 1,292 square feet. Reach out to schedule your showing today.
Property Information
Property Type
Residential
Sub-Type
Single Family Residence
Style
Ranch
Year Built
1959
Living Area
1,292 sq ft
Lot Size
0.17 acres
Garage Spaces
1
Days on Market
87
MLS® Listing#
1220786
Property Features
Interior
Cooling
Heating
Flooring
Fireplace
Parking
Patio
Lot Features
Construction
Roof
Schools
- Elementary:
- Midwest City ES
- Middle:
- Midwest City MS
- High:
- Midwest City HS
Financial Details
Parcel Number
808NONEHedge73110
Directions
Take exit for Midwest Blvd, turn left (north) on Midwest Blvd, go about 1 mile, turn right onto SE 15th St, turn left onto Hedge Dr.
Affordability Calculator
$34,800
Estimated monthly payment
$926/mo
Principal $139,200 · Est. interest $194,196 over 30 yrs
Neighborhood Market Statistics
How this home compares to active listings in Oklahoma City, OK
- $290,695
- Median Listing Price
- 52
- Median Days on Market
- 1,726
- Median Sq Ft
- $157
- Median Price / Sq Ft
- 2,401
- Active Listings
- This home’s price is 40% below the area median.
- Its price per sq ft is 14% below the area median.
Market statistics compiled from active EXIT Realty® and MLS listings in Oklahoma City, OK.
Location

Points of Interest in Oklahoma City, OK
Showing the Oklahoma City area map.
Nearby Schools
Steed Elementary School
Elementary · 0.2 mi away
Midwest City Middle School
Secondary · 0.7 mi away
Country Estates Elementary School
Elementary · 0.7 mi away
Insight School of Oklahoma
Secondary · 0.7 mi away
Oklahoma Virtual Charter Academy
School · 0.8 mi away
Midwest City High School
Secondary · 0.8 mi away
Soldier Creek Elementary School
Elementary · 0.9 mi away
St. Philip Neri Catholic School
School · 0.9 mi away
Mid-del
School · 0.9 mi away
Midwest City Elementary School
Elementary · 1.0 mi away
East Side Elementary School
Elementary · 1.1 mi away
First Baptist Church of Midwest City
Elementary · 1.2 mi away
Happy Times II
School · 1.3 mi away
Ridgecrest Elementary School
Elementary · 1.3 mi away
Jarman Middle School
Elementary · 1.4 mi away
Midwest City del City Schools Transportation
School · 1.4 mi away
Wickline Day School
School · 1.4 mi away
Willow Brook Elementary School
Elementary · 1.6 mi away
The Good Shepherd Lutheran School
Elementary · 1.6 mi away
Traub es
School · 1.6 mi away
Commute Calculator
Nearby Homes

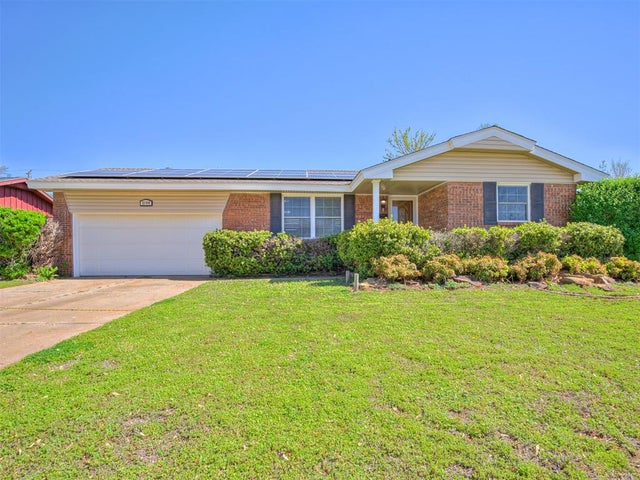
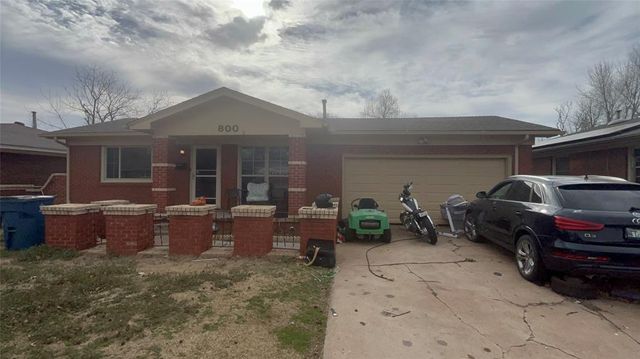


Similar Homes Nearby

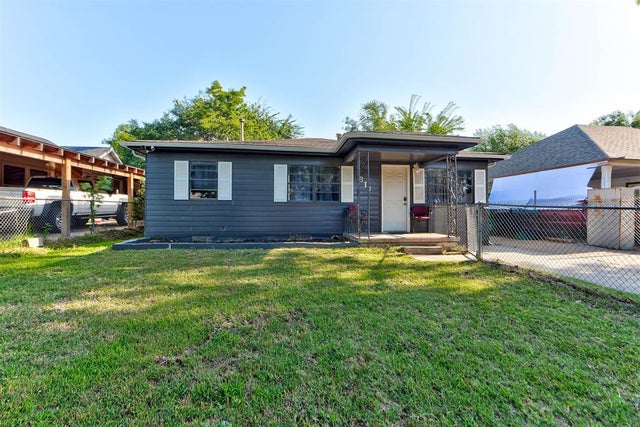

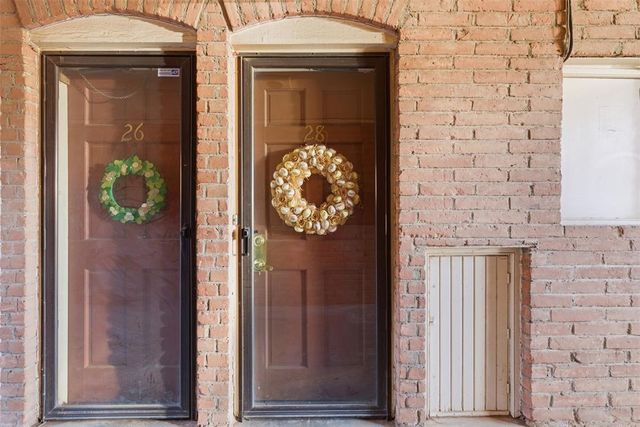
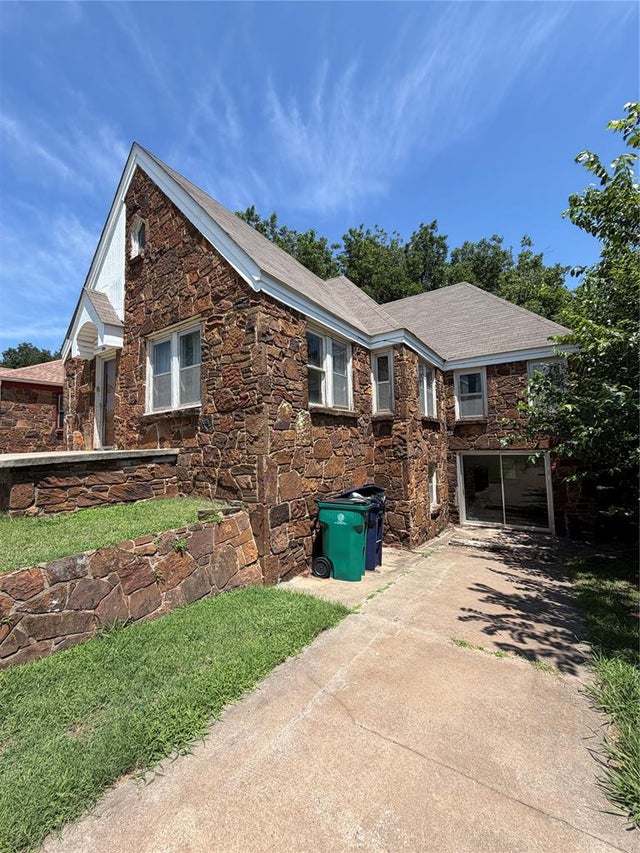
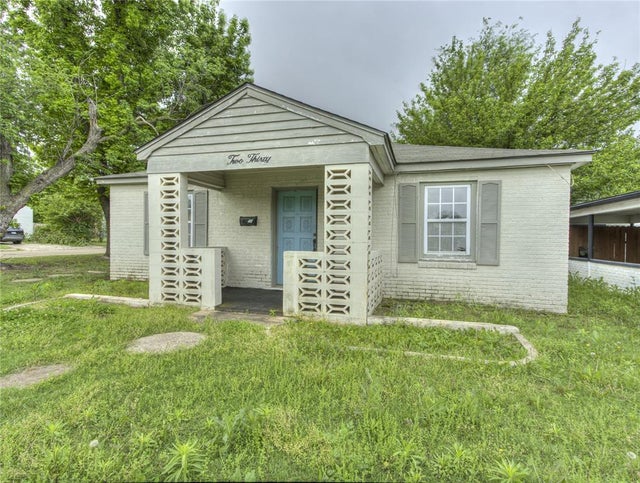
Similar Home Values
Comparable nearby listings and their asking prices.
| Address | Price | Beds | Baths | Sq Ft |
|---|---|---|---|---|
| 11140 Stratford Drive 606, Oklahoma City, OK | $122,400 | 2 | 2 | 1,180 |
| 617 SW 34th Street, Oklahoma City, OK | $122,500 | 3 | 2 | 1,115 |
| 9710 NE 4th Street, Midwest City, OK | $123,500 | 4 | 2 | 1,225 |
| 6100 N Brookline 28, Oklahoma City, OK | $124,000 | 2 | 2 | 1,211 |
| 525 SW 35th Street, Oklahoma City, OK | $124,000 | 5 | 2 | 2,460 |
| 230 E Jacobs Drive, Midwest City, OK | $124,900 | 2 | 1 | 942 |
Moving Cost Estimate
EXIT Agents in Oklahoma City



Listing Courtesy: Bailee & Co. Real Estate - 4059820909
Presented by: Kiera Underwood