

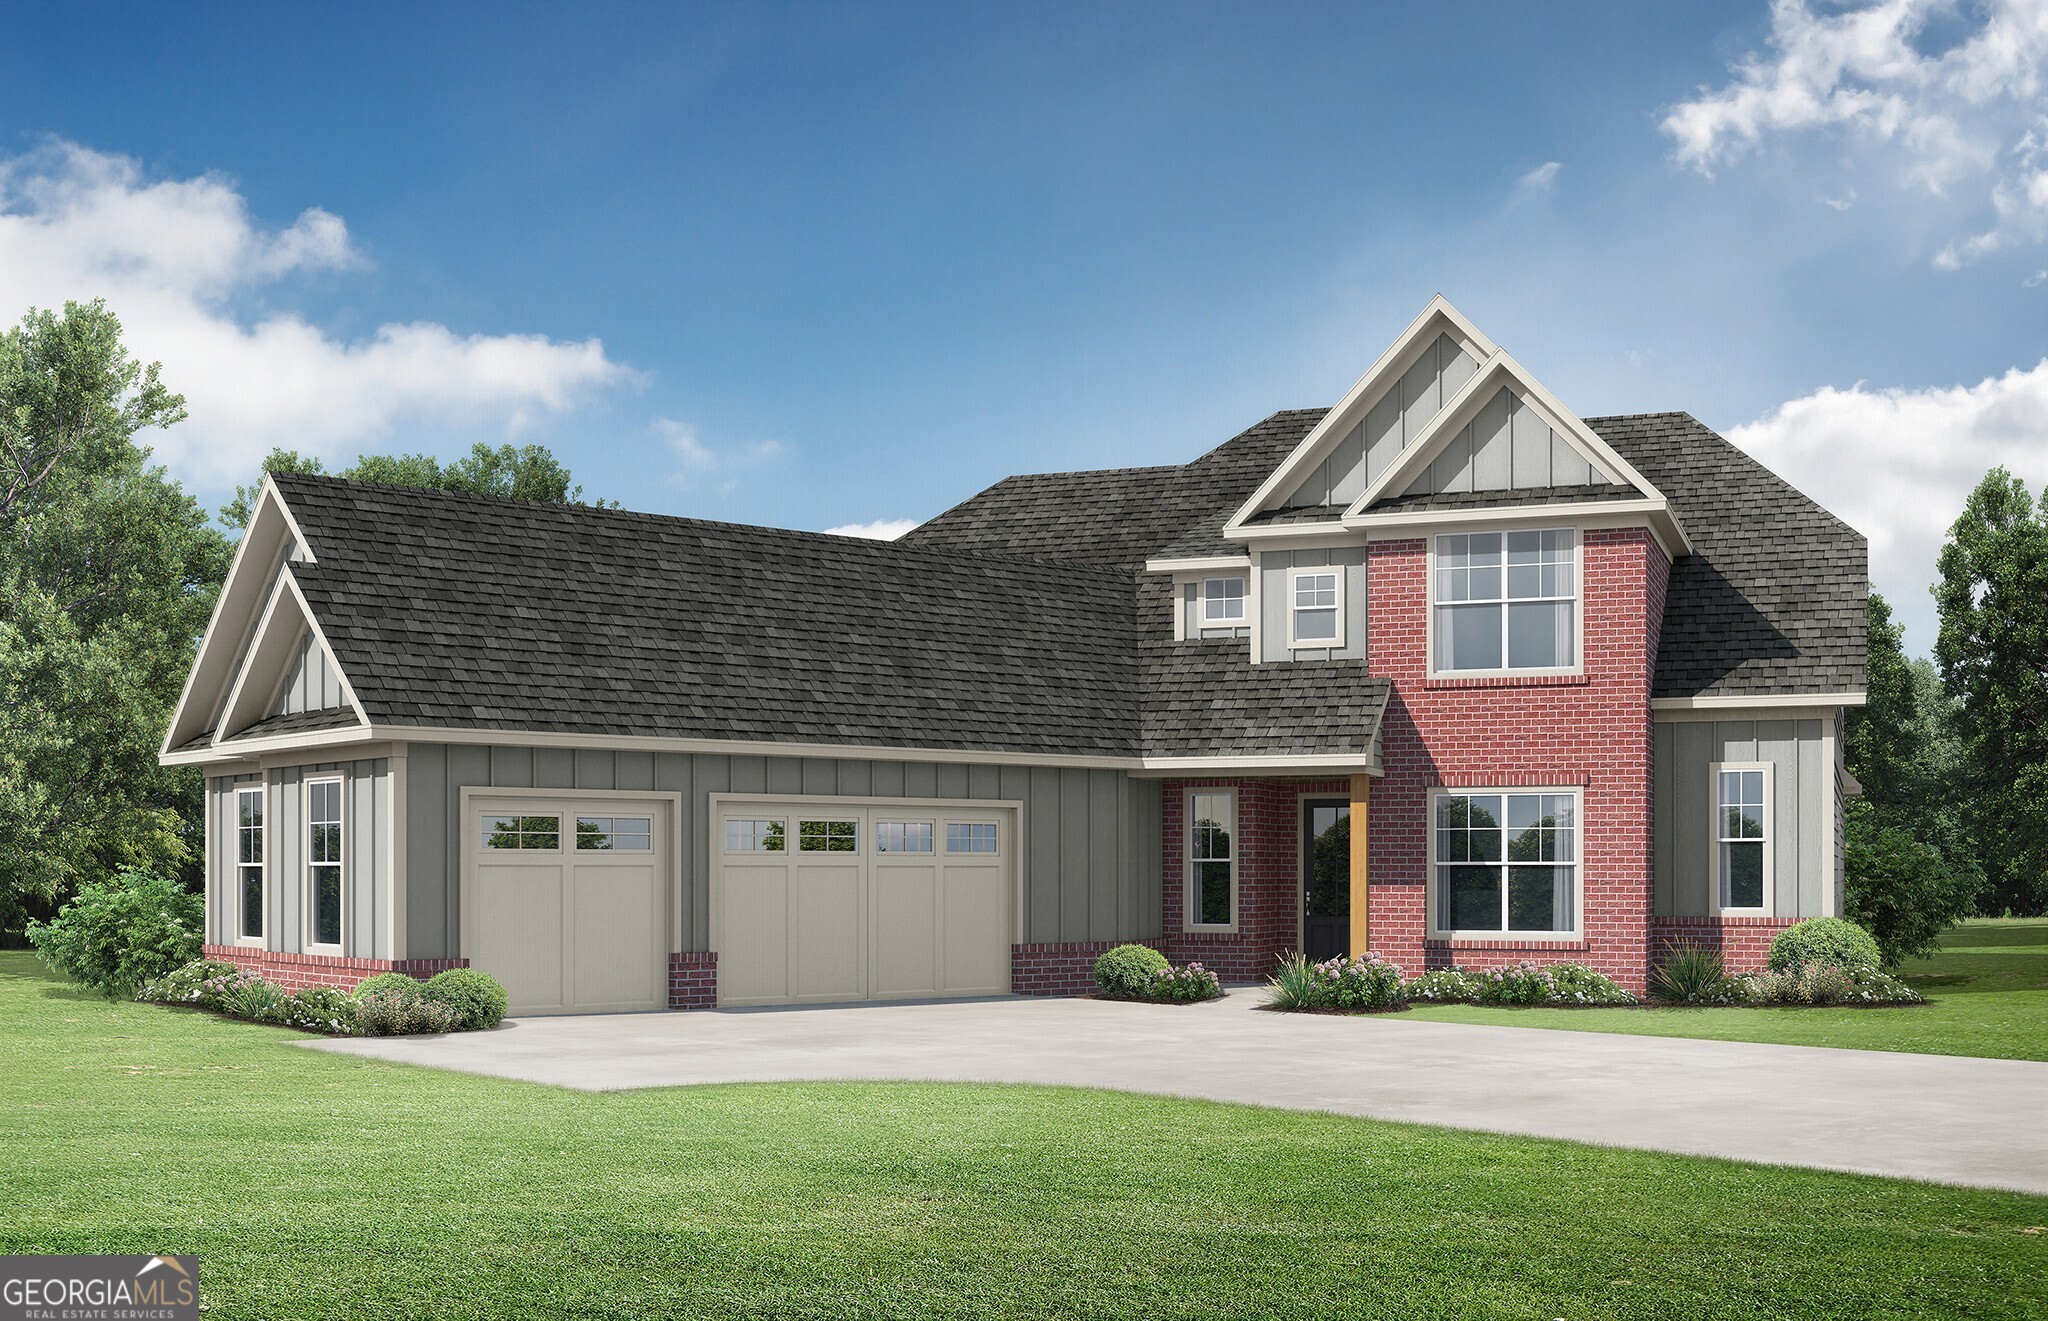
7306 Eagle CT, Jefferson, GA 30549
Traditions of Braselton · Jackson County
Key Facts
Description
The Carrington plan built by Stephen Elliott Homes, a thoughtfully designed 5-bedroom, 4.5-bath residence offering approximately 3,246 square feet of beautifully appointed living space. The open-concept design seamlessly blends everyday comfort with elegant entertaining spaces. The main level features a luxurious owner's suite complete with a spa-inspired bath and oversized walk-in closet, creating a private retreat. A dedicated study provides the perfect home office or flex space, while the formal dining room is ideal for hosting family gatherings and special occasions. At the heart of the home, the chef-inspired kitchen opens to a spacious family room and bright breakfast area, creating an inviting atmosphere for entertaining and everyday living. A large pantry, generous storage, and convenient laundry room add functionality to the home's exceptional design. Upstairs, you'll find four additional bedrooms, multiple full baths, and a spacious game room that offers endless possibilities for a media room, playroom, or secondary living area. Complete with a covered front porch, covered rear patio, and a spacious three-car garage, the Carrington delivers the perfect combination of luxury, functionality, and timeless style in the sought-after resort-style Traditions of Braselton community. Ask us about our $20,000 preferred lender incentive!
Property Information
Property Type
Residential
Sub-Type
Single Family Residence
Structure Type
House
Year Built
2026
Living Area
3,246 sq ft
Lot Size
0.65 acres
Days on Market
14
MLS® Listing#
10789638
Property Features
Interior
Appliances
Cooling
Heating
Flooring
Fireplace
Basement
Parking
Laundry
Patio
Lot Features
Construction
Foundation
Roof
Security
Community
Utilities
Sewer
Water Source
Rooms
- Dining Room
- Kitchen
Schools
- Elementary:
- Gum Springs
- Middle:
- West Jackson
- High:
- Jackson
Financial Details
HOA
$1,100 / Annually
Parcel Number
105D 039U
Directions
Travel I-85 North to Exit 129 (Hwy 53)-Right off exit. Left on 124. Drive 4 Miles & Turn Right into Traditions of Braselton (Traditions Way). Follow Traditions Way to traffic circle & take the 2nd exit to stay on Traditions Way. At next traffic circle, take 1st exit onto Sanctuary Dr. Turn Right on Eagle Court. Home will be on the corner on the Right.
Affordability Calculator
$164,980
Estimated monthly payment
$4,390/mo
Principal $659,920 · Est. interest $920,647 over 30 yrs
Neighborhood Market Statistics
How this home compares to active listings in Jefferson, GA
- $516,800
- Median Listing Price
- 46
- Median Days on Market
- 2,658
- Median Sq Ft
- $195
- Median Price / Sq Ft
- 606
- Active Listings
- This home’s price is 60% above the area median.
- Its price per sq ft is 30% above the area median.
Market statistics compiled from active EXIT Realty® and MLS listings in Jefferson, GA.
Location

Points of Interest in Jefferson, GA
Showing the Jefferson area map.
Nearby Schools
Gum Springs Elementary School
Elementary · 1.1 mi away
West Jackson Middle School
Secondary · 1.3 mi away
Jackson County High School
Secondary · 2.4 mi away
Jackson Trail Christian School
School · 3.3 mi away
West Jackson Intermediate School
Elementary · 3.7 mi away
West Jackson Primary School
Elementary · 3.9 mi away
Braselton Christian Academy
School · 4.1 mi away
County Line Elementary School
Elementary · 4.3 mi away
Holsenbeck Elementary School
Elementary · 4.6 mi away
Winder Barrow High School
Secondary · 5.4 mi away
Russell Middle School
Secondary · 5.5 mi away
Winder Elementary School
Elementary · 5.7 mi away
Barrow County School System
School · 6.0 mi away
Jackson County Comprehensive high school
Secondary · 6.2 mi away
Winder Barrow Middle School
Elementary · 6.2 mi away
Jackson County School System
School · 6.3 mi away
Easterseals North Georgia
School · 6.7 mi away
North Jackson Elementary School
Elementary · 6.8 mi away
Primrose Schools
Elementary · 6.8 mi away
Jefferson Middle School
Secondary · 7.0 mi away
Commute Calculator
Nearby Homes

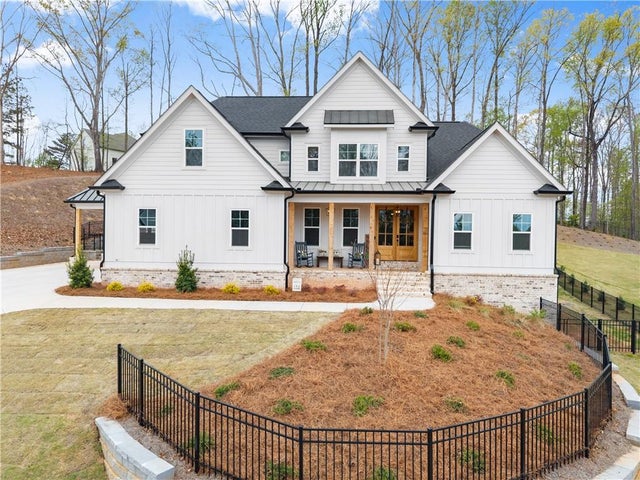


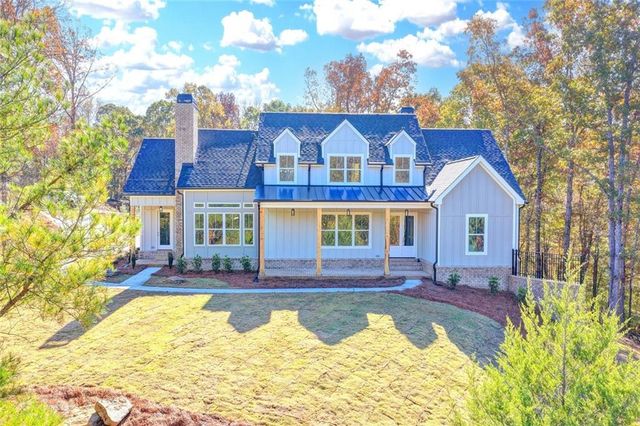
Similar Homes Nearby
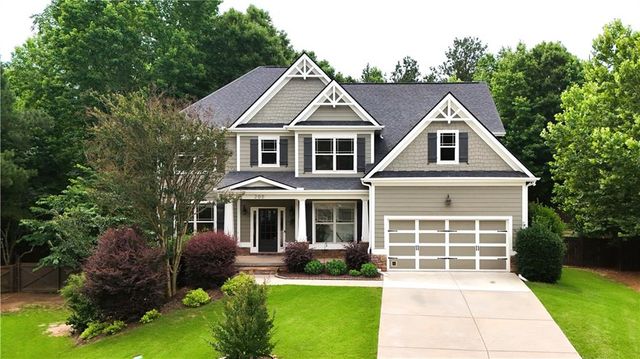


Similar Home Values
Comparable nearby listings and their asking prices.
| Address | Price | Beds | Baths | Sq Ft |
|---|---|---|---|---|
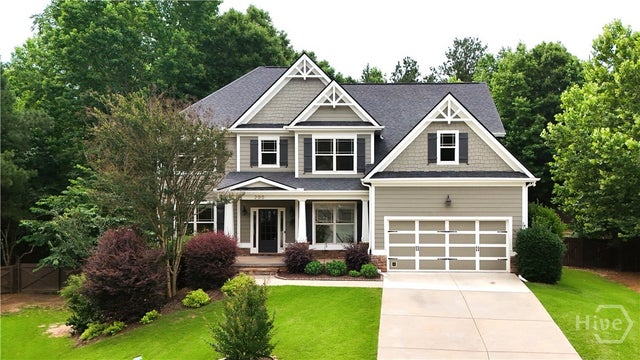
| 200 Merganser Drive, Jefferson, GA | $579,000 | 5 | 5 | 4,196 |
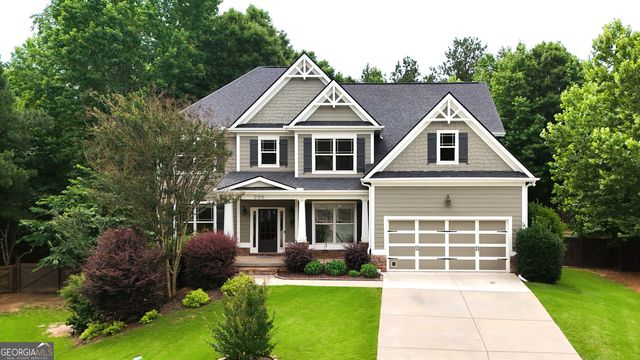
| 200 Merganser Drive, Jefferson, GA | $579,000 | 5 | 5 | 5,495 |
| 200 Merganser DR, Jefferson, GA | $579,000 | 5 | — | 4,196 |
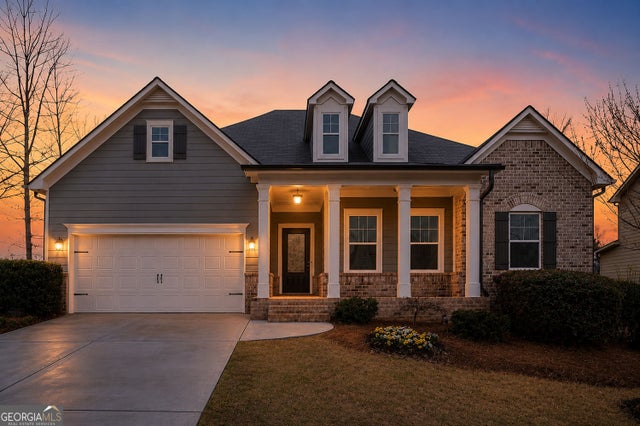
| 1053 Ruddy Duck DR, Jefferson, GA | $579,900 | 5 | — | 3,900 |
| 1053 Ruddy Duck Drive, Jefferson, GA | $579,900 | 5 | 4 | 3,900 |
| 101 Bufflehead PASS, Jefferson, GA | $593,082 | 4 | — | 3,261 |
Moving Cost Estimate
EXIT Agents in Jefferson


Listing Courtesy: Re/Max Tru, Inc. - 7705026230