

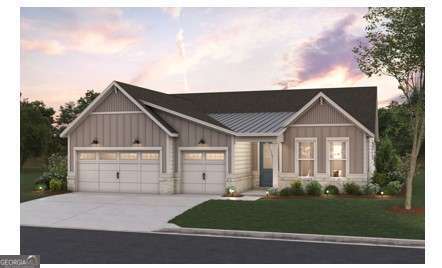
1041 Pine Valley TRL, Jefferson, GA 30549
Traditions of Braselton · Jackson County
Key Facts
Description
Welcome to luxury living in Traditions of Braselton - the ONLY Golf Cart Friendly community in Jackson County surrounded by a private golf course and on-site private restaurant! Introducing the Ashby by Pulte Homes, a brand-new ranch plan now available in the award-winning Traditions community! This thoughtfully designed home offers true single level living with an open effortless flow. The spacious gathering room anchors the heart of the home and opens up to a bright cafe and gourmet style kitchen featuring a large island and walk in pantry. A private owners suite with a generous bath and walk in closet sits quietly on its own wing. A flexible flex room near the foyer provides the perfect space for a home office, lounge, or hobby room. Enjoy outdoor living on the oversized covered lanai creating an additional outdoor living space to entertain or relax. The Asby also offers a 3-car garage that offers exceptional storage and convenience. This ranch floorplan brings modern ranch living to one of Jackson County's most desirable neighborhoods. Traditions of Braselton is truly resort-style living you can come home to! Additional amenities include a Jr. Olympic-sized pool, 6 lighted tennis and pickleball courts, 24/7 fitness center and yoga studio, walking trails, and stocked fishing ponds. Experience refined living in one of Jackson County's most desirable neighborhoods with Top Rated Schools. Pictures are of model representation.
Property Information
Property Type
Residential
Sub-Type
Single Family Residence
Structure Type
House
Year Built
2026
Living Area
2,206 sq ft
Lot Size
0.33 acres
Garage Spaces
3
Parking Spaces
3
Days on Market
21
MLS® Listing#
10795339
Property Features
Interior
Exterior
Appliances
Cooling
Heating
Flooring
Fireplace
Basement
Parking
Laundry
Patio
Lot Features
Construction
Foundation
Roof
Windows
Security
Community
Utilities
Sewer
Water Source
Rooms
- Dining Room
- Kitchen
Schools
- Elementary:
- Gum Springs
- Middle:
- West Jackson
- High:
- Jackson County
Financial Details
HOA
$1,100 / Annually
Parcel Number
0.0
Directions
From I-85 North, Take Exit at 129 (GA-53). Right onto GA-53 East. Left onto GA-124 for 5 miles. Right onto Traditions Way. Once inside the community, you'll encounter a roundabout. Take the first exit to stay on Traditions Way. Follow this street for about 7 mins. Community will be on your left. Take the next immediate roundabout and enter the community (which will now be on your right). Take the first left, and the home will be on your right. Welcome Home!
Affordability Calculator
$129,260
Estimated monthly payment
$3,440/mo
Principal $517,041 · Est. interest $721,318 over 30 yrs
Neighborhood Market Statistics
How this home compares to active listings in Jefferson, GA
- $516,935
- Median Listing Price
- 47
- Median Days on Market
- 2,658
- Median Sq Ft
- $195
- Median Price / Sq Ft
- 592
- Active Listings
- This home’s price is 25% above the area median.
- Its price per sq ft is 50% above the area median.
Market statistics compiled from active EXIT Realty® and MLS listings in Jefferson, GA.
Location

Points of Interest in Jefferson, GA
Showing the Jefferson area map.
Nearby Schools
Gum Springs Elementary School
Elementary · 1.4 mi away
West Jackson Middle School
Secondary · 1.5 mi away
Jackson County High School
Secondary · 2.7 mi away
Jackson Trail Christian School
School · 3.3 mi away
West Jackson Intermediate School
Elementary · 3.8 mi away
West Jackson Primary School
Elementary · 4.0 mi away
County Line Elementary School
Elementary · 4.0 mi away
Braselton Christian Academy
School · 4.3 mi away
Holsenbeck Elementary School
Elementary · 4.3 mi away
Winder Barrow High School
Secondary · 5.1 mi away
Russell Middle School
Secondary · 5.2 mi away
Winder Elementary School
Elementary · 5.4 mi away
Barrow County School System
School · 5.7 mi away
Winder Barrow Middle School
Elementary · 5.9 mi away
Jackson County Comprehensive high school
Secondary · 6.3 mi away
Easterseals North Georgia
School · 6.4 mi away
Jackson County School System
School · 6.4 mi away
Primrose Schools
Elementary · 6.9 mi away
Hope Christian Academy
School · 7.0 mi away
North Jackson Elementary School
Elementary · 7.1 mi away
Commute Calculator
Nearby Homes


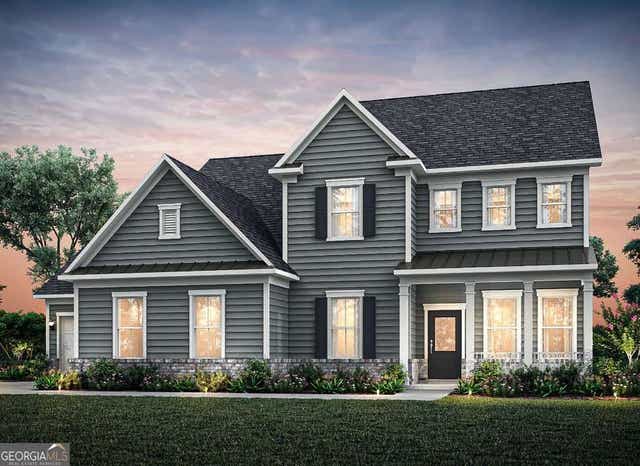
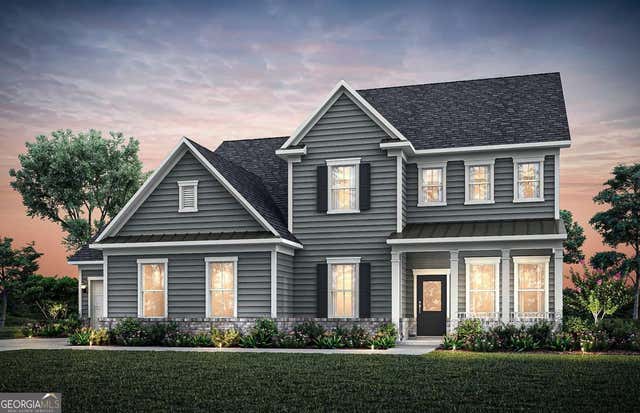
Similar Homes Nearby
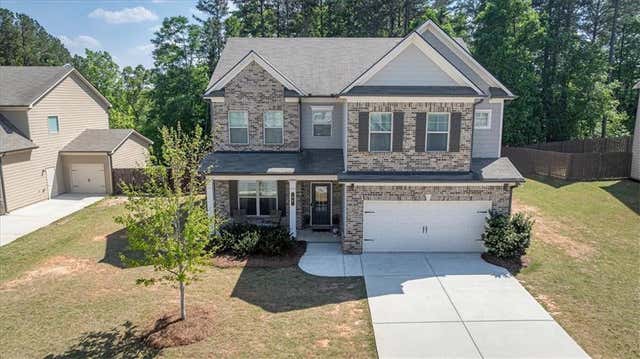
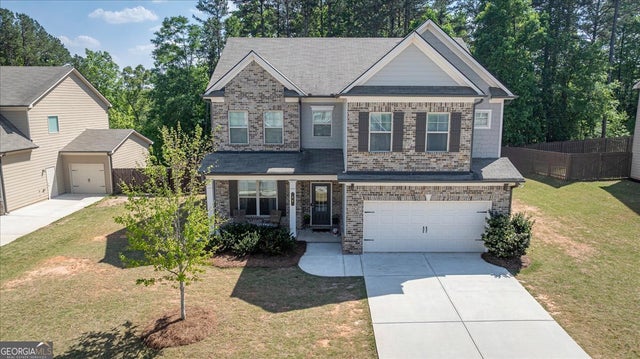
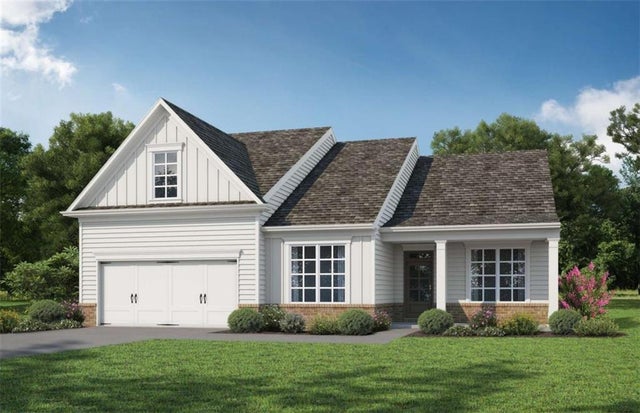
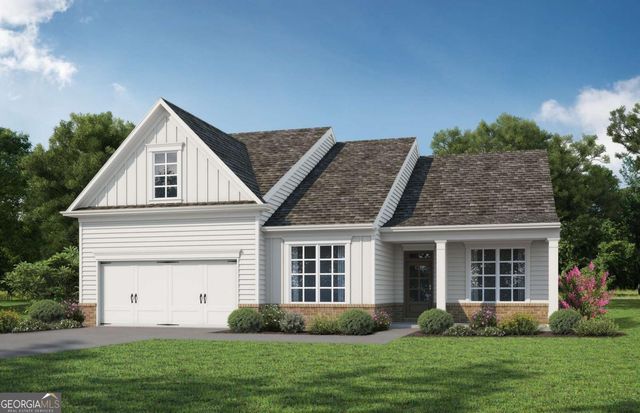
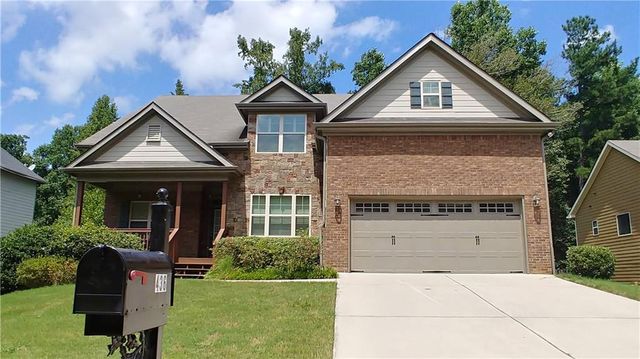
Similar Home Values
Comparable nearby listings and their asking prices.
| Address | Price | Beds | Baths | Sq Ft |
|---|---|---|---|---|
| 64 Heron Court, Jefferson, GA | $455,000 | 4 | 3 | 2,519 |
| 64 Heron CT, Jefferson, GA | $455,000 | 4 | — | 2,519 |
| 196 Oakdale Road, Jefferson, GA | $456,928 | 3 | 2 | 2,153 |
| 196 Oakdale RD 36, Jefferson, GA | $456,928 | 3 | — | 2,153 |
| 196 Oakdale Road, Jefferson, GA | $456,928 | 3 | 2 | 2,153 |
| 436 Spinner Drive, Jefferson, GA | $459,800 | 5 | 3 | 2,876 |
Moving Cost Estimate
EXIT Agents in Jefferson


Listing Courtesy: Pulte Realty of Georgia, Inc - 4047770267