

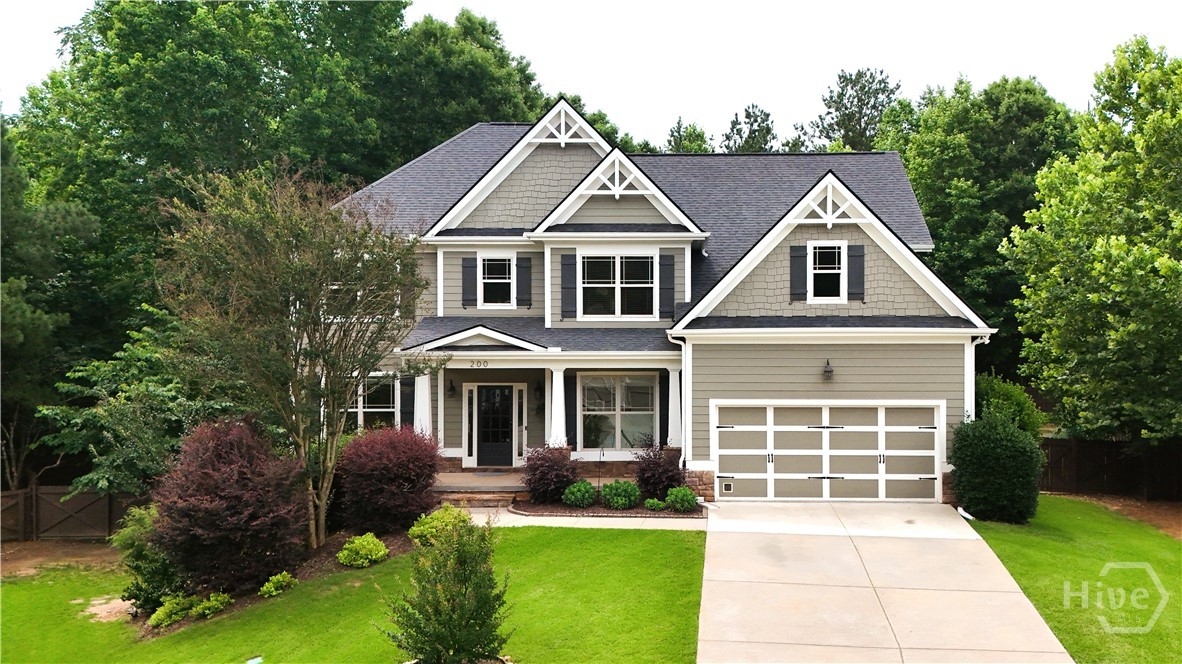
200 Merganser Drive, Jefferson, GA 30549
Mallards Lndg Ph 01 · Jackson Co. County
Key Facts
Description
Four words will come to mind when you step through the front door of 200 Merganser Drive...."We are finally home!" Having been meticulously cared for by its original owners, this truly is the move-in ready gem you've been searching for, and it's right in the heart of the award-winning Jefferson City School district. Perfect for families of all sizes, this generous 5-bed floorplan with full basement brings over 5,000 square feet of room for everyone! The main level welcomes you with its open, two-story foyer, filling the home with an abundance of natural light that only enhances the warmth and richness of the hardwood flooring and freshly painted interior. As you pass beyond the foyer, which divides the formal living and dining rooms, the home opens up to the heart of where life really happens. Accented with beautiful, coffered ceilings, a stone fireplace with timber mantle, and arched openings, the great room and kitchen blend seamlessly together, letting you easily envision daily life in such a well thought out floorplan. Just off the kitchen, step outside to enjoy a morning coffee on your covered screen porch overlooking the expansive, fully fenced backyard surrounded by the natural hardwoods of the adjacent community greenspace. Also on the main level, are a full-sized laundry room and guest bedroom with full bathroom. With your feet treading on fresh new carpet, make your way up either of the split front stairways to find three additional secondary bedrooms, two full secondary bathrooms and an enormous flex space where your imagination can again run wild. On the right side of the upper level sits your new master suite, set off with a deep octagonal tray ceiling and a sitting area with added natural light pouring in through the extra side windows. The master en-suite offers dual vanities, a corner garden tub, separate tile shower and a walk-in closet that can only be described as enormous. All this, plus a partially finished full basement! So...Welcome home!
Property Information
Property Type
Residential
Sub-Type
Single Family Residence
Style
Traditional
Year Built
2007
Stories
3
Living Area
5,495 sq ft
Lot Size
0.39 acres
Garage Spaces
2
Days on Market
133
MLS® Listing#
CL350052
Property Features
Interior
Appliances
Cooling
Heating
Fireplace
Basement
Pool
Parking
Laundry
Patio
Fencing
Lot Features
Construction
Foundation
Roof
Windows
Security
Community
Utilities
Sewer
Water Source
Rooms
- 0.0x0.0Upper
- 0.0x0.0Upper
- Bathroom 20.0x0.0Upper
- Bathroom 30.0x0.0Main
- Bathroom 40.0x0.0Basement
- Bedroom 20.0x0.0Upper
- Bedroom 40.0x0.0Upper
- Bedroom 50.0x0.0Main
- Dining Room0.0x0.0Main
- Exercise Room0.0x0.0Basement
- Kitchen0.0x0.0Main
- Living Room0.0x0.0Main
- Office0.0x0.0Main
Financial Details
HOA
$625 / Annually
Mallard's Landing Homeowner's Association, Inc.
Parcel Number
082L-010
Directions
Take Old Swimming Pool Road to the West off of US Hwy 129. Go approximately 0.3 miles and turn left onto Hawkins Creek Drive as you enter the Mallard's Landing Subdivision. Take an immediate left onto Merganser Drive and 200 will be on your right as you enter the cul-de-sac.
Affordability Calculator
$115,800
Estimated monthly payment
$3,082/mo
Principal $463,200 · Est. interest $646,205 over 30 yrs
Neighborhood Market Statistics
How this home compares to active listings in Jefferson, GA
- $516,000
- Median Listing Price
- 46
- Median Days on Market
- 2,654
- Median Sq Ft
- $195
- Median Price / Sq Ft
- 604
- Active Listings
- This home’s price is 12% above the area median.
- Its price per sq ft is 46% below the area median.
Market statistics compiled from active EXIT Realty® and MLS listings in Jefferson, GA.
Location
- 200 Merganser Drive, Jefferson, GA 30549
Points of Interest in Jefferson, GA
Showing the Jefferson area map.
Nearby Schools
Jackson County Comprehensive high school
Secondary · 0.7 mi away
Jackson County School System
School · 0.8 mi away
Jefferson Middle School
Secondary · 0.9 mi away
Jefferson Elementary School
Elementary · 1.3 mi away
Jefferson City of
Elementary · 1.4 mi away
Jefferson High School
Secondary · 1.4 mi away
Bright Beginnings of Jefferson
School · 1.8 mi away
Jackson Trail Christian School
School · 3.0 mi away
Jackson County High School
Secondary · 4.8 mi away
Gum Springs Elementary School
Elementary · 5.1 mi away
West Jackson Middle School
Secondary · 5.1 mi away
North Jackson Elementary School
Elementary · 7.1 mi away
South Jackson Elementary School
Elementary · 7.7 mi away
King Bridge Middle School
School · 7.8 mi away
South Jackson Elementary
Elementary · 7.8 mi away
East Jackson Middle School
Secondary · 7.9 mi away
East Jackson Elementary School
Elementary · 8.1 mi away
Holsenbeck Elementary School
Elementary · 8.2 mi away
East Jackson High School
Secondary · 8.3 mi away
Hope Christian Academy
School · 8.3 mi away
Commute Calculator
Nearby Homes
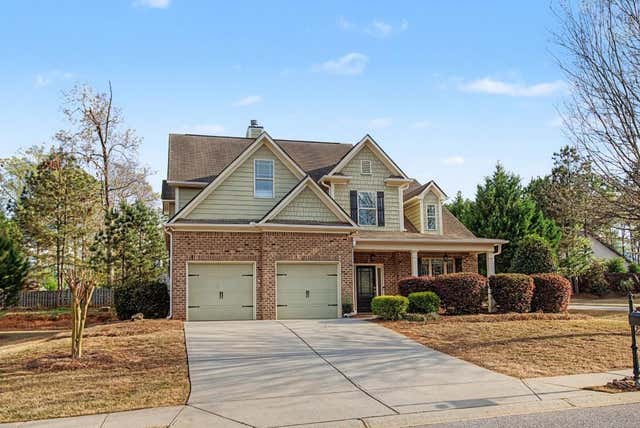
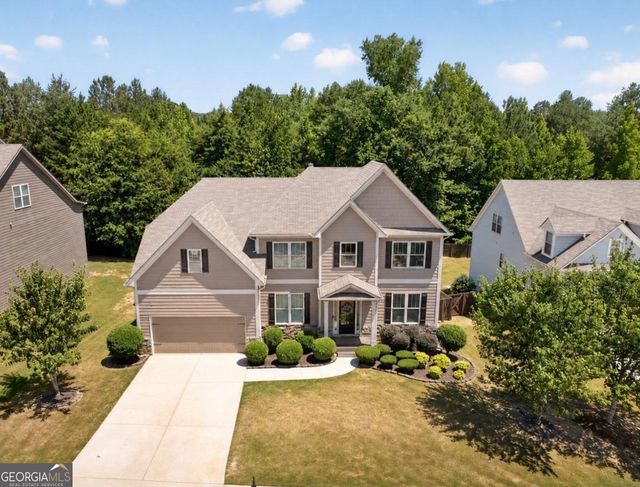


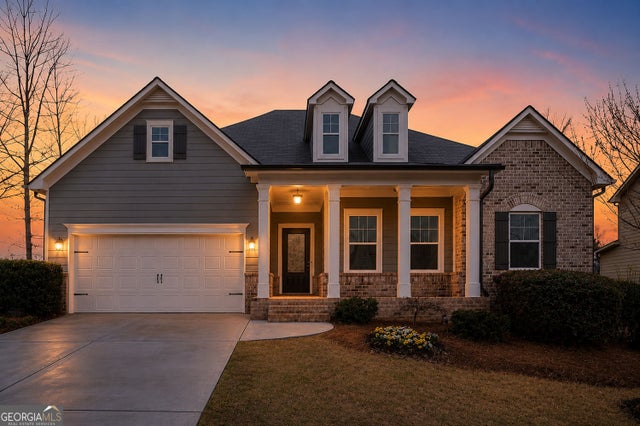
Similar Homes Nearby
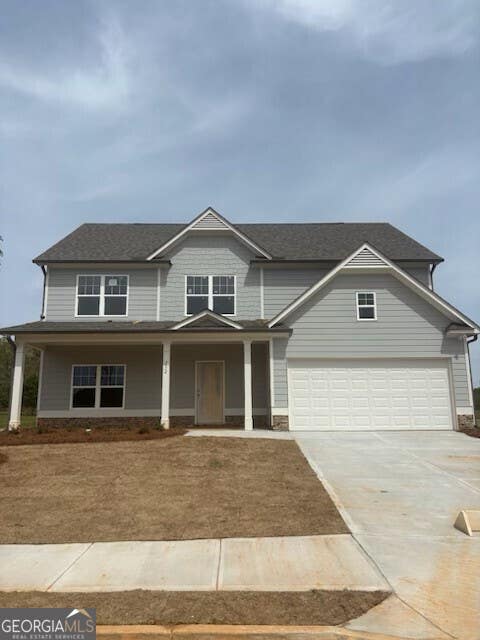
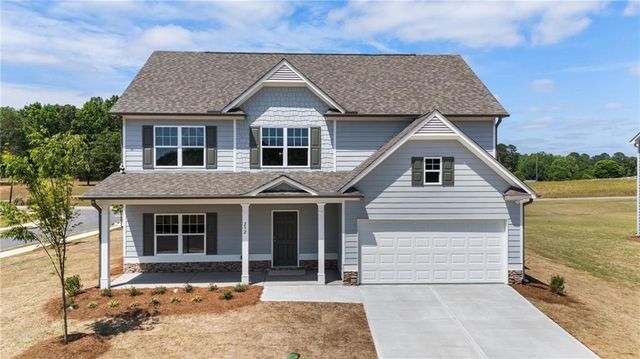


Similar Home Values
Comparable nearby listings and their asking prices.
| Address | Price | Beds | Baths | Sq Ft |
|---|---|---|---|---|
| 232 Hampton Hollow DR, Jefferson, GA | $405,900 | 4 | — | 2,457 |
| 232 Hampton Hollow Drive, Jefferson, GA | $405,900 | 4 | 3 | 2,457 |
| 153 232 Hampton Hollow DR, Jefferson, GA | $406,090 | 4 | — | 2,200 |
| 153 Hampton Hallow Drive, Jefferson, GA | $406,090 | 4 | 3 | 2,200 |
| 2364 W H Hayes Road, Jefferson, GA | $409,000 | 5 | 3 | 2,152 |
| 2364 W H Hayes RD, Jefferson, GA | $409,000 | 5 | — | 2,152 |
Moving Cost Estimate
EXIT Agents in Jefferson


Presented by: Joshua Chandler