

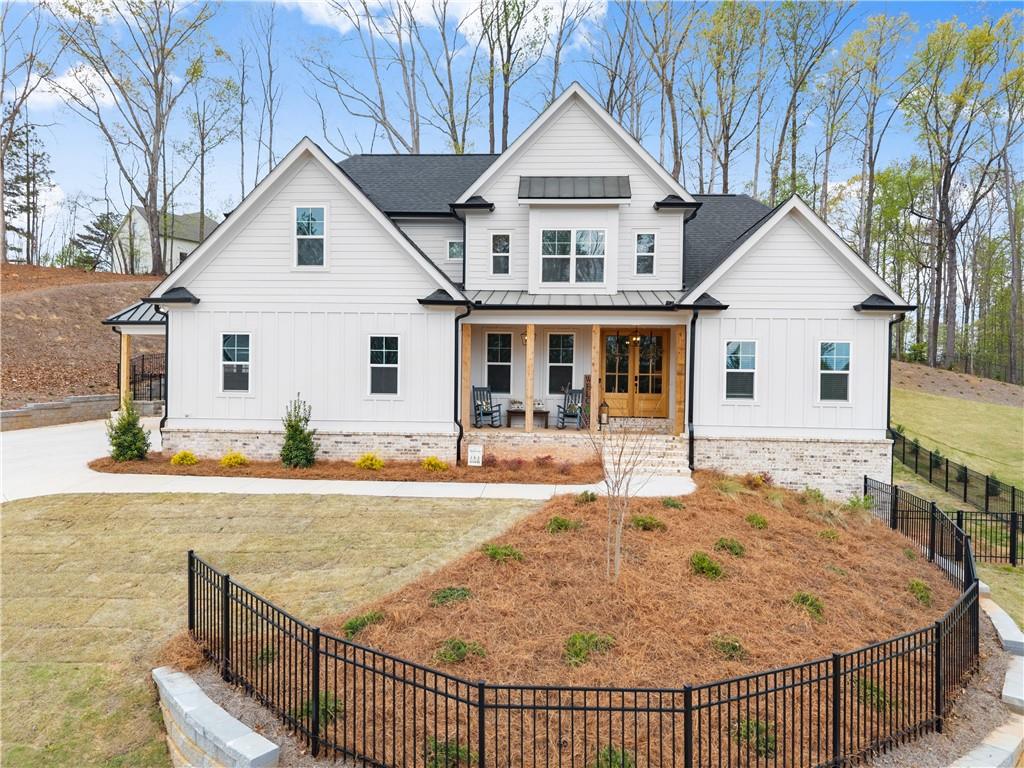
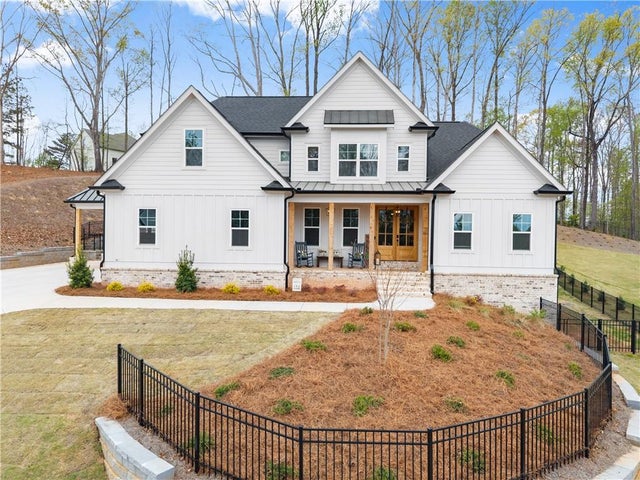
7055 Sanctuary Drive, Jefferson, GA 30549
Traditions of Braselton · Jackson County
Key Facts
Description
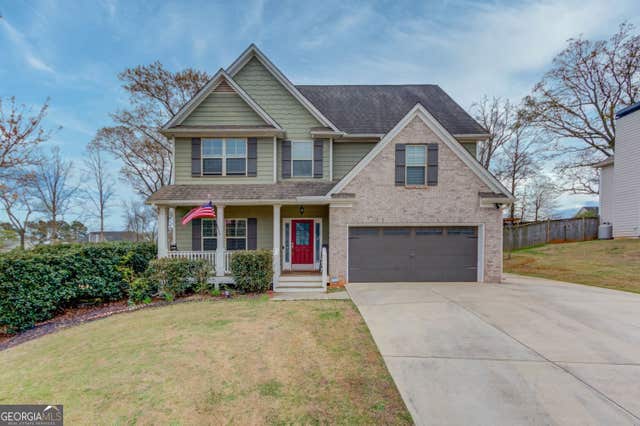
Jackson County Schools, a Fall 2025 custom build, and a level of finish you simply won't find in a production home — this is the one discerning buyers have been waiting for in Traditions of Braselton. Rich hardwood floors carry you through a main level designed for the way people actually live, where every decision reflects intentional craftsmanship rather than builder-grade compromise. The primary suite anchors the main floor — spa bath, oversized boutique closet, and the kind of finish work that stops people mid-tour. At the heart of the home, a gourmet kitchen built around a commercial-grade propane range, custom cabinetry, an oversized coffee bar, and built-in wine and beverage refrigerators opens to a vaulted keeping room that doubles as a statement dining space. A dedicated main-floor office, walk-in pantry, and mudroom round out a layout that leaves nothing to the main level wish list. Upstairs, three spacious bedrooms, two full baths, and a large bonus room offer room to grow — media lounge, second living space, or both. The covered back patio — vaulted tongue-and-groove ceiling, wood posts, ceiling fan, pre-wired for sound — is where this home truly exhales. Fully fenced and oriented for privacy, it's an outdoor living room in every sense. A full unfinished basement stands ready for whatever comes next. Add the Traditions lifestyle — championship golf, junior Olympic pool, tennis, pickleball, fitness center, and members-only dining at Twenty 7 — and the community becomes the backyard.
Property Information
Property Type
Residential
Sub-Type
Single Family Residence
Style
Craftsman
Year Built
2025
Stories
2
Living Area
3,367 sq ft
Lot Size
0.59 acres
Lot Dimensions
x
Garage Spaces
2
Parking Spaces
3
Days on Market
87
MLS® Listing#
7749448
Property Features
Interior
Exterior
Appliances
Cooling
Heating
Flooring
Fireplace
Basement
Pool
Parking
Laundry
Patio
Fencing
Lot Features
Construction
Foundation
Roof
Security
Other Structures
Community
Utilities
Sewer
Water Source
Schools
- Elementary:
- Gum Springs
- Middle:
- West Jackson
- High:
- Jackson County
Financial Details
HOA
$1,100 / Annually
Annual Taxes
$1,514
Tax year 2025
Parcel Number
105D 008T
Directions
GPS Friendly. Traditions does not allow signs.
Affordability Calculator
$153,000
Estimated monthly payment
$4,072/mo
Principal $612,000 · Est. interest $853,794 over 30 yrs
Neighborhood Market Statistics
How this home compares to active listings in Jefferson, GA
- $516,935
- Median Listing Price
- 47
- Median Days on Market
- 2,658
- Median Sq Ft
- $195
- Median Price / Sq Ft
- 592
- Active Listings
- This home’s price is 48% above the area median.
- Its price per sq ft is 17% above the area median.
Market statistics compiled from active EXIT Realty® and MLS listings in Jefferson, GA.
Location

Points of Interest in Jefferson, GA
Showing the Jefferson area map.
Nearby Schools
Gum Springs Elementary School
Elementary · 1.3 mi away
West Jackson Middle School
Secondary · 1.4 mi away
Jackson County High School
Secondary · 2.6 mi away
Jackson Trail Christian School
School · 3.4 mi away
West Jackson Intermediate School
Elementary · 3.6 mi away
West Jackson Primary School
Elementary · 3.9 mi away
Braselton Christian Academy
School · 4.1 mi away
County Line Elementary School
Elementary · 4.1 mi away
Holsenbeck Elementary School
Elementary · 4.5 mi away
Winder Barrow High School
Secondary · 5.3 mi away
Russell Middle School
Secondary · 5.4 mi away
Winder Elementary School
Elementary · 5.5 mi away
Barrow County School System
School · 5.9 mi away
Winder Barrow Middle School
Elementary · 6.1 mi away
Jackson County Comprehensive high school
Secondary · 6.3 mi away
Jackson County School System
School · 6.5 mi away
Easterseals North Georgia
School · 6.5 mi away
Primrose Schools
Elementary · 6.8 mi away
North Jackson Elementary School
Elementary · 6.9 mi away
Jefferson Middle School
Secondary · 7.1 mi away
Commute Calculator
Nearby Homes


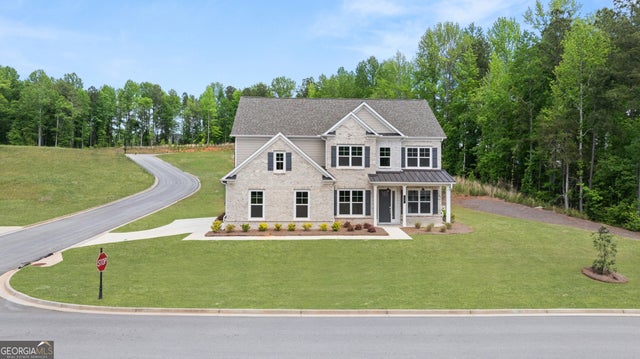

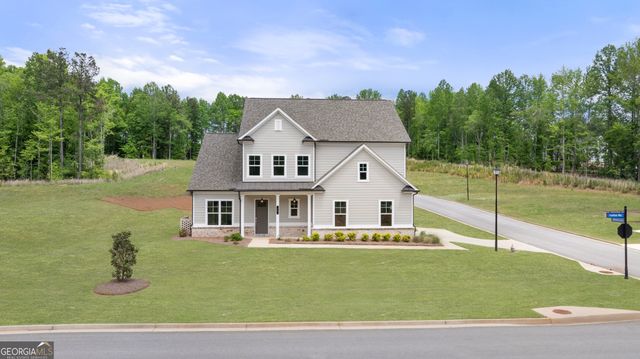
Similar Homes Nearby
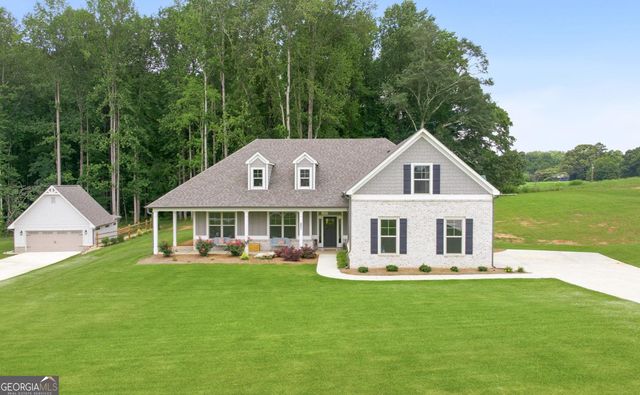
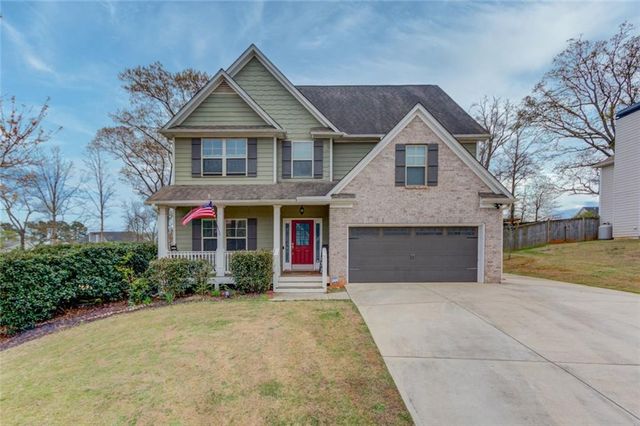
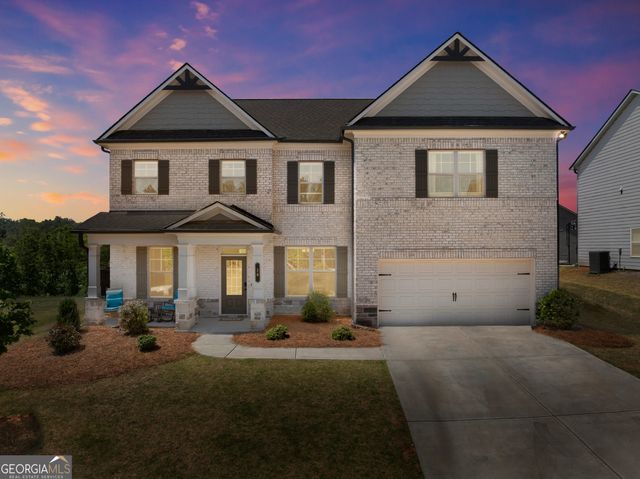

Similar Home Values
Comparable nearby listings and their asking prices.
| Address | Price | Beds | Baths | Sq Ft |
|---|---|---|---|---|
| 231 Camden LOOP, Jefferson, GA | $539,000 | 4 | — | 2,560 |
| 356 Jefferson Boulevard, Jefferson, GA | $539,900 | 4 | 4 | 3,538 |
| 30 Brant CIR, Jefferson, GA | $539,900 | 4 | — | 3,158 |
| 30 Brant Circle, Jefferson, GA | $539,900 | 4 | 3 | 3,156 |
| 356 Jefferson BLVD, Jefferson, GA | $539,900 | 4 | — | 3,538 |
| 779 Hawkins Creek Drive, Jefferson, GA | $540,000 | 4 | 3 | 3,067 |
Moving Cost Estimate
EXIT Agents in Jefferson


Listing Courtesy: Keller Williams Lanier Partners - 770-503-7070
Last Updated: 2026-04-16