

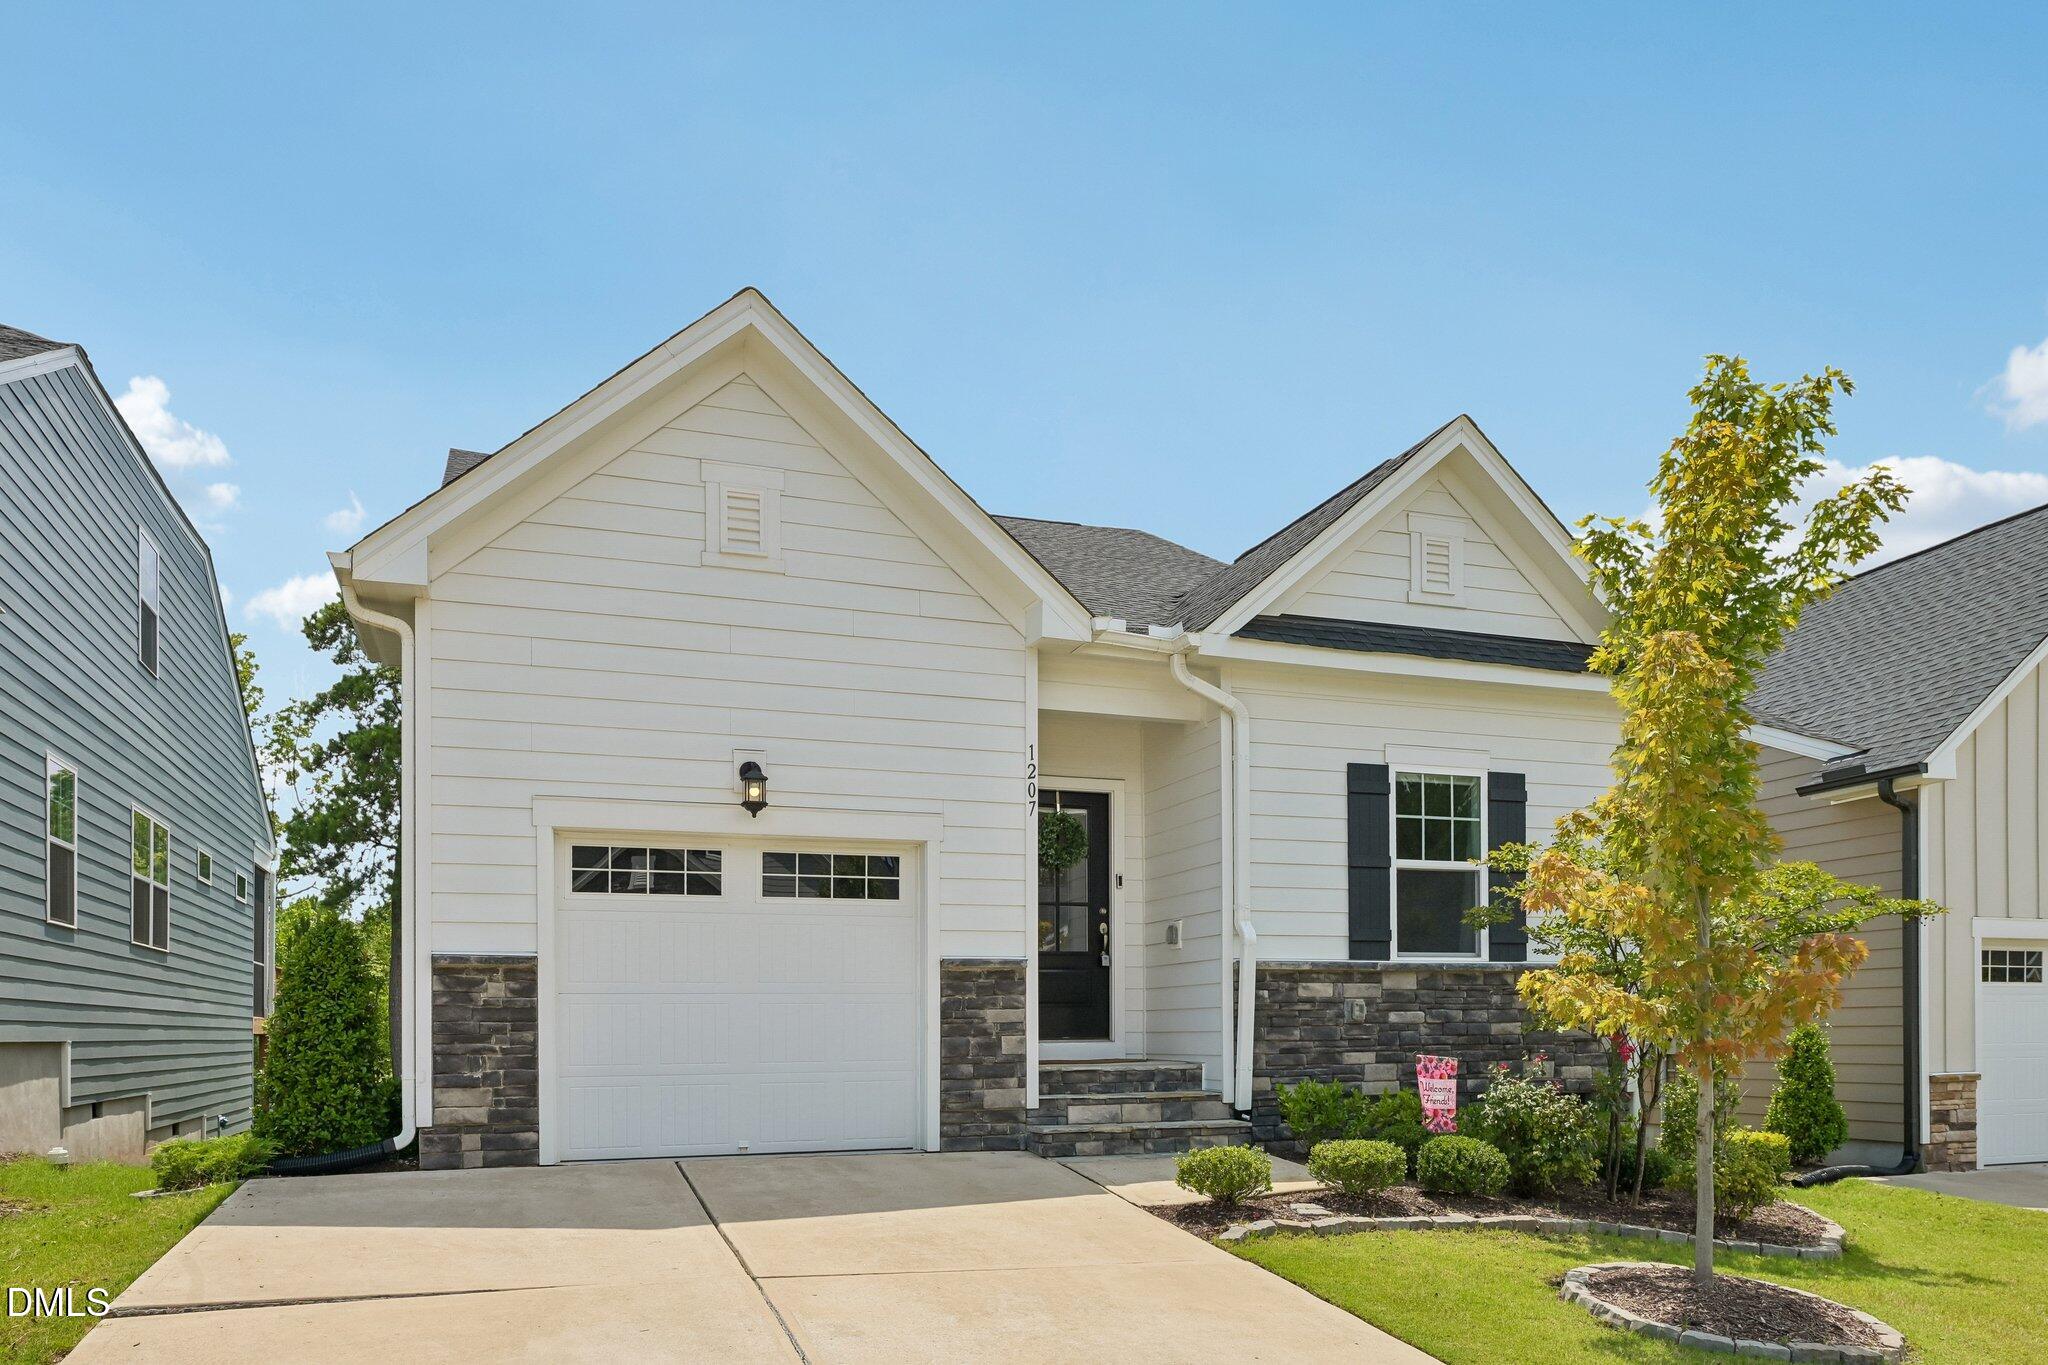
1207 White Flint Circle, Durham, NC 27703
Fendol Farms · Durham County
Key Facts
Description
Imagine stepping into the lifestyle of leisure and convenience in this remarkable 3 bedroom, 3 full bathroom home nestled in a welcoming 55-Plus Community! As you enter, the Open Concept layout invites you to experience the joy of cooking in your Gourmet Style Kitchen, complete with upgraded cabinetry and a sleek subway tile backsplash. Picture gatherings in the spacious living area, where the natural light pours in, and cherished memories are made. Beautiful natural gray LVP floors throughout the main level living space add to easy upkeep. The First Floor Primary Suite promises restful nights and large primary bath with easy access tile shower. Primary Closet offers ample storage with a custom feel. The Bonus loft area is the perfect retreat for hobbies or visiting family. Includes an additional bedroom and full bath. Enjoy your morning coffee or evening sunsets on your screened porch or deck, surrounded by your private backyard oasis. With a One-Car Garage featuring extensive storage, plus HOA dues that cover internet and cable, everything you need is at your fingertips. Engage in a vibrant community lifestyle with access to the Clubhouse, beautiful Pool, & Exercise Room! Challenge your friends to a game of Pickleball or exercise your pooch at the Dog Park! To top off your perfect environment enjoy your freedom with your Whole House Generator! Situated in the Desirable Brier Creek location, shopping, dining and RDU Airport are just minutes away. This home isn't just a place to live; Its a lifestyle waiting for you to Embrace!
Property Information
Property Type
Residential
Sub-Type
Single Family Residence
Style
Traditional / Transitional
Year Built
2022
Living Area
1,993 sq ft
Lot Size
0.10 acres
Garage Spaces
1
Zoning
PDR
Days on Market
8
MLS® Listing#
10179196
Property Features
Interior
Exterior
Appliances
Cooling
Heating
Flooring
Parking
Laundry
Patio
Lot Features
Construction
Roof
Windows
Community
Utilities
Sewer
Water Source
Rooms
- Bedroom 211.5 x 11.0Main
- Bedroom 311.4 x 10.1Second
- Bonus Room19.2 x 13.5Second
- Dining Room15.5 x 10.0Main
- Family Room15.5 x 14.7Main
- Kitchen15.5 x 12.0Main
- Laundry6.0 x 6.0Main
- Master Bedroom15.0 x 13.5Main
Schools
- Elementary:
- Durham - Spring Valley Elementary School
- Middle:
- Durham - Neal Middle
- High:
- Durham - Southern School of Energy and Sustainabil
Financial Details
HOA
$310 / Monthly
Annual Taxes
$4,710
Tax year 2025
Assessed Value
$475,119
Parcel Number
224367
Directions
HWY 70 West , Right on TW Alexander Drive, Left on Del Webb Arbors Drive, to Fendol Farm Pkwy, Left on White Flint. Home is on the left!
Affordability Calculator
$102,400
Estimated monthly payment
$2,725/mo
Principal $409,600 · Est. interest $571,428 over 30 yrs
Neighborhood Market Statistics
How this home compares to active listings in Durham, NC
- $442,065
- Median Listing Price
- 61
- Median Days on Market
- 1,854
- Median Sq Ft
- $227
- Median Price / Sq Ft
- 1,352
- Active Listings
- This home’s price is 16% above the area median.
- Its price per sq ft is 13% above the area median.
Market statistics compiled from active EXIT Realty® and MLS listings in Durham, NC.
Location

Points of Interest in Durham, NC
Showing the Durham area map.
Nearby Schools
Montessori School of Raleigh
Elementary · 1.3 mi away
Spring Valley Elementary
Elementary · 1.7 mi away
Primrose Schools
Elementary · 2.0 mi away
Goddard School
School · 2.2 mi away
Neal Middle
Secondary · 2.2 mi away
Bethesda Elementary School
Elementary · 2.9 mi away
Oak Grove Elementary School
Elementary · 2.9 mi away
Bethesda Christian Academy
School · 2.9 mi away
Franciscan School
School · 3.3 mi away
Brier Creek Elementary School
Elementary · 3.3 mi away
Kids R Kids
School · 3.5 mi away
Sycamore Creek Elementary School
Elementary · 3.6 mi away
Research Triangle Charter Academy
Elementary · 3.6 mi away
Pine Hollow Middle School
Secondary · 4.2 mi away
Durham Public Schools
Secondary · 4.2 mi away
Northern High School
Secondary · 4.4 mi away
Pleasant Grove Elementary
Elementary · 4.5 mi away
The Idyl School
School · 4.8 mi away
Soapstone Preschool
School · 5.1 mi away
Leesville Road High School
Secondary · 5.4 mi away
Commute Calculator
Nearby Homes


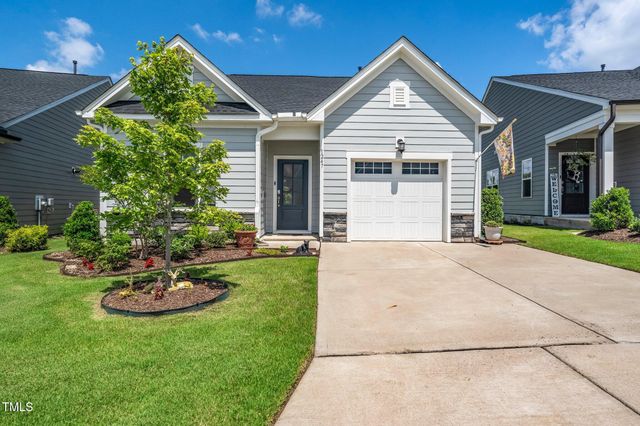
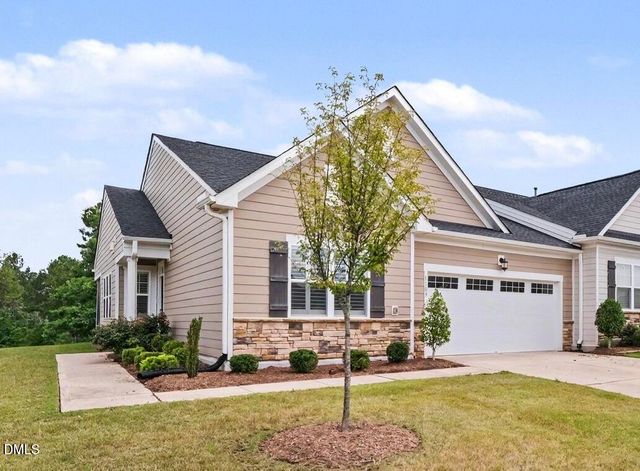

Similar Homes Nearby
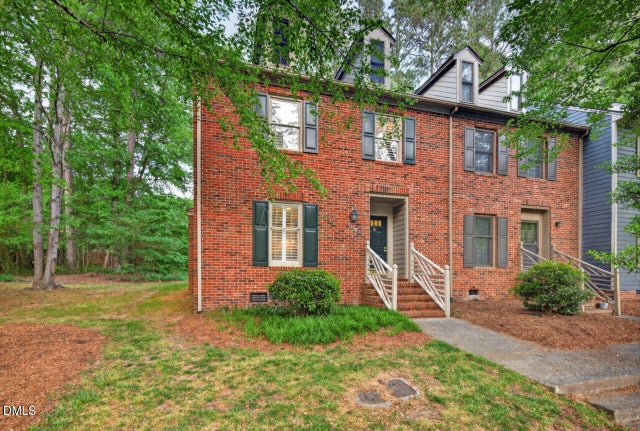
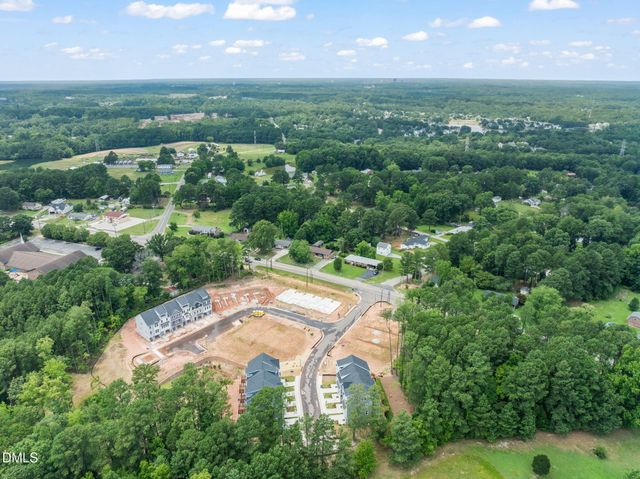

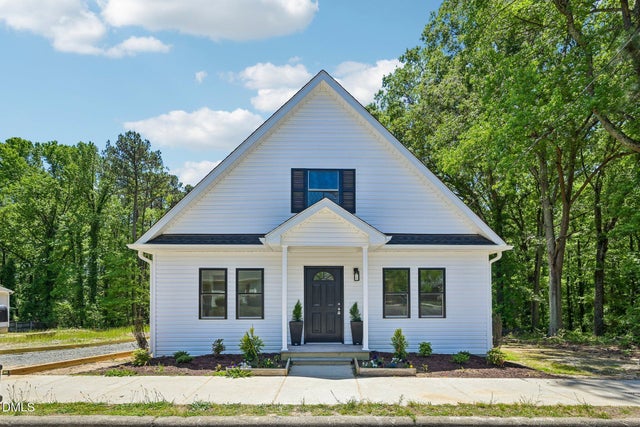

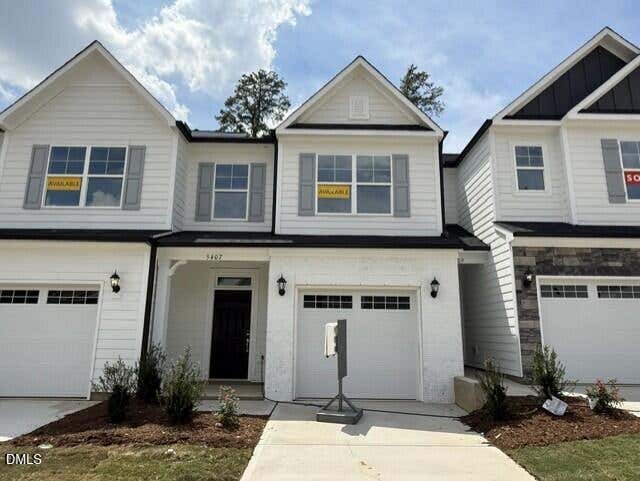
Similar Home Values
Comparable nearby listings and their asking prices.
| Address | Price | Beds | Baths | Sq Ft |
|---|---|---|---|---|
| 3307 Coachmans Way, Durham, NC | $359,000 | 3 | 3 | 1,705 |
| 528 Plumleaf Lane, Durham, NC | $359,000 | 3 | 4 | 2,095 |
| 1025 Felman Road, Durham, NC | $359,000 | 3 | 3 | 1,558 |
| 700 Berwyn Avenue, Durham, NC | $359,900 | 3 | 3 | 1,677 |
| 5420 Running Fox Lane, Durham, NC | $359,900 | 3 | 3 | 1,732 |
| 5407 Running Fox Lane, Durham, NC | $359,900 | 3 | 3 | 1,732 |
Moving Cost Estimate
EXIT Agents in Durham



Listing Courtesy: Long & Foster Real Estate INC/Raleigh - 9198724450
Last Updated: 2026-07-10