

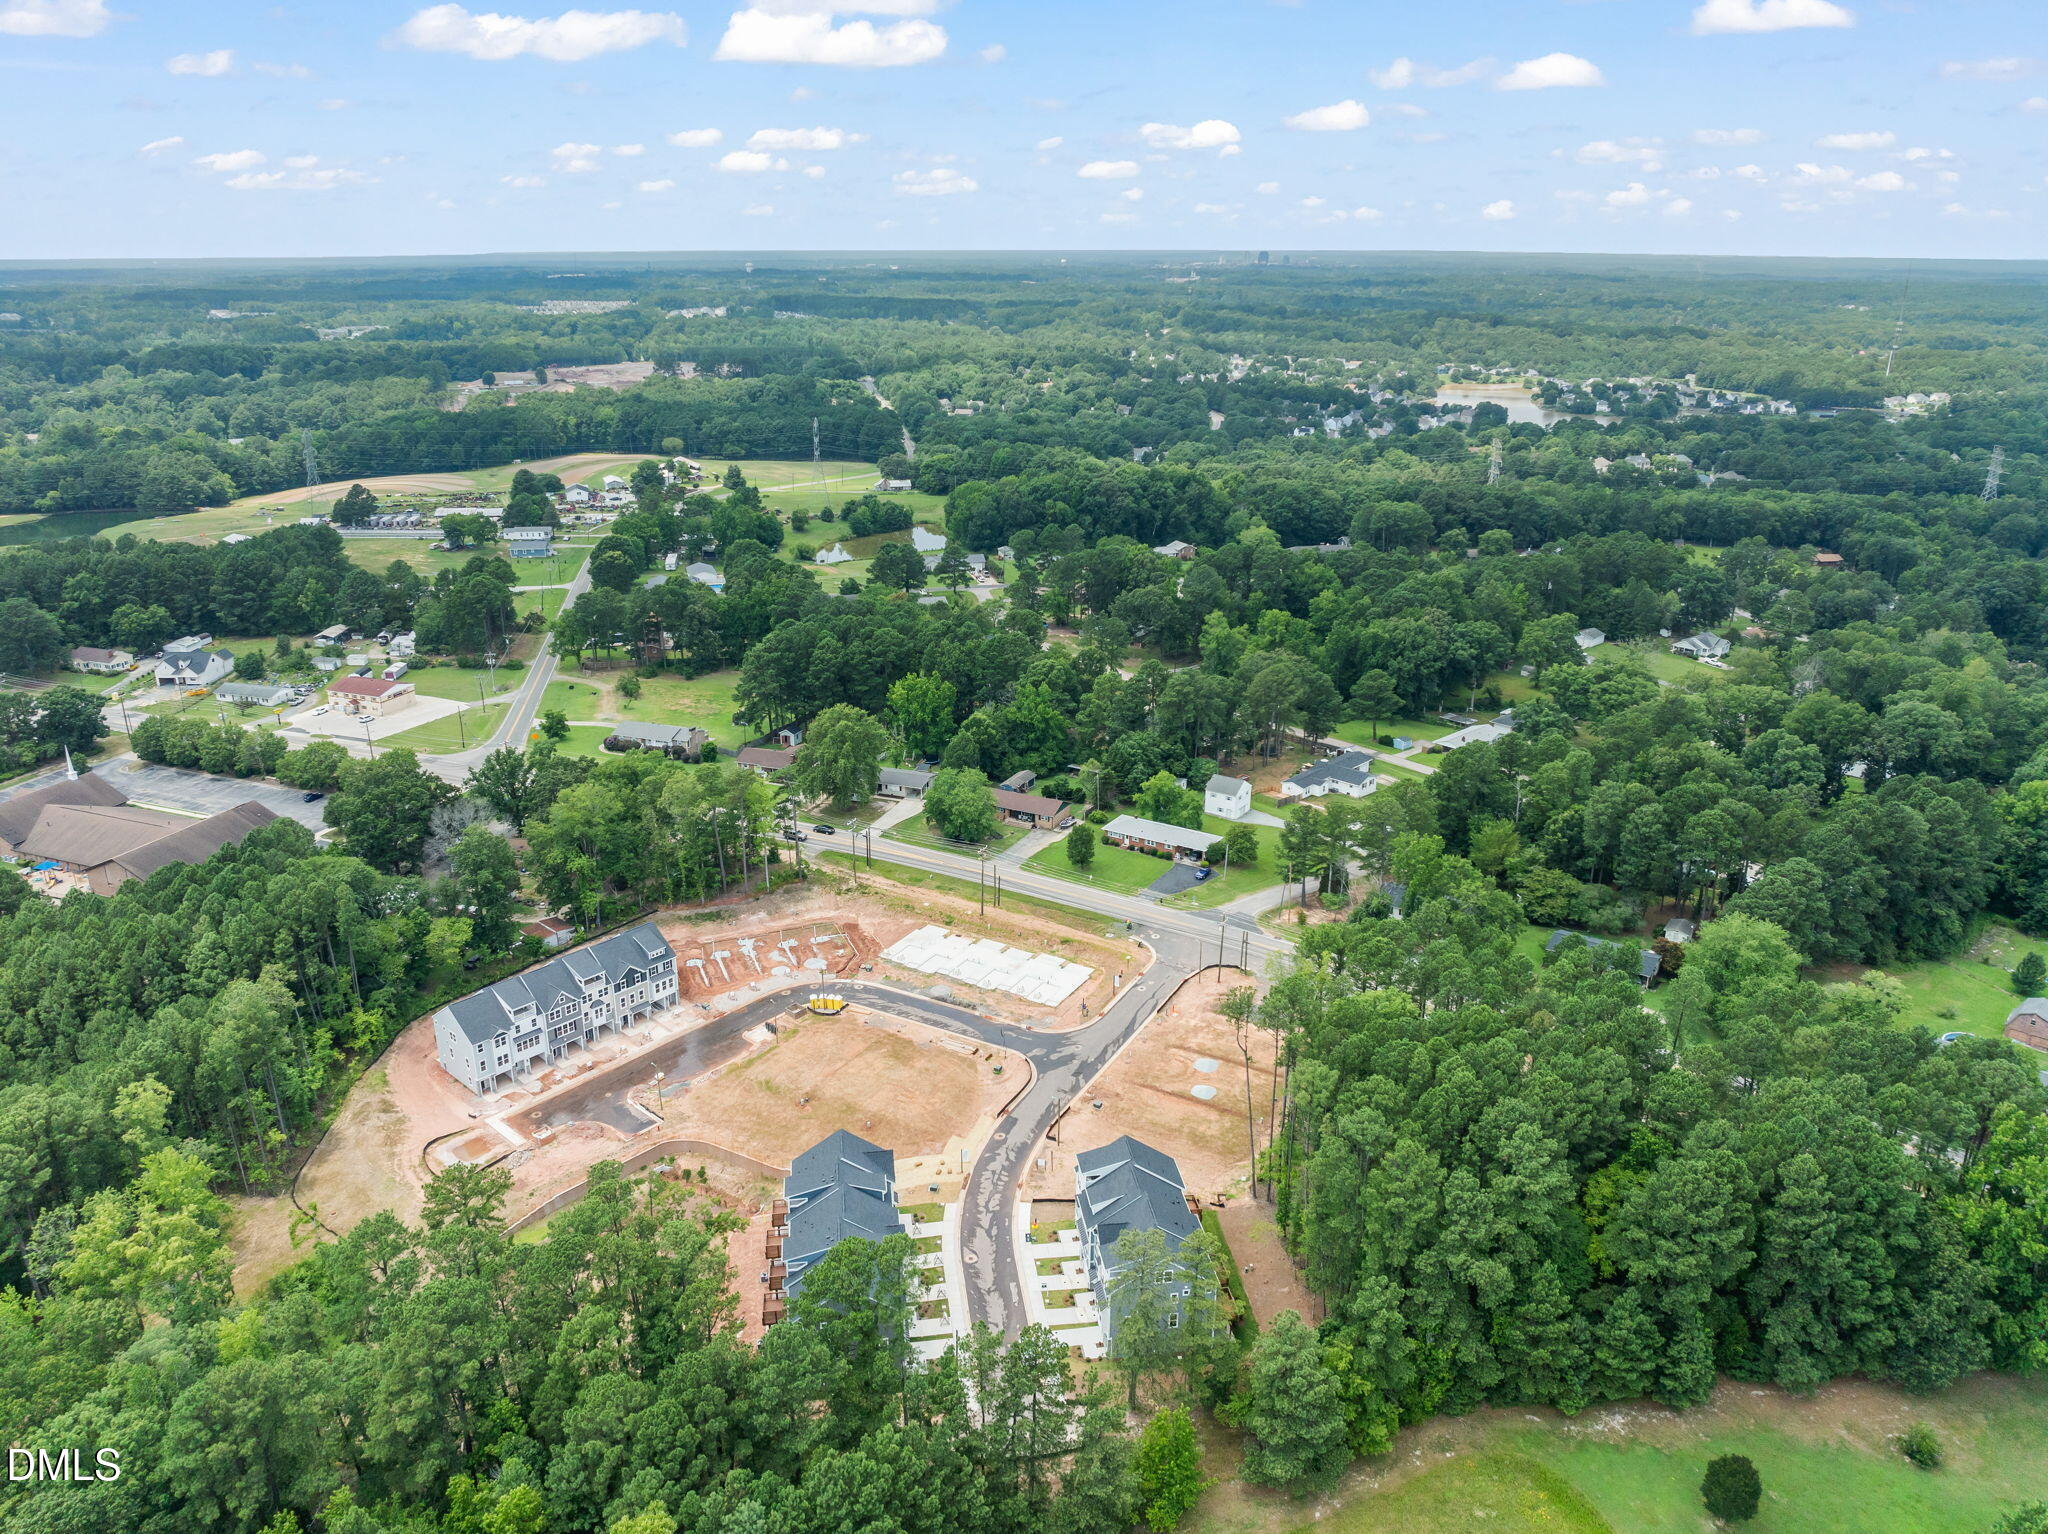
528 Plumleaf Lane, Durham, NC 27703
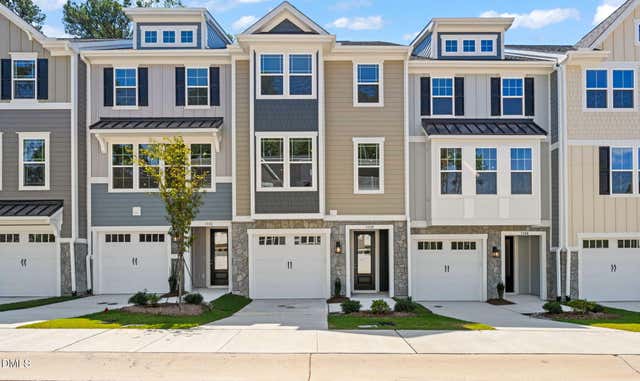
Sherron Road Townes · Durham County
Key Facts
Description
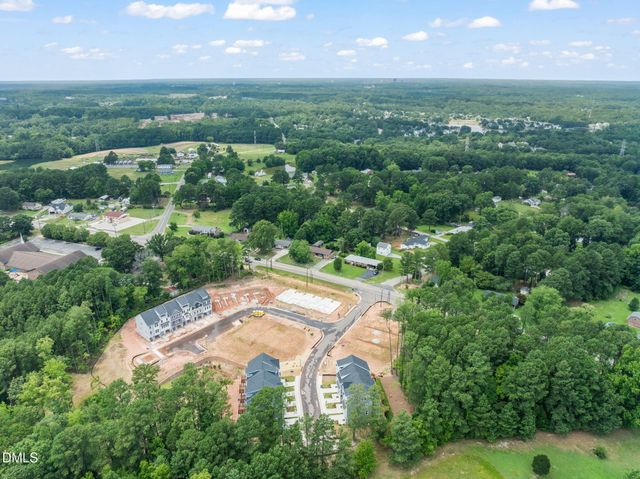
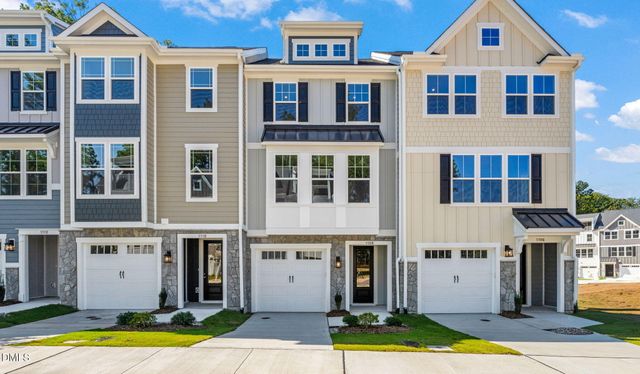
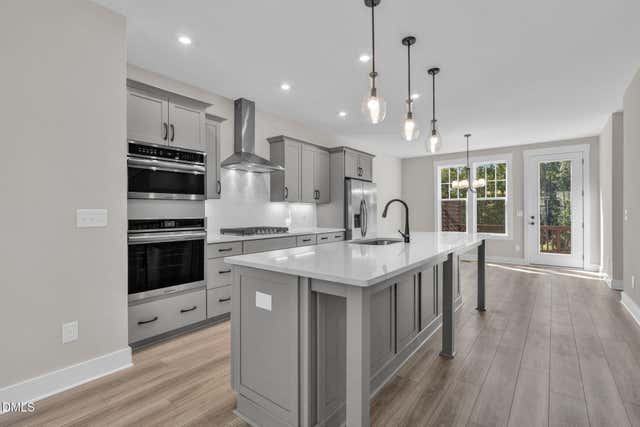
PRICE IMPROVEMENT! If you've been waiting for something that feels different, this might be it. It's light, location, and livability coming together in just the right way. Sherron Road Townes offers a fresh take on Triangle living, positioned neatly between Durham and Raleigh with seamless access to work, travel, and the places you actually spend your time. Shopping runs, dinner plans, and airport pickups all feel easier from here. Inside, these modern townhomes are designed to live upward and outward. Bright interiors, elevated finishes, and flexible floor plans create spaces that feel both polished and practical. Built-ins appear where they matter most, while select homes reveal a fourth-floor retreat with an outdoor terrace that adds a rare layer of breathing room. With laundry appliances already in place, even the everyday details feel thoughtfully handled. The community itself stays airy and connected, with room for pets, people, and plans alike. From morning routines to weekend wandering, Sherron Road Townes supports a lifestyle that moves smoothly, feels intentional, and stays well connected to the best of the Triangle.
Property Information
Property Type
Residential
Sub-Type
Townhouse
Structure Type
Townhouse
Year Built
2025
Stories
3
Living Area
2,095 sq ft
Lot Size
0.04 acres
Garage Spaces
1
Parking Spaces
1
Zoning
RD
Days on Market
123
MLS® Listing#
10153190
Property Features
Interior
Exterior
Appliances
Cooling
Heating
Flooring
Pool
Parking
Laundry
Patio
Fencing
Lot Features
Construction
Foundation
Roof
Windows
Security
Other Structures
Community
Utilities
Sewer
Water Source
Rooms
- Main
- Lower
- Bedroom 2Third
- Bedroom 3Third
- Family RoomMain
- KitchenMain
- Master BedroomThird
Schools
- Elementary:
- Durham - Spring Valley Elementary School
- Middle:
- Durham - Neal Middle
- High:
- Durham - Southern School of Energy and Sustainabil
Financial Details
HOA
$160 / Monthly
Parcel Number
238970
Directions
Sherron Road to Blackthorn Lane
Affordability Calculator
$71,800
Estimated monthly payment
$1,911/mo
Principal $287,200 · Est. interest $400,670 over 30 yrs
Neighborhood Market Statistics
How this home compares to active listings in Durham, NC
- $442,065
- Median Listing Price
- 61
- Median Days on Market
- 1,854
- Median Sq Ft
- $227
- Median Price / Sq Ft
- 1,352
- Active Listings
- This home’s price is 19% below the area median.
- Its price per sq ft is 25% below the area median.
Market statistics compiled from active EXIT Realty® and MLS listings in Durham, NC.
Location

Points of Interest in Durham, NC
Showing the Durham area map.
Nearby Schools
Spring Valley Elementary
Elementary · 1.0 mi away
Oak Grove Elementary School
Elementary · 1.2 mi away
Neal Middle
Secondary · 1.4 mi away
Durham Public Schools
Secondary · 2.5 mi away
Bethesda Christian Academy
School · 2.6 mi away
Bethesda Elementary School
Elementary · 2.7 mi away
Northern High School
Secondary · 2.7 mi away
Montessori School of Raleigh
Elementary · 3.0 mi away
Primrose Schools
Elementary · 3.2 mi away
Research Triangle Charter Academy
Elementary · 3.3 mi away
Goddard School
School · 3.6 mi away
Kids R Kids
School · 3.7 mi away
Merrick-Moore Elementary School
Elementary · 3.8 mi away
Fellowship Baptist Church
School · 3.9 mi away
Y.E. Smith Elementary
Elementary · 4.1 mi away
Maureen Joy Charter School
Elementary · 4.3 mi away
Middle College High School
Secondary School · 4.3 mi away
Bull City Woodshop
Secondary · 4.4 mi away
Agape Corner School
School · 4.5 mi away
R N Harris Elementary
Elementary · 4.5 mi away
Commute Calculator
Nearby Homes


Similar Homes Nearby
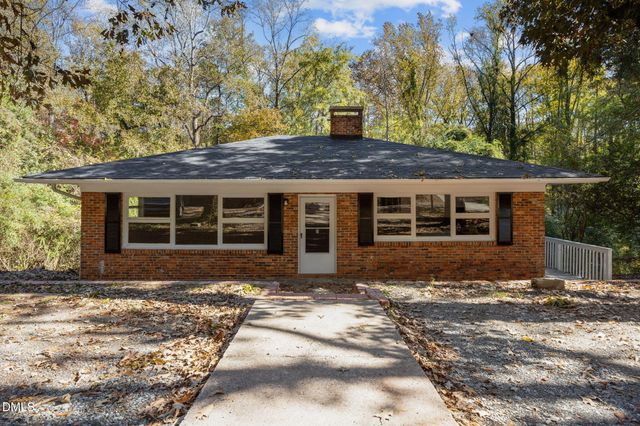
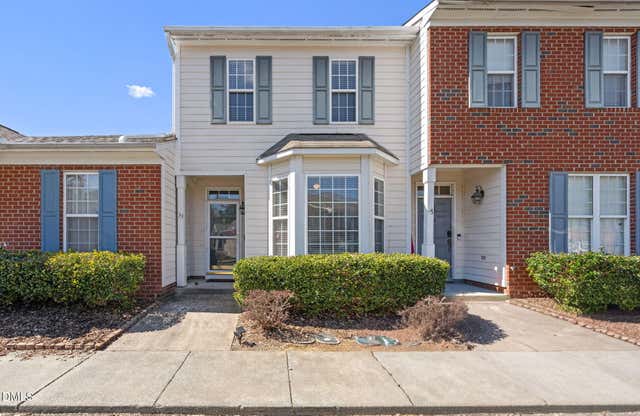
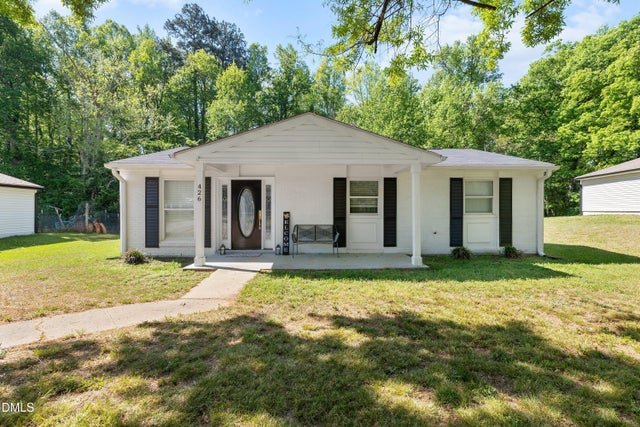
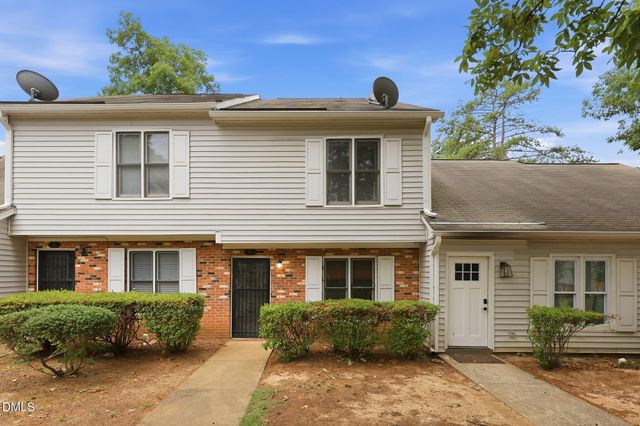
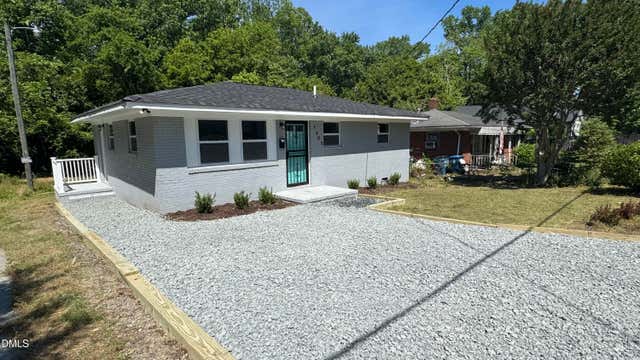
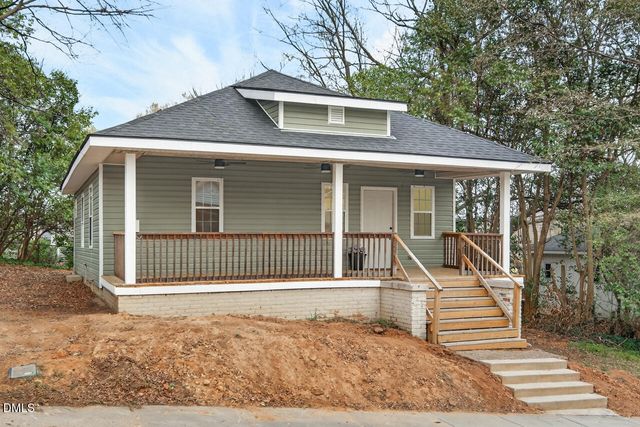
Similar Home Values
Comparable nearby listings and their asking prices.
| Address | Price | Beds | Baths | Sq Ft |
|---|---|---|---|---|
| 1812 Birmingham Avenue, Durham, NC | $251,900 | 2 | 1 | 1,170 |
| 33 Signet Drive, Durham, NC | $255,000 | 2 | 2 | 1,300 |
| 426 Walton Street, Durham, NC | $255,000 | 3 | 1 | 981 |
| 30 Riverwalk Terrace, Durham, NC | $255,000 | 2 | 3 | 1,249 |
| 1405 N Hyde Park Avenue, Durham, NC | $256,900 | 3 | 1 | 840 |
| 1107 Franklin Street, Durham, NC | $259,000 | 2 | 2 | 906 |
Moving Cost Estimate
EXIT Agents in Durham



Listing Courtesy: Compass -- Raleigh - 9197266548
Last Updated: 2026-03-16