

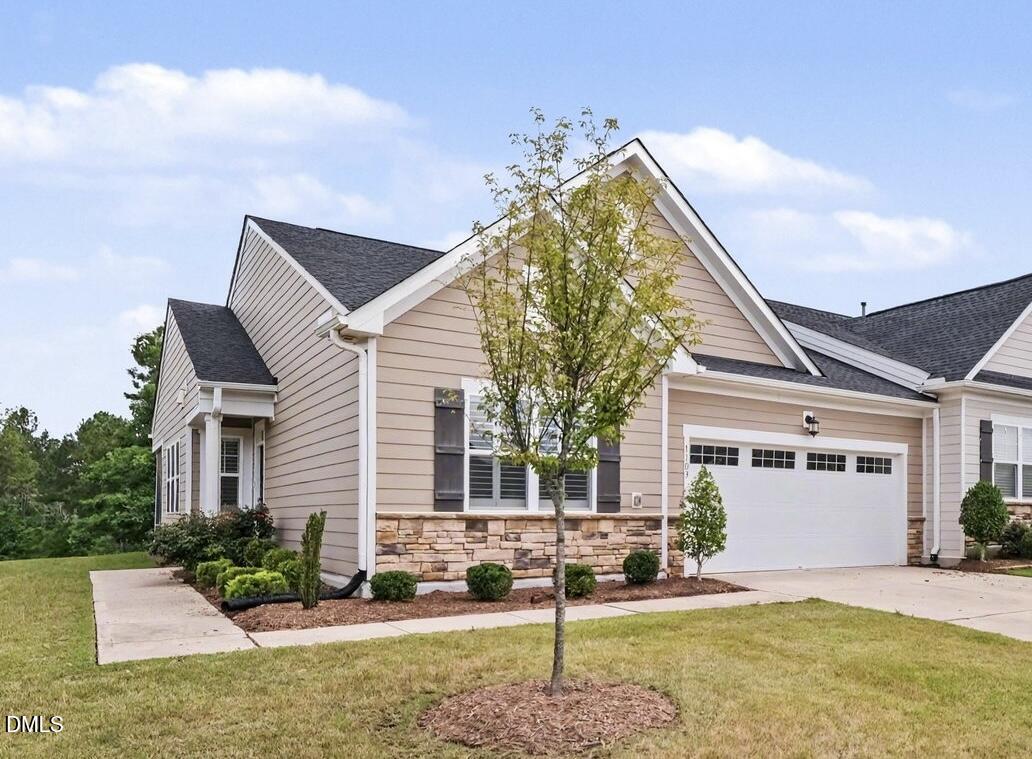
1103 Surveyor Drive, Durham, NC 27703
Fendol Farms · Durham County
Key Facts
Description
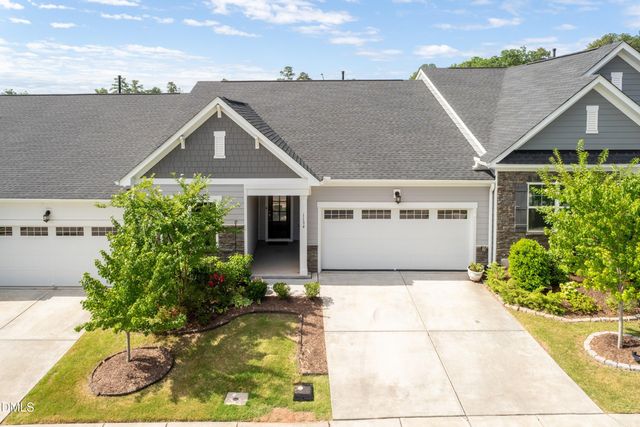
Welcome to easy, low-maintenance living in the highly sought-after 55+ community of Fendol Farms! This beautifully maintained 2-bedroom, 2-bath end-unit townhouse offers 1,551 square feet of thoughtfully designed living space with added privacy, abundant natural light, elegant plantation shutters, and beautiful engineered hardwood floors throughout the main living areas. The open and inviting floor plan is perfect for everyday living and entertaining, while the peaceful views of the expansive green space behind the home provide a relaxing backdrop to enjoy from the comfort of your own home. Designed with both comfort and convenience in mind, this move-in-ready home offers spacious, easy-to-maintain living all on one level. The attached two-car garage provides plenty of room for parking and additional storage, while the included washer and dryer make settling into your new home effortless. As an end unit, you'll enjoy extra windows, enhanced privacy, and a bright, airy feel that sets this home apart. Whether you're hosting family and friends or simply enjoying a quiet evening at home, this thoughtfully designed residence offers the perfect balance of style, functionality, and everyday comfort. Fendol Farms offers an exceptional active-adult lifestyle with resort-style amenities including a clubhouse, swimming pool, tennis courts, dog park, playground, walking areas, and a full calendar of community events and activities. Ideally located in Durham, you'll be just minutes from shopping, restaurants, hospitals, and major highways, providing easy access to everything you need. Whether you're looking to downsize without compromising on comfort or simply enjoy a vibrant, amenity-rich community, this move-in-ready home is one you won't want to miss.
Property Information
Property Type
Residential
Sub-Type
Townhouse
Structure Type
Townhouse
Year Built
2021
Living Area
1,551 sq ft
Lot Size
0.10 acres
Garage Spaces
2
Parking Spaces
4
Zoning
PDR
Days on Market
10
MLS® Listing#
10178870
Property Features
Interior
Appliances
Cooling
Heating
Flooring
Parking
Laundry
Patio
Construction
Foundation
Roof
Windows
Community
Utilities
Sewer
Water Source
Rooms
- 10.7 x 7.2Main
- Bathroom 28.7 x 5.7Main
- Bedroom 217.9 x 13.0Main
- Dining Room18.7 x 11.7Main
- Kitchen9.2 x 15.5Main
- Laundry6.7 x 9.5Main
- Living Room21.1 x 15.5Main
- Master Bathroom10.1 x 8.8Main
- Master Bedroom17.0 x 12.1Main
Schools
- Elementary:
- Durham - Spring Valley Elementary School
- Middle:
- Durham - Neal Middle
- High:
- Durham - Southern School of Energy and Sustainabil
Financial Details
HOA
$395 / Monthly
Annual Taxes
$4,302
Tax year 2025
Assessed Value
$422,364
Parcel Number
224441
Directions
70W towards Durham. Take right exit onto Leesville Rd. Turn L onto Doc Nichols Rd. Turn R onto Atlas Dr. Turn R onto Surveyor. House will be on the L.
Affordability Calculator
$86,000
Estimated monthly payment
$2,289/mo
Principal $344,000 · Est. interest $479,911 over 30 yrs
Neighborhood Market Statistics
How this home compares to active listings in Durham, NC
- $442,065
- Median Listing Price
- 61
- Median Days on Market
- 1,854
- Median Sq Ft
- $227
- Median Price / Sq Ft
- 1,352
- Active Listings
- This home’s price is 3% below the area median.
- Its price per sq ft is 22% above the area median.
Market statistics compiled from active EXIT Realty® and MLS listings in Durham, NC.
Location

Points of Interest in Durham, NC
Showing the Durham area map.
Nearby Schools
Montessori School of Raleigh
Elementary · 1.5 mi away
Spring Valley Elementary
Elementary · 1.6 mi away
Neal Middle
Secondary · 2.1 mi away
Primrose Schools
Elementary · 2.1 mi away
Goddard School
School · 2.3 mi away
Oak Grove Elementary School
Elementary · 2.7 mi away
Bethesda Elementary School
Elementary · 2.8 mi away
Bethesda Christian Academy
School · 2.9 mi away
Brier Creek Elementary School
Elementary · 3.4 mi away
Franciscan School
School · 3.4 mi away
Kids R Kids
School · 3.5 mi away
Research Triangle Charter Academy
Elementary · 3.6 mi away
Sycamore Creek Elementary School
Elementary · 3.7 mi away
Durham Public Schools
Secondary · 4.1 mi away
Northern High School
Secondary · 4.2 mi away
Pine Hollow Middle School
Secondary · 4.3 mi away
Pleasant Grove Elementary
Elementary · 4.6 mi away
The Idyl School
School · 4.9 mi away
Soapstone Preschool
School · 5.2 mi away
Merrick-Moore Elementary School
Elementary · 5.3 mi away
Commute Calculator
Nearby Homes
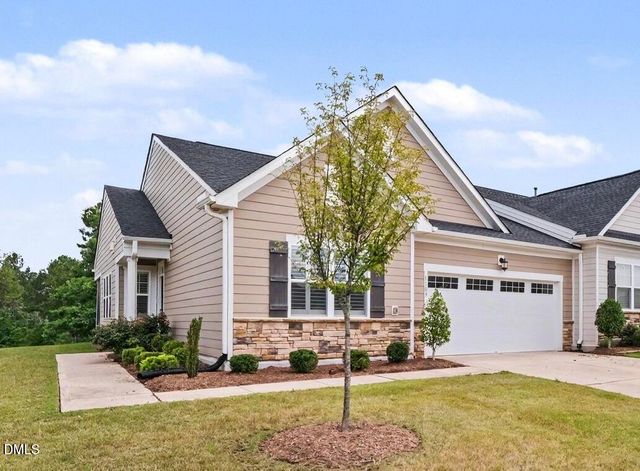
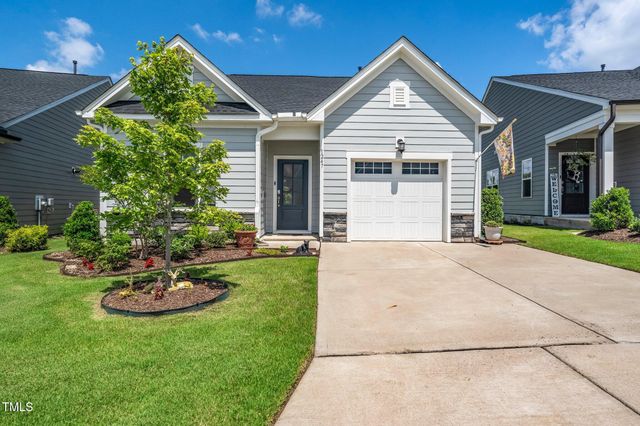


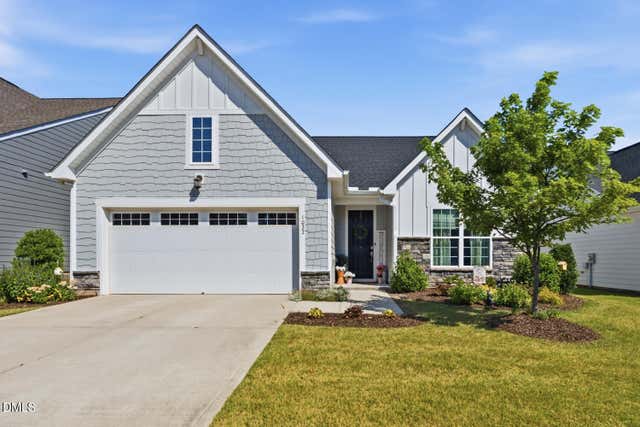
Similar Homes Nearby
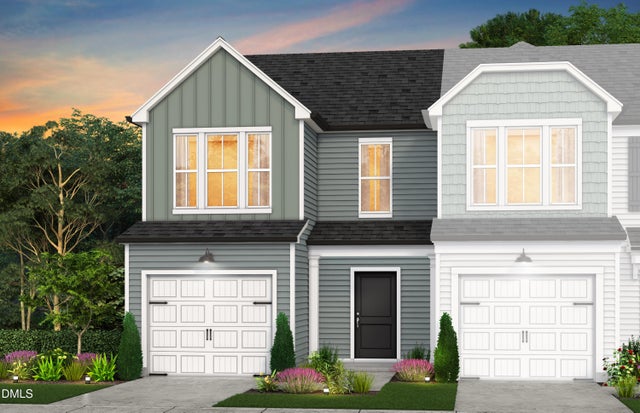
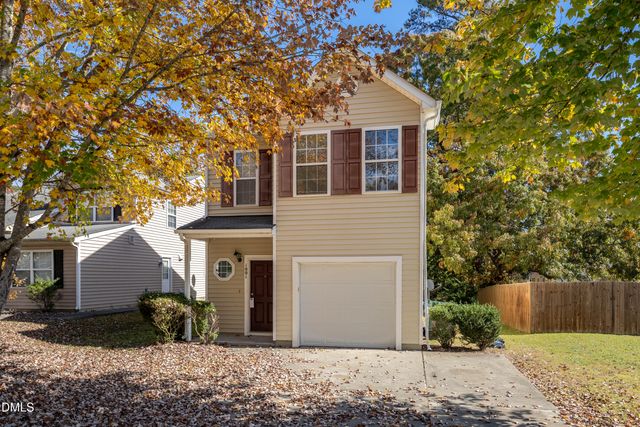
Similar Home Values
Comparable nearby listings and their asking prices.
| Address | Price | Beds | Baths | Sq Ft |
|---|---|---|---|---|
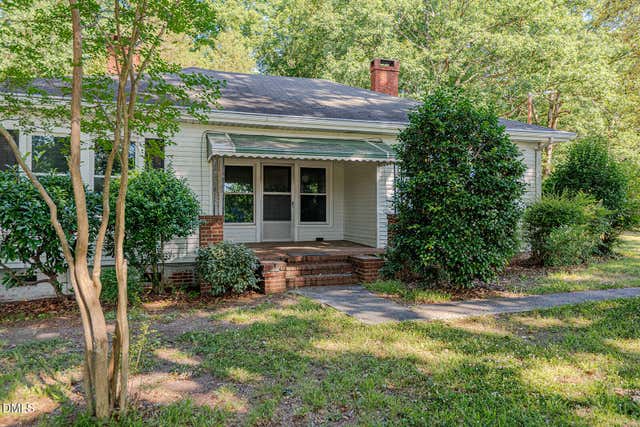
| 6119 N Roxboro Road, Durham, NC | $304,000 | 3 | 3 | 1,713 |
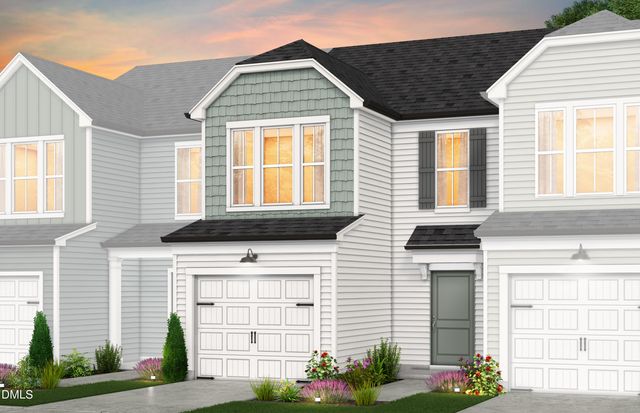
| 3034 Hammer Creek Road, Durham, NC | $304,990 | 3 | 3 | 1,558 |
| 2719 Shaftsbury Street, Durham, NC | $305,000 | 3 | 2 | 1,395 |
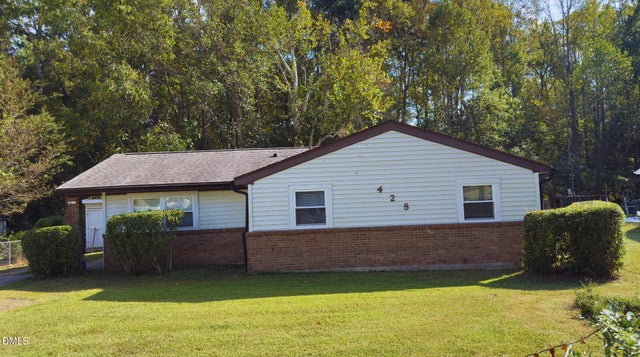
| 428 Walton Street, Durham, NC | $305,000 | 4 | 2 | 1,444 |
| 4144 Rustic Ridge Drive, Durham, NC | $305,350 | 3 | 3 | 1,558 |
| 1001 Stennis Way, Durham, NC | $308,000 | 3 | 3 | 1,296 |
Moving Cost Estimate
EXIT Agents in Durham



Listing Courtesy: LPT Realty, LLC - 8773662213
Last Updated: 2026-07-09