

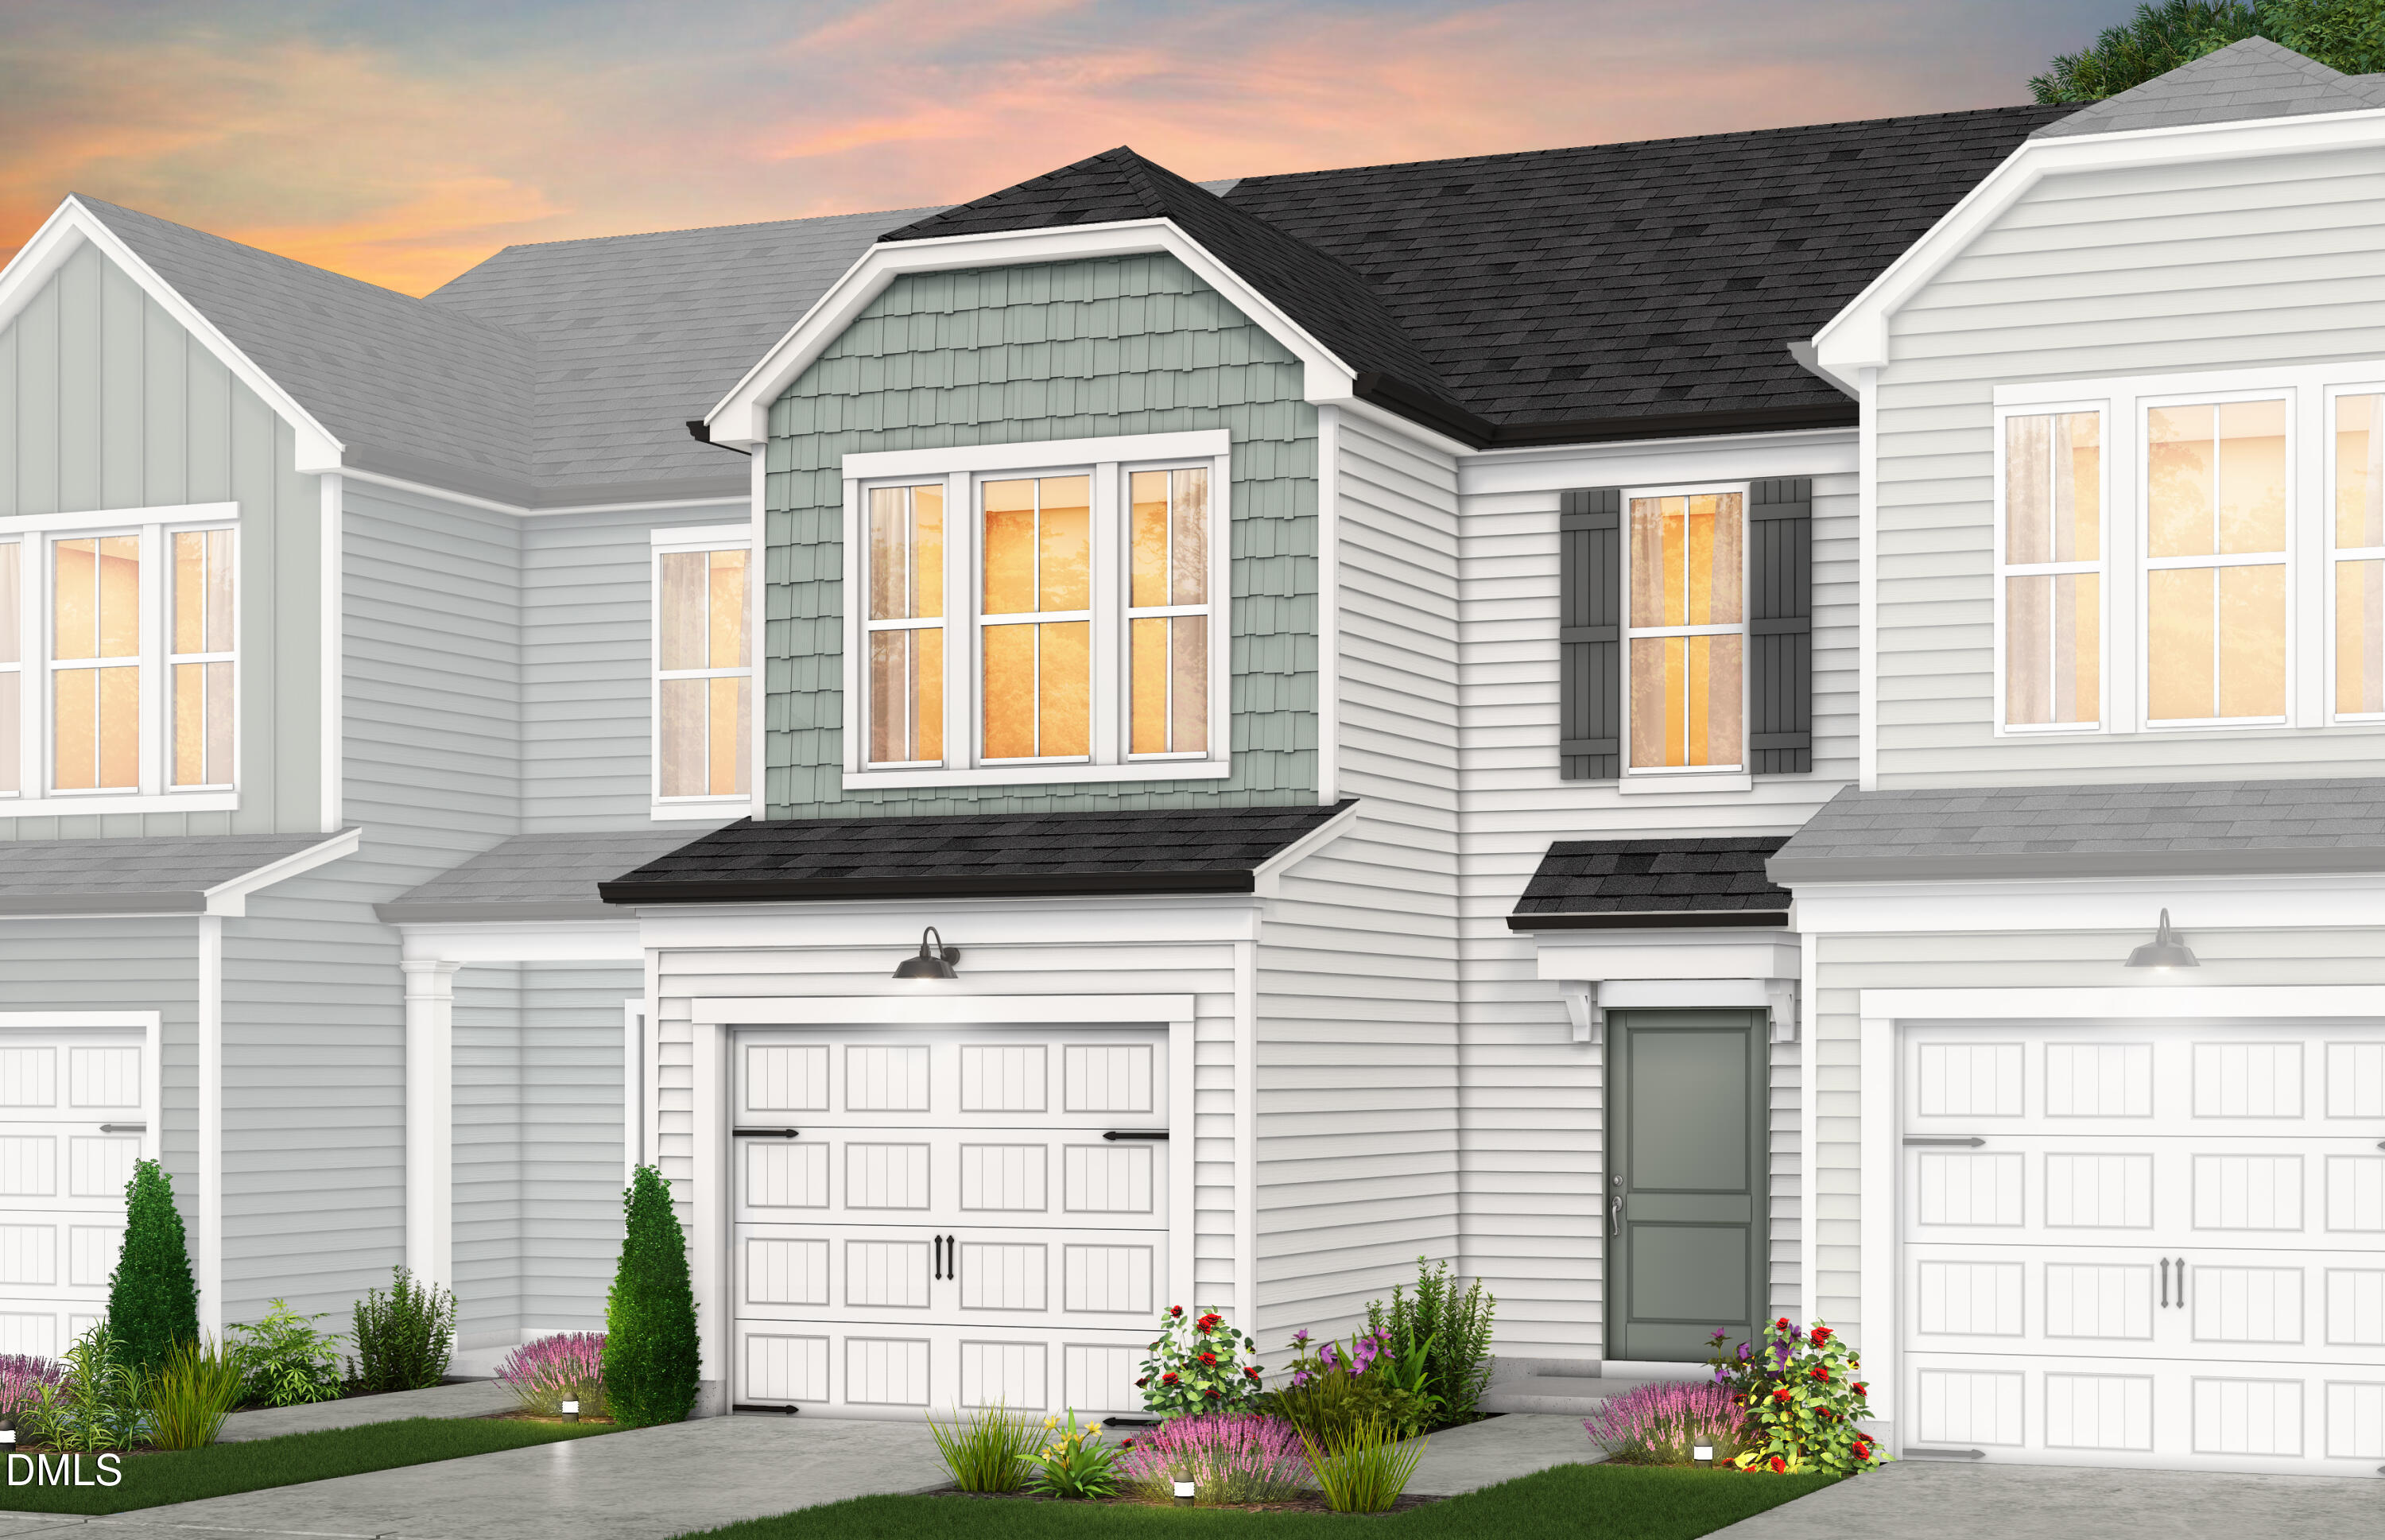
3034 Hammer Creek Road, Durham, NC 27704
Carpenter Falls · Durham County
Key Facts
Description
Enjoy being tucked away but close to everything at Carpenter Falls, a well-located community in a beautiful, wooded setting close to I-40, I-540, RDU Airport and just 15 miles from RTP. Our Hemingway townhomes will feature designer-curated upgrades, low maintenance living, open consent to entertain, extended grilling patio, and a warranty you can trust. Neighborhood amenities will include a pool and cabana, a dog park, and a playground for those looking for luxurious lifestyle amenities with a community vibe. Our HOA will also include Cable and Internet. Carpenter Falls will be the ideal community for you to call Home!
Property Information
Property Type
Residential
Sub-Type
Townhouse
Structure Type
Townhouse
Year Built
2026
Stories
2
Living Area
1,558 sq ft
Lot Size
0.06 acres
Garage Spaces
1
Parking Spaces
1
Days on Market
107
MLS® Listing#
10147870
Property Features
Interior
Exterior
Appliances
Cooling
Heating
Flooring
Pool
Parking
Laundry
Patio
Lot Features
Construction
Foundation
Roof
Windows
Security
Community
Utilities
Sewer
Water Source
Rooms
- Bedroom 210.1 x 10.5Main
- Bedroom 315.4 x 10.7Second
- Dining Room11.2 x 9Main
- Family Room15 x 19Main
- Loft17.11 x 11.6Second
- Master Bedroom13.8 x 13.11Second
Schools
- Elementary:
- Durham - Glenn Elementary
- Middle:
- Durham - Neal Middle
- High:
- Durham - Southern School of Energy and Sustainabil
Financial Details
HOA
$213 / Monthly
Annual Taxes
$1
Tax year 2026
Parcel Number
00000
Directions
From I-40: Take exit 279B for NC-147 N toward Durham/Downtown. Merge onto I-885. Take exit 12 for Cheek Rd. Turn right onto Cheek Rd and continue for 3 miles. Turn left onto Carpenter Rd and continue for .2 miles. Community will be on your right.
Affordability Calculator
$60,998
Estimated monthly payment
$1,623/mo
Principal $243,992 · Est. interest $340,391 over 30 yrs
Neighborhood Market Statistics
How this home compares to active listings in Durham, NC
- $442,065
- Median Listing Price
- 61
- Median Days on Market
- 1,854
- Median Sq Ft
- $227
- Median Price / Sq Ft
- 1,352
- Active Listings
- This home’s price is 31% below the area median.
- Its price per sq ft is 14% below the area median.
Market statistics compiled from active EXIT Realty® and MLS listings in Durham, NC.
Location

Points of Interest in Durham, NC
Showing the Durham area map.
Nearby Schools
Northern High School
Secondary · 2.0 mi away
Durham Public Schools
Secondary · 2.0 mi away
Merrick-Moore Elementary School
Elementary · 2.5 mi away
Fellowship Baptist Church
School · 3.1 mi away
The School for Creative Studies
Secondary · 3.2 mi away
Oak Grove Elementary School
Elementary · 3.3 mi away
Lakeview School
Secondary · 3.6 mi away
Sandy Ridge Elementary School
Elementary · 3.8 mi away
Durham Public Schools
School · 3.8 mi away
Neal Middle
Secondary · 3.8 mi away
Agape Corner School
School · 4.1 mi away
Wright School
School · 4.2 mi away
Kipp North Carolina
Elementary · 4.3 mi away
Y.E. Smith Elementary
Elementary · 4.3 mi away
Durham Performance Learning Center
School · 4.4 mi away
Holton Career & Resource Center
School · 4.4 mi away
Maureen Joy Charter School
Elementary · 4.5 mi away
Voyager Academy
School · 4.6 mi away
Durham Nativity School
School · 4.6 mi away
Eastway Elementary School
Elementary · 4.6 mi away
Commute Calculator
Nearby Homes

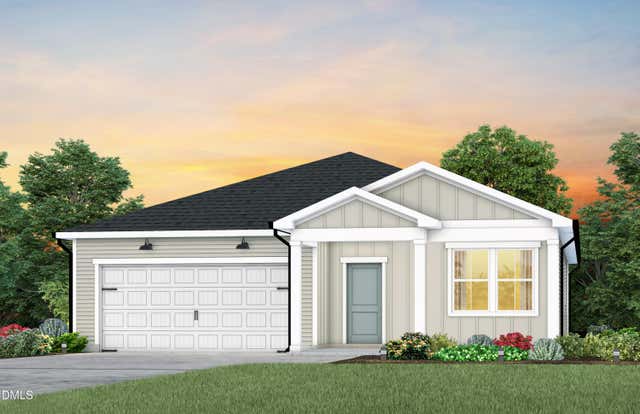

Similar Homes Nearby
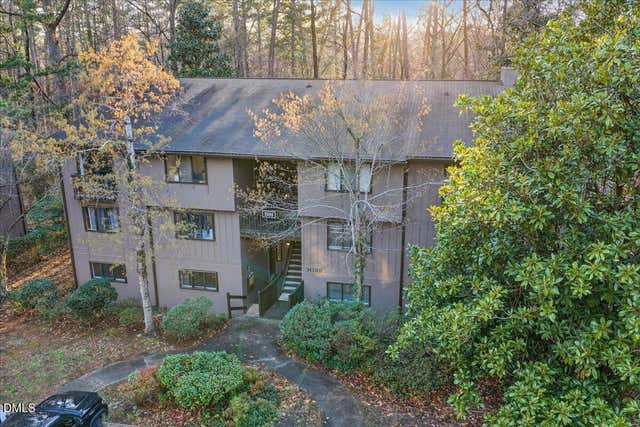
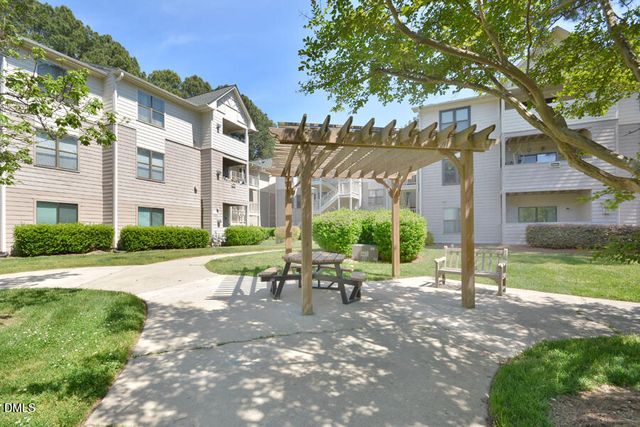
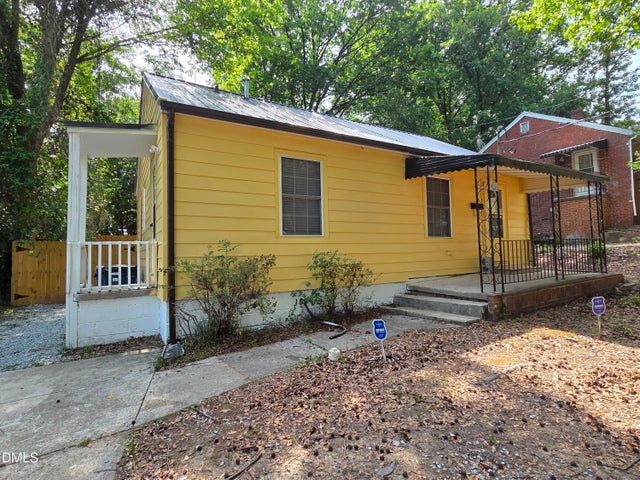

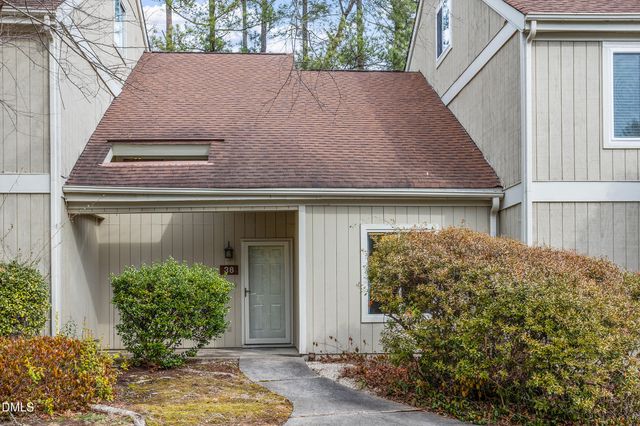
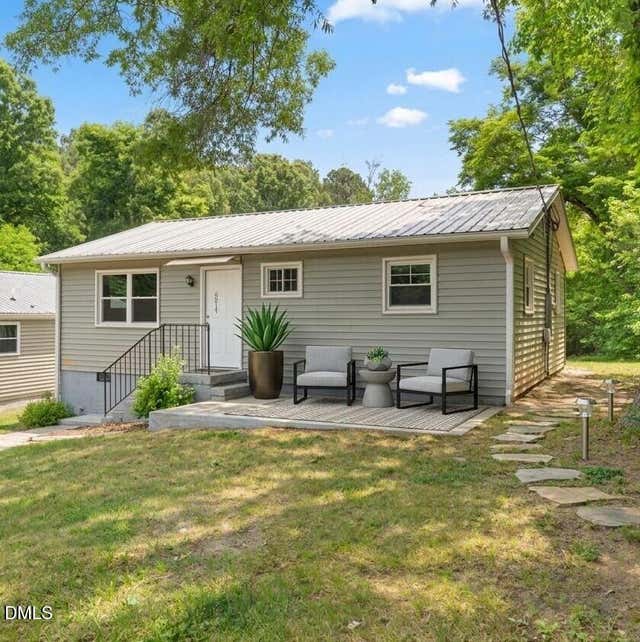
Similar Home Values
Comparable nearby listings and their asking prices.
| Address | Price | Beds | Baths | Sq Ft |
|---|---|---|---|---|
| 3088 Colony Road # 3088d, Durham, NC | $215,000 | 2 | 2 | 1,143 |
| 600 Audubon Lake Drive # 03a22, Durham, NC | $217,000 | 2 | 2 | 976 |
| 709 S Plum Street, Durham, NC | $219,900 | 2 | 1 | 744 |
| 1911 Watson Road, Durham, NC | $220,000 | 2 | 1 | 1,022 |
| 4101 Five Oaks Drive Unit 38, Durham, NC | $224,500 | 2 | 3 | 1,256 |
| 3014 Ruth Street, Durham, NC | $225,000 | 2 | 2 | 863 |
Moving Cost Estimate
EXIT Agents in Durham



Listing Courtesy: Pulte Home Company LLC - 8043015656
Last Updated: 2026-02-20