

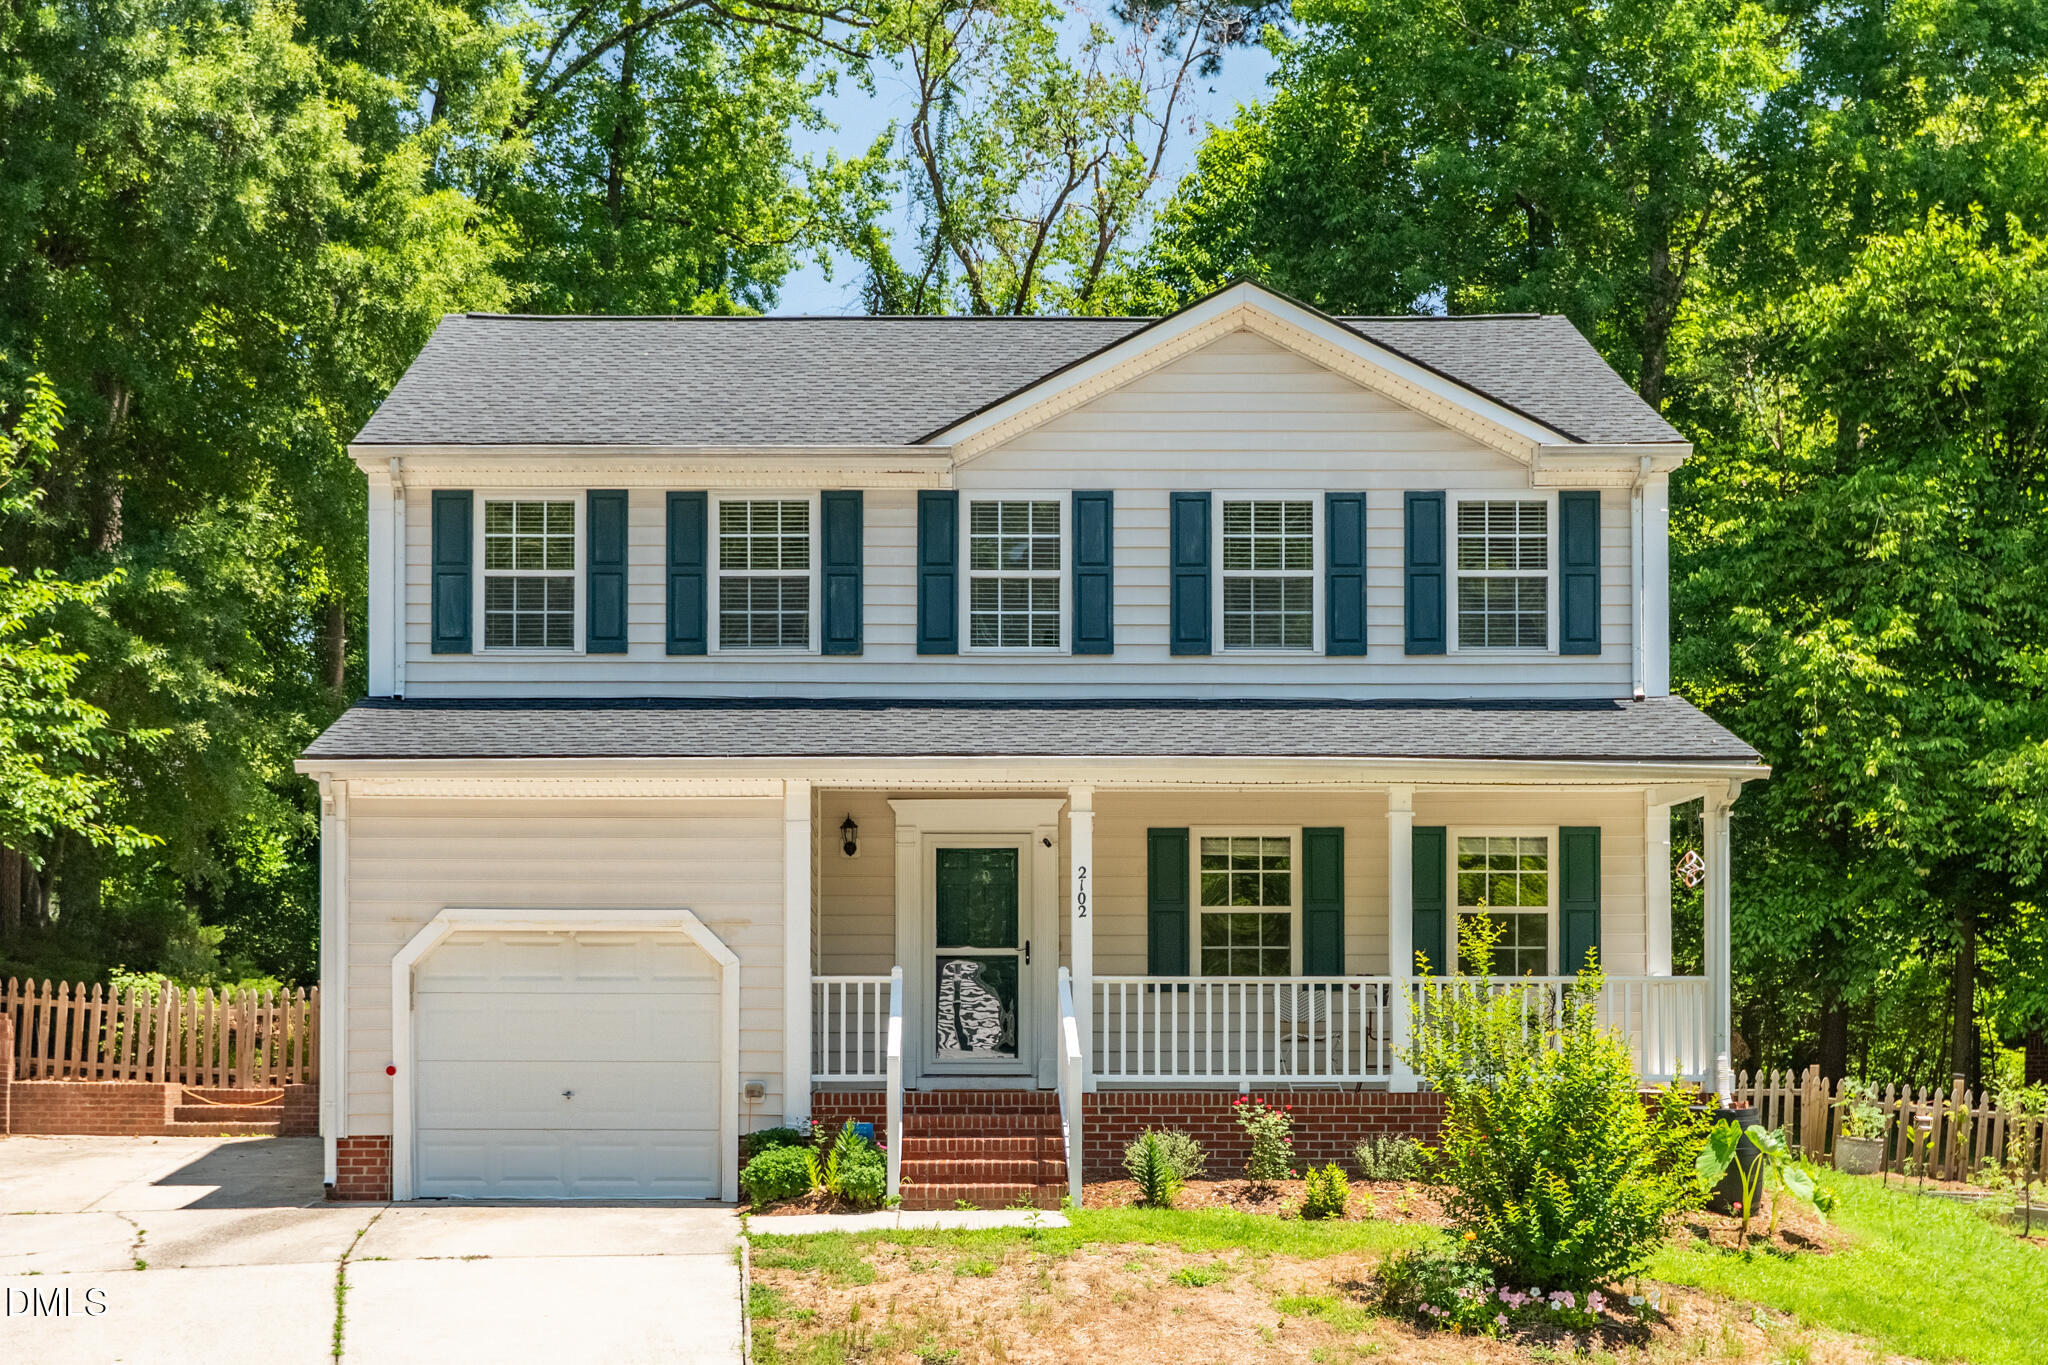
2102 Meade Lane, Durham, NC 27707
Parkside · Durham County
Key Facts
Description
Perfect in Parkside! Nestled in Durham's established and sought-after Parkside neighborhood, this 3-bedroom, 2.5-bathroom home has been meticulously updated top to bottom — offering move-in-ready condition, thoughtful craftsmanship, and an unbeatable location.The transformation is evident from the moment you step inside. Fresh paint, new luxury vinyl plank flooring across both levels, and new LED lighting and ceiling fans create a modern, cohesive feel throughout. The renovated kitchen features stainless steel appliances, a butcher block countertop, and a gas range with double ovens. All three bathrooms have been renovated, with the primary bath as a true showpiece — double sinks set in marble and custom tile in the walk-in shower deliver a spa-like experience every day. Step outside to a backyard built for living: a deck, new patio, fully fenced yard, and thoughtful landscaping throughout. New screen doors invite the Carolina breeze without letting the outside world intrude. On a 0.23-acre lot just minutes from downtown Durham, Duke University, the American Tobacco Campus, and premier dining and shopping — with easy access to I-40 and NC-147 — this home offers the lifestyle of a new home with the character of an established neighborhood.
Property Information
Property Type
Residential
Sub-Type
Single Family Residence
Structure Type
House
Year Built
1999
Living Area
1,846 sq ft
Lot Size
0.23 acres
Garage Spaces
1
Zoning
R-10
Days on Market
31
MLS® Listing#
10175028
Property Features
Interior
Exterior
Appliances
Cooling
Heating
Flooring
Fireplace
Parking
Laundry
Patio
Fencing
Lot Features
Construction
Roof
Security
Other Structures
Community
Utilities
Sewer
Water Source
Rooms
- 10.8 x 14.4Main
- 6.3 x 8.5Second
- 9.4 x 11.6Main
- Bathroom 23.2 x 6.6Main
- Bathroom 35.2 x 7.3Second
- Bedroom 214.7 x 10.6Second
- Bedroom 314.9 x 10.8Second
- Dining Room12.8 x 14.1Main
- Kitchen14.4 x 11.5Main
- Living Room12.3 x 15.8Main
- Master Bathroom12.1 x 8.5Second
- Master Bedroom12.8 x 18.5Second
Schools
- Elementary:
- Durham - Lakewood Elementary
- Middle:
- Durham - Brogden Middle
- High:
- Durham - Charles E Jordan Sr High School
Financial Details
HOA
None
Annual Taxes
$4,599
Tax year 2025
Assessed Value
$463,886
Parcel Number
107449
Directions
From University Drive, turn on E. Shoreham Street, to Stuart, Right on Parkside, Left on Meade Lane. House is at the end of the cul-de-sac.
Affordability Calculator
$115,000
Estimated monthly payment
$3,060/mo
Principal $460,000 · Est. interest $641,741 over 30 yrs
Neighborhood Market Statistics
How this home compares to active listings in Durham, NC
- $442,065
- Median Listing Price
- 61
- Median Days on Market
- 1,854
- Median Sq Ft
- $227
- Median Price / Sq Ft
- 1,352
- Active Listings
- This home’s price is 30% above the area median.
- Its price per sq ft is 37% above the area median.
Market statistics compiled from active EXIT Realty® and MLS listings in Durham, NC.
Location

Points of Interest in Durham, NC
Showing the Durham area map.
Nearby Schools
Fayetteville Street Elementary
Elementary · 0.8 mi away
Josephine Dobbs Clement Early College High School
Secondary School · 1.0 mi away
James E Shepard Magnet Middle School
Secondary · 1.0 mi away
Durham Public Schools
Elementary · 1.1 mi away
Quality Education Institute
School · 1.1 mi away
Lakewood Montessori Middle
Secondary · 1.1 mi away
Durham Public Schools
Elementary · 1.2 mi away
Community Preschool at Lakewood
School · 1.3 mi away
Insight Colearning Center
Secondary · 1.3 mi away
W G Pearson Elementary
Elementary · 1.3 mi away
St Sya Academy
School · 1.3 mi away
Camelot Academy
School · 1.3 mi away
Durham Public Schools
Elementary · 1.3 mi away
The W.G. Pearson Center
School · 1.3 mi away
Lakewood Elementary School
Elementary · 1.3 mi away
International Montessori School
Elementary · 1.4 mi away
Hillside High School
Secondary · 1.5 mi away
Cibl
School · 1.7 mi away
Burton Elementary School
Elementary · 1.7 mi away
Durham Charter School
School · 1.7 mi away
Commute Calculator
Nearby Homes
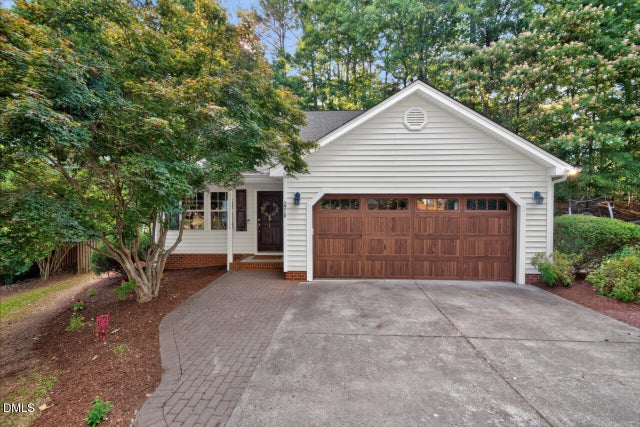

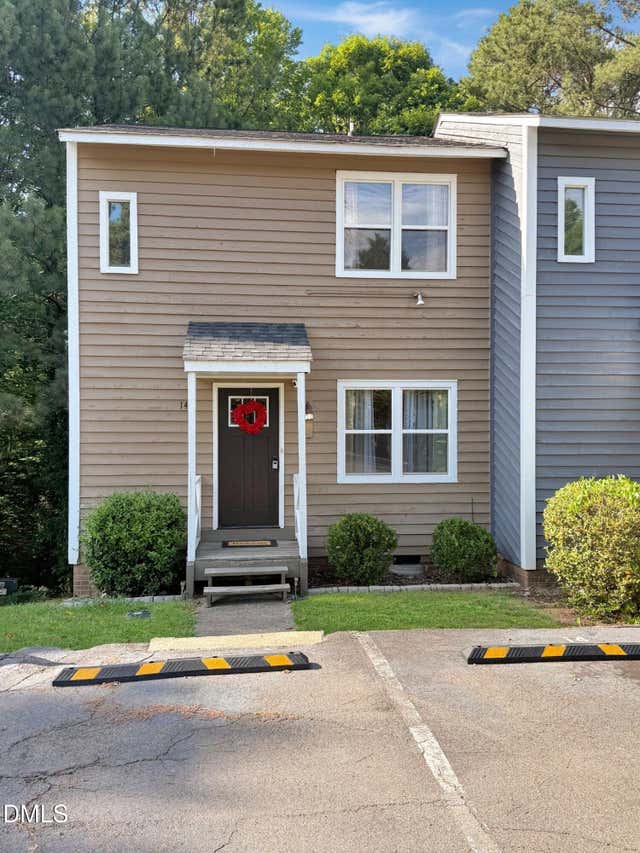
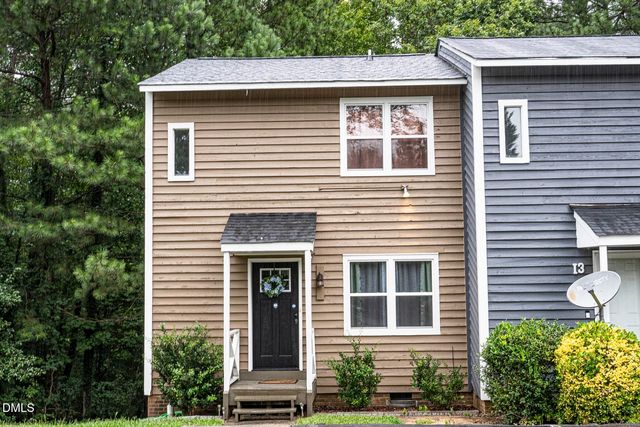
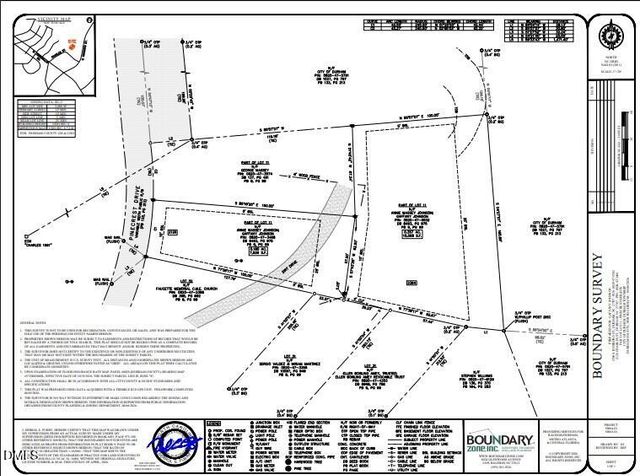
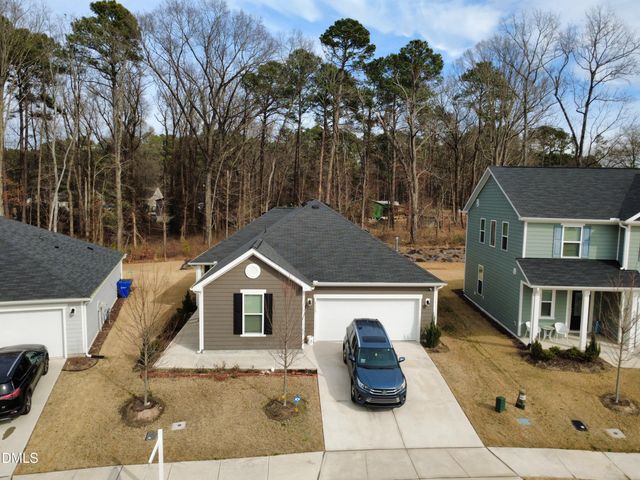
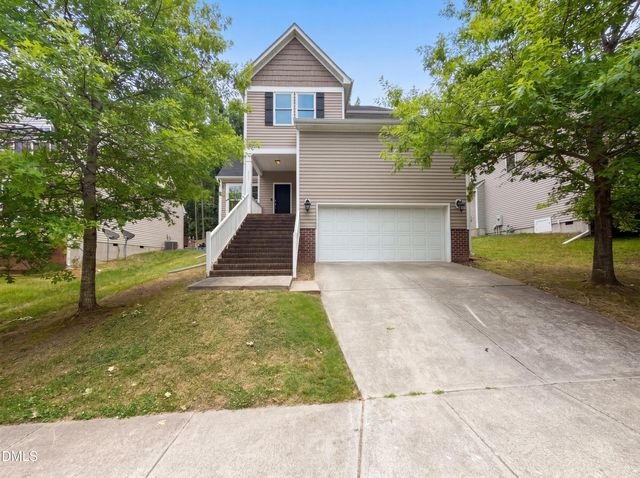
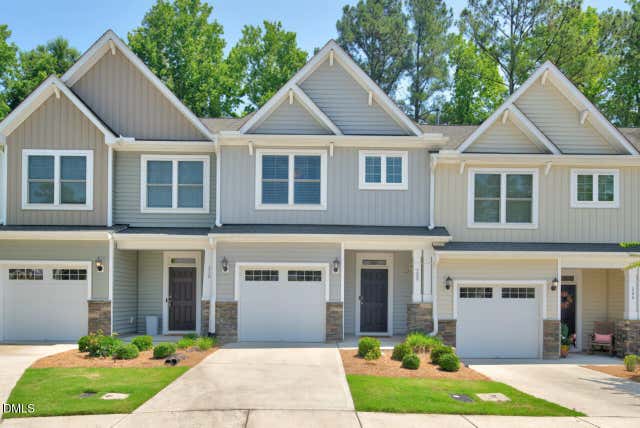
Similar Homes Nearby
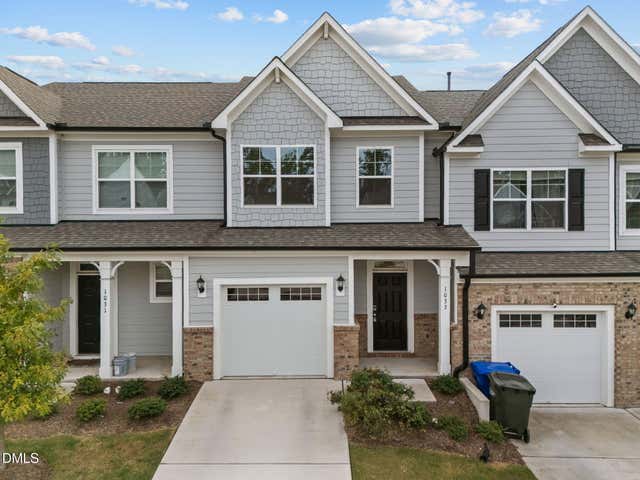

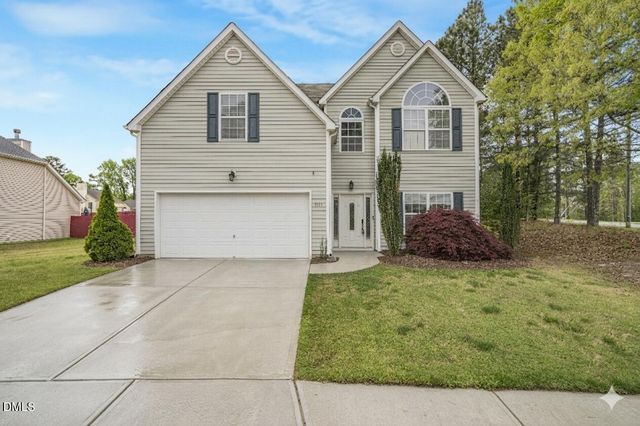
Similar Home Values
Comparable nearby listings and their asking prices.
| Address | Price | Beds | Baths | Sq Ft |
|---|---|---|---|---|
| 1033 Heartstone Way, Durham, NC | $405,000 | 3 | 3 | 1,732 |
| 5320 Mccormick Road, Durham, NC | $405,000 | 3 | 2 | 1,731 |
| 1115 Golden Crest Drive, Durham, NC | $405,000 | 4 | 3 | 2,887 |
| 2112 Crestwood Ridge Drive, Durham, NC | $405,000 | 4 | 2 | 1,844 |
| 612 Turmeric Lane, Durham, NC | $405,000 | 3 | 2 | 1,860 |
| 208 Silas Street, Durham, NC | $405,000 | 3 | 3 | 1,628 |
Moving Cost Estimate
EXIT Agents in Durham



Listing Courtesy: Local Market Realty, LLC - 9194428619
Last Updated: 2026-06-18