

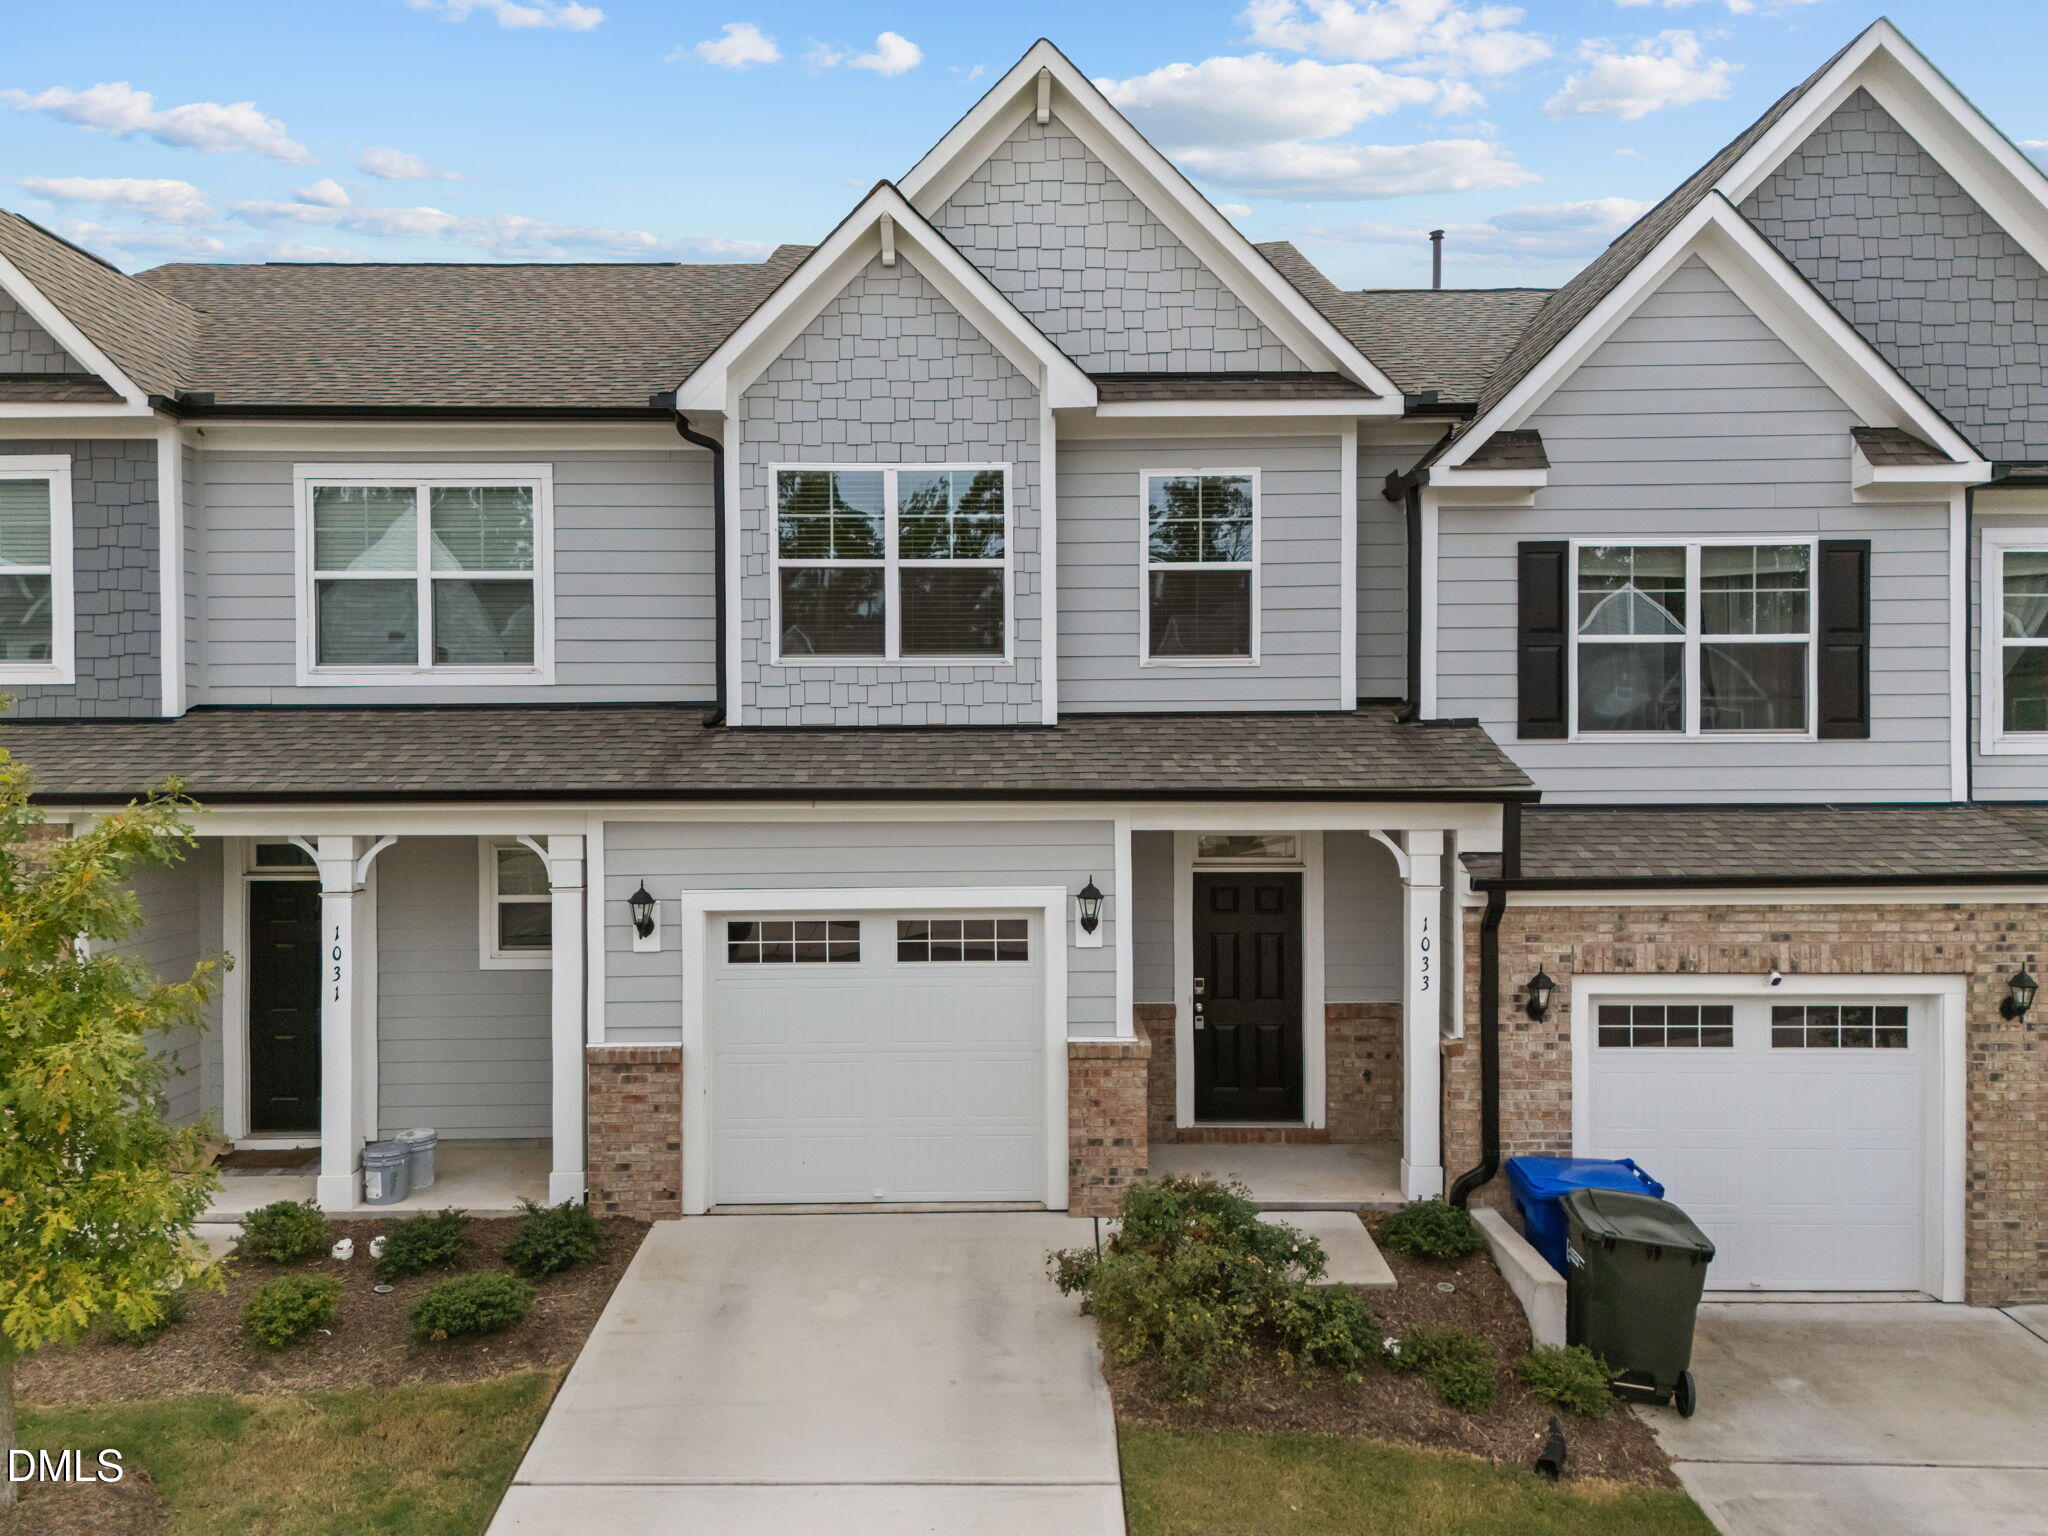
1033 Heartstone Way, Durham, NC 27713
Highland Park · Durham County
Key Facts
Description
The Bristol is an award winning townhome located in the convenient Highland Park community in Durham. Open concept on 1st floor has kitchen with large island, dining space, family room & half bath. There is a rear patio that can be accessed from the family room. Upstairs features 3 beds/2 full baths & a laundry space. Granite countertops in kitchen & all baths. Low maintenance EVP floors throughout first floor & all baths plus Smart Home Technology. You don't want to miss this amazing opportunity! This property is 10 minutes from RTP, 15 minutes to Duke and 20 minutes to Brier Creek.
Property Information
Property Type
Residential
Sub-Type
Townhouse
Style
Transitional
Year Built
2022
Stories
2
Living Area
1,732 sq ft
Lot Size
0.04 acres
Lot Dimensions
20 x 99.5 x 20 x 101.94
Garage Spaces
1
Parking Spaces
2
Days on Market
281
MLS® Listing#
10126740
Property Features
Interior
Appliances
Cooling
Heating
Flooring
Parking
Laundry
Patio
Lot Features
Construction
Foundation
Roof
Community
Utilities
Sewer
Water Source
Rooms
- 7.6 x 18.9Main
- 7.6 x 18.9Main
- 5.3 x 14.6Main
- 4.6 x 5.3Main
- 4.6 x 5.3Main
- 7.7 x 7.9Main
- 7.6 x 18.9Main
- 5.3 x 14.6Main
- 7.7 x 7.9Main
- 5.3 x 14.6Main
- 7.7 x 7.9Main
- Main
- 4.6 x 5.3Main
- Bathroom 2Main
- Bathroom 39.2 x 5.1Second
- Bathroom 39.2 x 5.1Second
- Bathroom 39.2 x 5.1Second
- Bathroom 3Second
- Bedroom 29.6 x 13.11Second
- Bedroom 2Second
- Bedroom 29.6 x 13.11Second
- Bedroom 29.6 x 13.11Second
- Bedroom 38.11 x 15.7Second
- Bedroom 38.11 x 15.7Second
- Bedroom 38.11 x 15.7Second
- Bedroom 3Second
- Dining Room11.2 x 8.5Main
- Dining Room11.2 x 8.5Main
- Dining Room11.2 x 8.5Main
- Kitchen11.2 x 10Main
- Kitchen11.2 x 10Main
- Kitchen11.2 x 10Main
- KitchenMain
- Laundry3.5 x 5.1Second
- Laundry3.5 x 5.1Second
- Laundry3.5 x 5.1Second
- Living RoomMain
- Living Room18.8 x 14.5Main
- Living Room18.8 x 14.5Main
- Living Room18.8 x 14.5Main
- Master Bathroom6.11 x 13.2Second
- Master BathroomSecond
- Master Bathroom6.11 x 13.2Second
- Master Bathroom6.11 x 13.2Second
- Master Bedroom11.5 x 16.2Second
- Master BedroomSecond
- Master Bedroom11.5 x 16.2Second
- Master Bedroom11.5 x 16.2Second
Schools
- Elementary:
- Durham - Southwest Elementary
- Middle:
- Durham - Sherwood Githens Middle
- High:
- Durham - Charles E Jordan Sr High School
Financial Details
HOA
$86 / Monthly
Annual Taxes
$3,732
Tax year 2024
Assessed Value
$267,576
Parcel Number
0729783739
Directions
From 40; Exit 276 onto Fayetteville Rd., head north. Continue on Fayetteville Rd. Left onto Stratford Lakes Dr. (located after the MLK Pkwy intersection). Right onto Eastdell Springs Rd., then left onto Heartstone Way. The home will be on the left.
Affordability Calculator
$81,000
Estimated monthly payment
$2,156/mo
Principal $324,000 · Est. interest $452,009 over 30 yrs
Neighborhood Market Statistics
How this home compares to active listings in Durham, NC
- $443,026
- Median Listing Price
- 61
- Median Days on Market
- 1,857
- Median Sq Ft
- $227
- Median Price / Sq Ft
- 1,315
- Active Listings
- This home’s price is 9% below the area median.
- Its price per sq ft is 3% above the area median.
Market statistics compiled from active EXIT Realty® and MLS listings in Durham, NC.
Location

Points of Interest in Durham, NC
Showing the Durham area map.
Nearby Schools
Hillside High School
Secondary · 0.6 mi away
St Sya Academy
School · 0.7 mi away
W G Pearson Elementary
Elementary · 0.8 mi away
Pearsontown Elementary School
Elementary · 0.9 mi away
Primrose Schools
Elementary · 1.2 mi away
Quality Education Institute
School · 1.3 mi away
Goddard School
School · 1.3 mi away
Fayetteville Street Elementary
Elementary · 1.4 mi away
Durham Public Schools
Elementary · 1.4 mi away
James E Shepard Magnet Middle School
Secondary · 1.5 mi away
Josephine Dobbs Clement Early College High School
Secondary School · 2.2 mi away
North Carolina Cyber Academy
School · 2.2 mi away
Connections Academy
School · 2.2 mi away
R N Harris Elementary
Elementary · 2.2 mi away
North Carolina Virtual Academy
School · 2.3 mi away
Durham Public Schools
Elementary · 2.4 mi away
Durham Public Schools
Elementary · 2.5 mi away
Middle College High School
Secondary School · 2.6 mi away
Burton Elementary School
Elementary · 2.6 mi away
International Montessori School
Elementary · 2.6 mi away
Commute Calculator
Nearby Homes
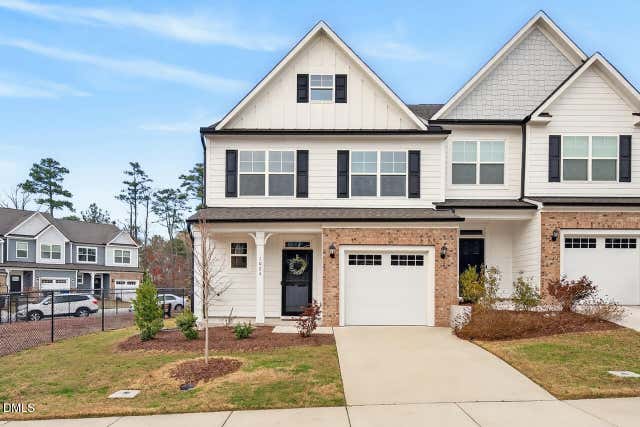
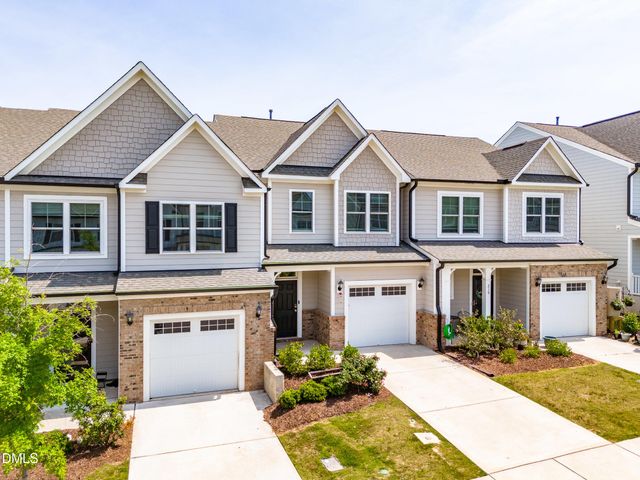
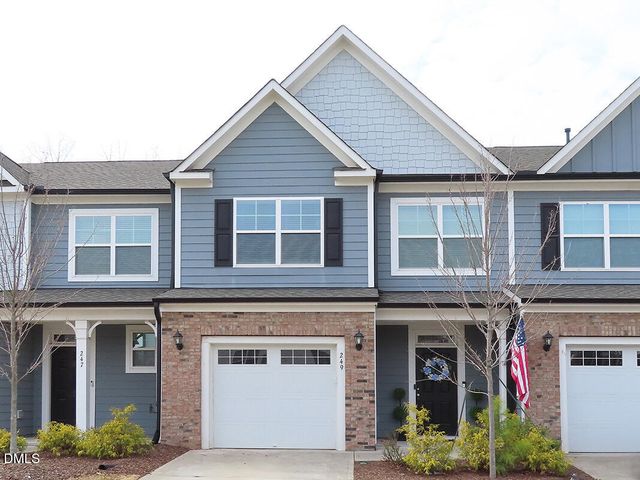
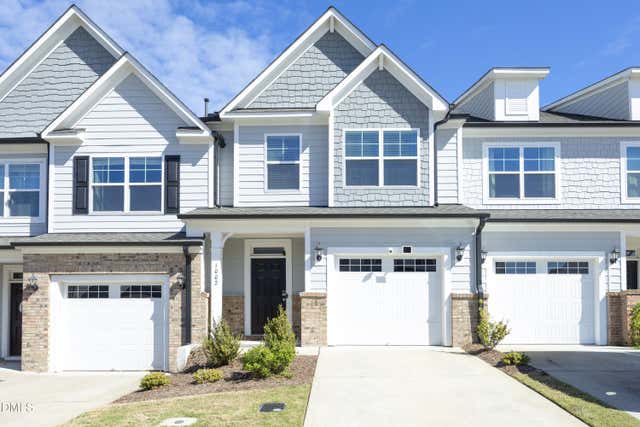
Similar Homes Nearby
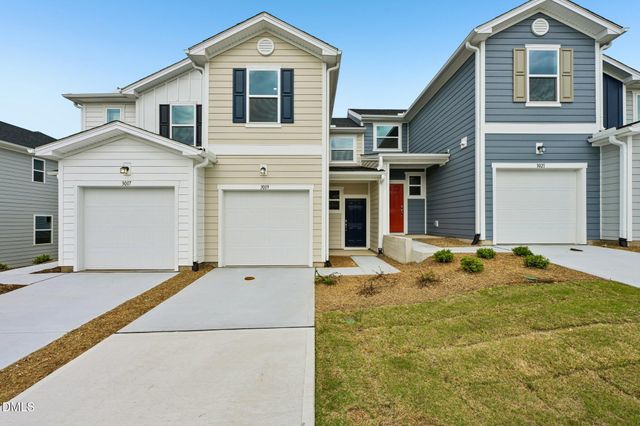
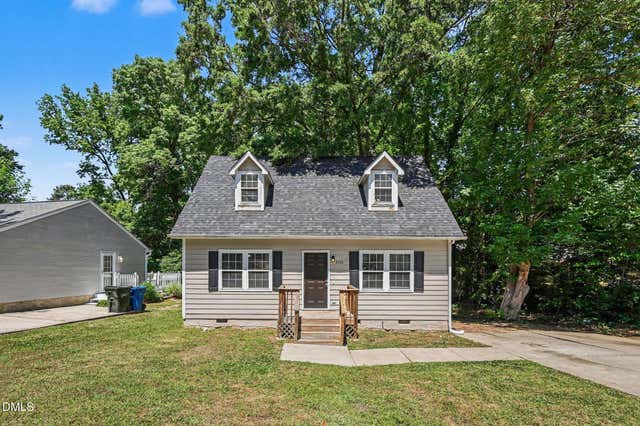
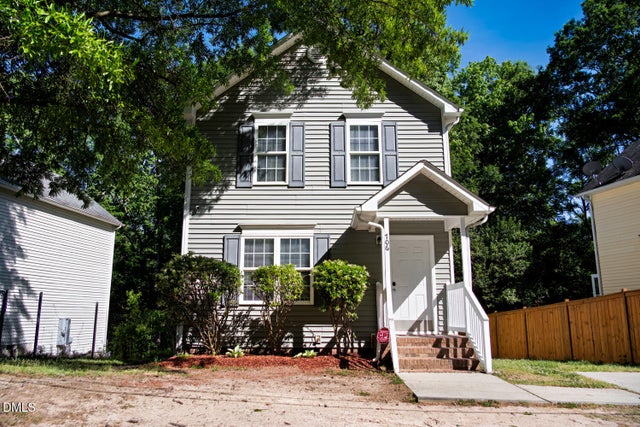

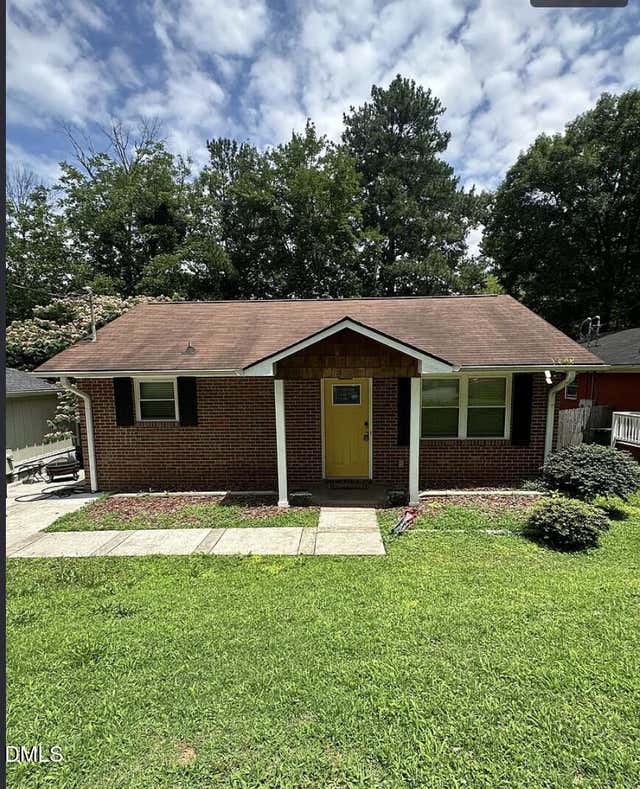

Similar Home Values
Comparable nearby listings and their asking prices.
| Address | Price | Beds | Baths | Sq Ft |
|---|---|---|---|---|
| 3019 Chrys Street, Durham, NC | $284,158 | 3 | 3 | 1,359 |
| 2721 Marlin Drive, Durham, NC | $284,900 | 3 | 2 | 1,248 |
| 706 Brye Street, Durham, NC | $284,900 | 4 | 3 | 1,280 |
| 3841 Dodge Road, Durham, NC | $284,900 | 3 | 2 | 1,462 |
| 1217 Moreland Avenue, Durham, NC | $284,999 | 2 | 1 | 800 |
| 1107 Park Avenue, Durham, NC | $285,000 | 2 | 1 | 1,183 |
Moving Cost Estimate
EXIT Agents in Durham



Listing Courtesy: Howard Hanna Allen Tate Wake Forest/Rolesville - 9194535700
Last Updated: 2025-10-09