

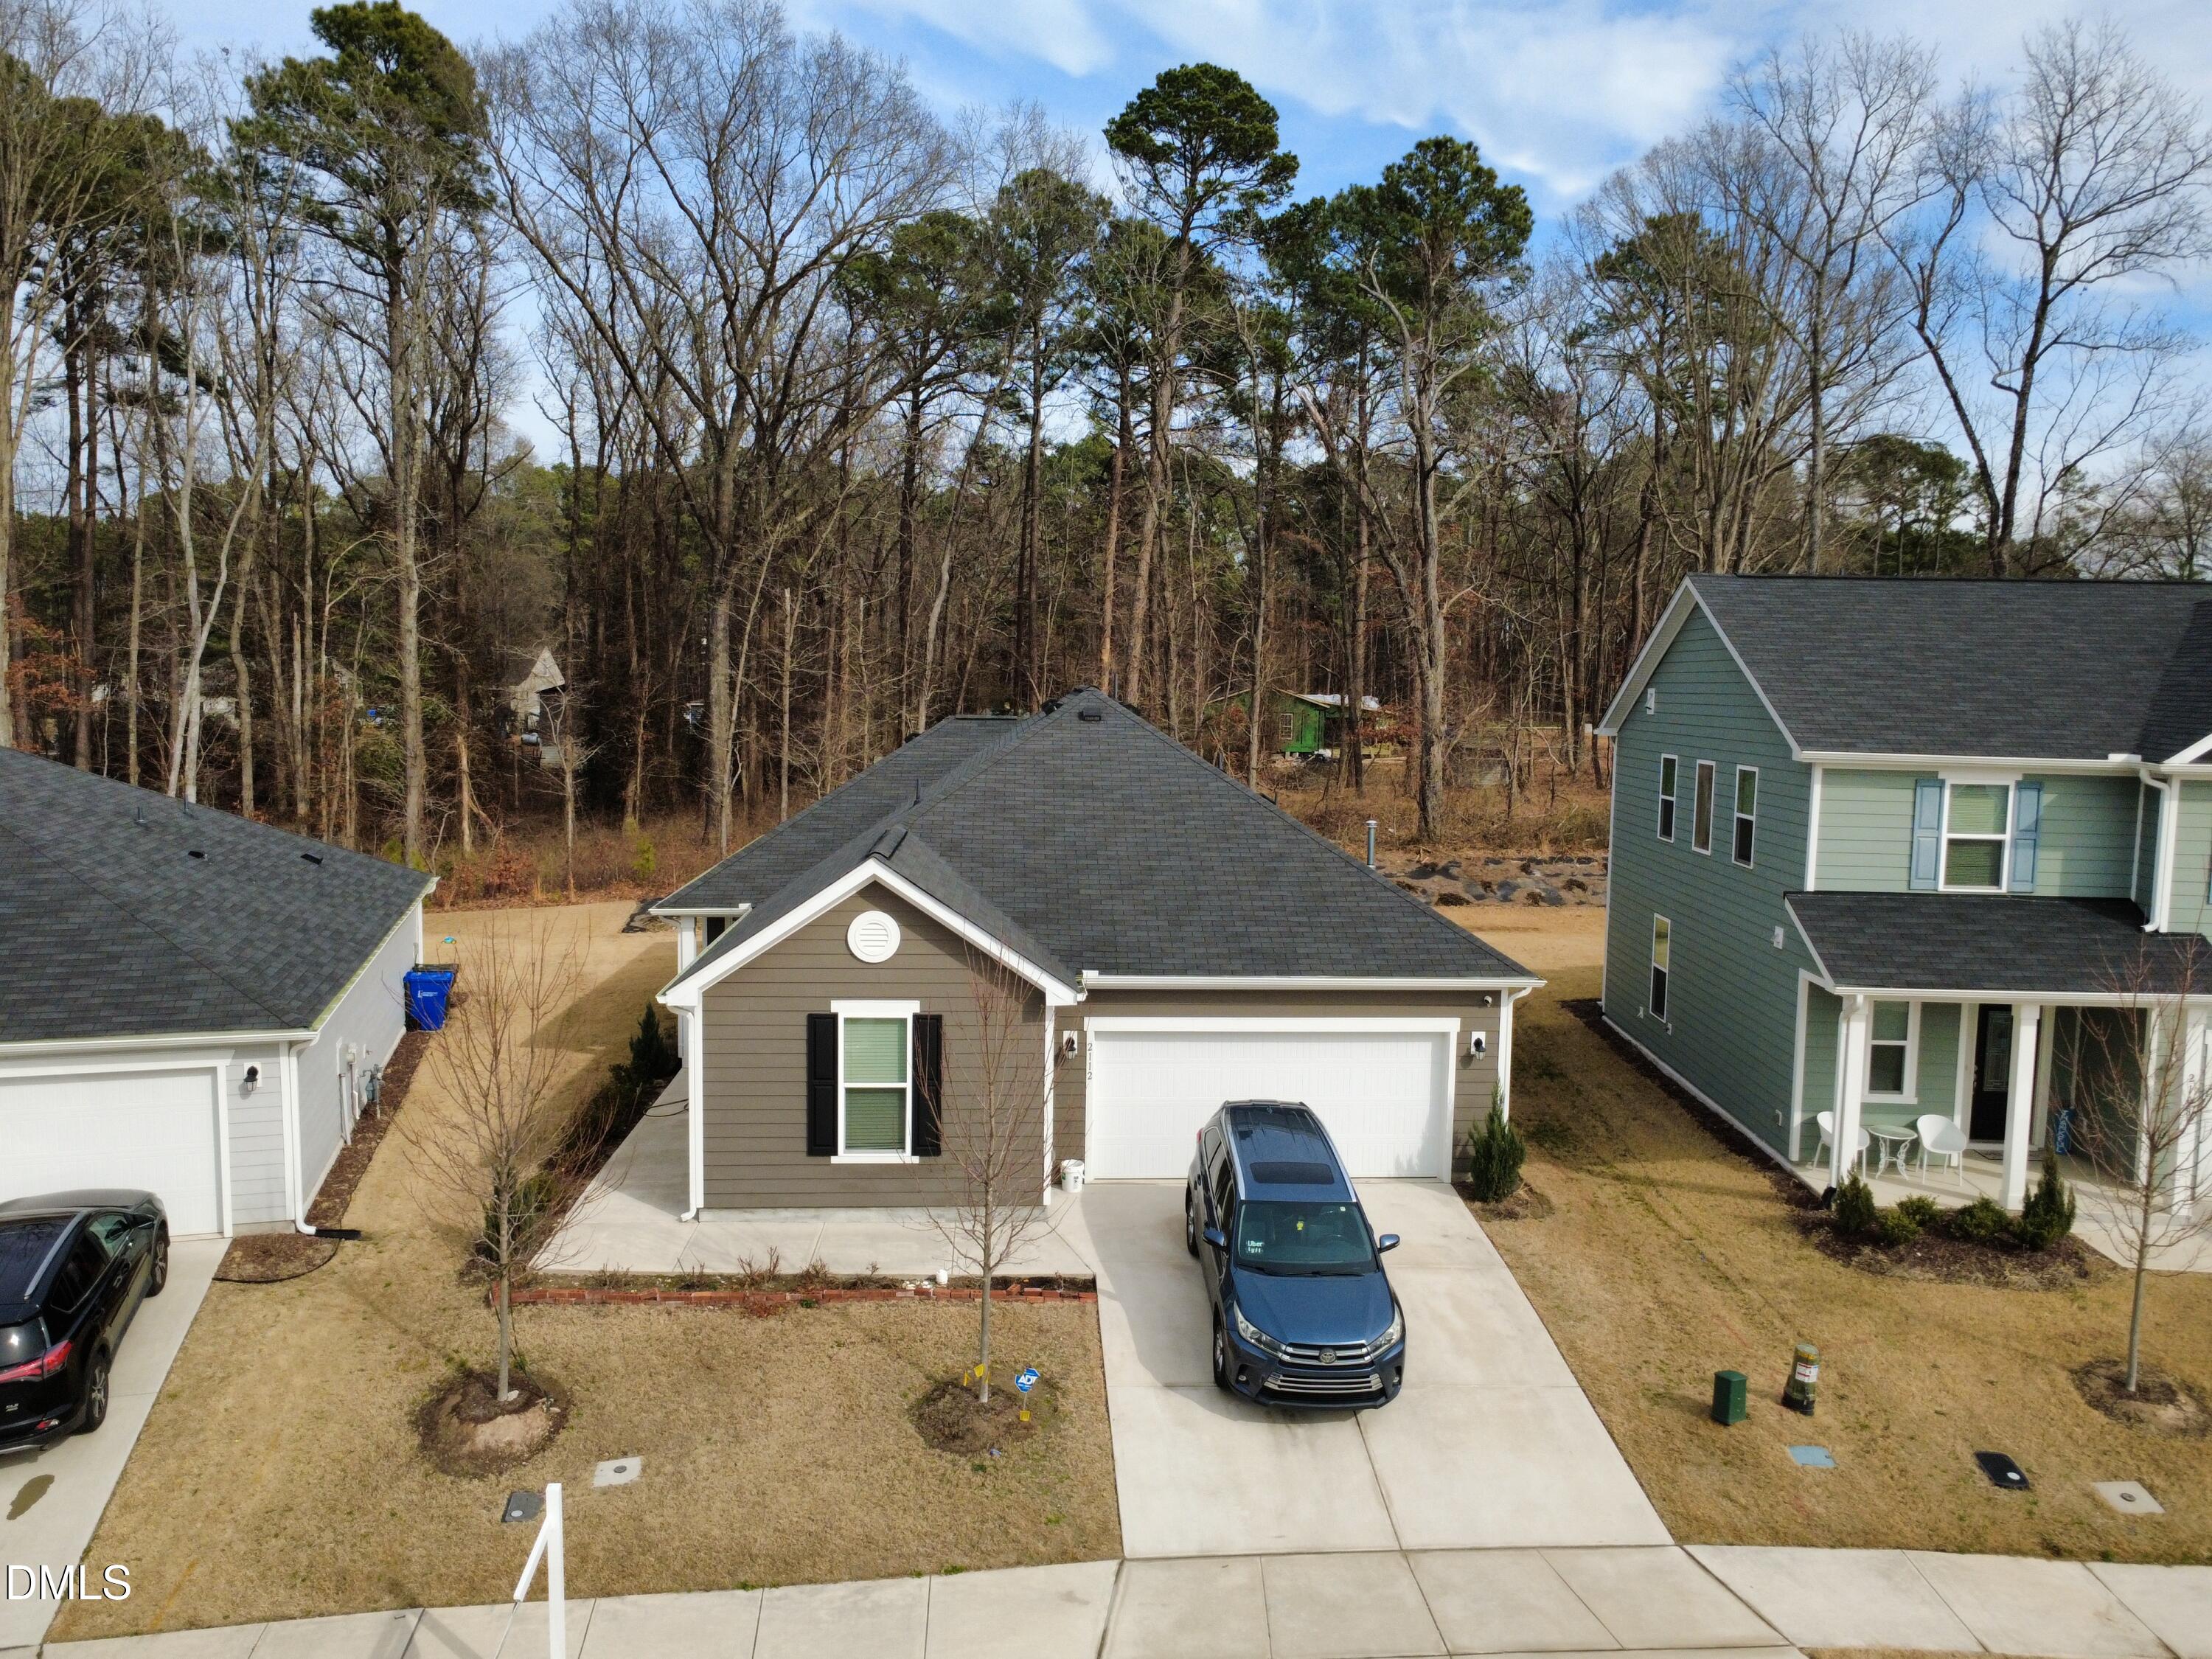
2112 Crestwood Ridge Drive, Durham, NC 27704
Timberleaf · Durham County
Key Facts
Description
Welcome to this beautifully designed 4-bedroom, 2-bath ranch home offering an open and spacious layout perfect for everyday living and entertaining. The oversized kitchen features abundant cabinetry, a large center island, gas range, and stainless-steel refrigerator, seamlessly flowing into the family room and dining area. The family room showcases a cozy gas fireplace, creating a warm and inviting gathering space. The dining area easily accommodates a large table and opens through sliding glass doors to a generous patio ideal for outdoor dining and relaxing. The private owner's suite is thoughtfully separated from the guest bedrooms, providing a peaceful retreat. Additional highlights include window blinds throughout and a convenient laundry room complete with washer and dryer. Enjoy ample living space both inside and out, along with wonderful community amenities including a dog park, playground, and disc golf area. This ranch home truly has it all!
Property Information
Property Type
Residential
Sub-Type
Single Family Residence
Style
Ranch
Year Built
2024
Living Area
1,844 sq ft
Lot Size
0.18 acres
Garage Spaces
2
Zoning
RD
Days on Market
149
MLS® Listing#
10147193
Property Features
Interior
Cooling
Heating
Flooring
Parking
Laundry
Patio
Construction
Foundation
Roof
Sewer
Water Source
Rooms
- Master BedroomMain
Schools
- Elementary:
- Durham - Glenn Elementary
- Middle:
- Durham - Neal Middle
- High:
- Durham - Southern School of Energy and Sustainabil
Financial Details
HOA
$163 / Quarterly
Annual Taxes
$4,176
Tax year 2025
Assessed Value
$421,236
Parcel Number
231697
Directions
Continue on US-70 W. Take I-885 to E Club Blvd. Take exit 179 from I-85 N/US-15 N. Use the left 2 lanes to turn left onto US-70 W. Merge onto I-885/US-70 W. Take exit 13 to merge onto I-85 N/US-15 N toward Petersburg. Take exit 179 toward East Club Blvd. Continue on E Club Blvd. Take Feather Rock Dr to Crestwood Rdg Dr in Durham. Slight right onto E Club Blvd. Continue onto Ferrell Rd. Turn right onto Feather Rock Dr. Turn right onto Quill Spur Dr. Turn left onto Crestwood Rdg Dr. Destination will be on the left.
Affordability Calculator
$81,000
Estimated monthly payment
$2,156/mo
Principal $324,000 · Est. interest $452,009 over 30 yrs
Neighborhood Market Statistics
How this home compares to active listings in Durham, NC
- $443,026
- Median Listing Price
- 61
- Median Days on Market
- 1,857
- Median Sq Ft
- $227
- Median Price / Sq Ft
- 1,315
- Active Listings
- This home’s price is 9% below the area median.
- Its price per sq ft is 3% below the area median.
Market statistics compiled from active EXIT Realty® and MLS listings in Durham, NC.
Location

Points of Interest in Durham, NC
Showing the Durham area map.
Nearby Schools
Merrick-Moore Elementary School
Elementary · 1.2 mi away
Northern High School
Secondary · 1.6 mi away
Durham Public Schools
Secondary · 1.7 mi away
Fellowship Baptist Church
School · 1.7 mi away
Lakeview School
Secondary · 2.4 mi away
Agape Corner School
School · 2.6 mi away
Kipp North Carolina
Elementary · 2.8 mi away
Wright School
School · 2.8 mi away
Y.E. Smith Elementary
Elementary · 3.0 mi away
Durham Performance Learning Center
School · 3.0 mi away
Holton Career & Resource Center
School · 3.0 mi away
Durham Nativity School
School · 3.0 mi away
Sandy Ridge Elementary School
Elementary · 3.0 mi away
Durham Public Schools
School · 3.0 mi away
Club Boulevard Elementary School
Elementary · 3.1 mi away
Oak Grove Elementary School
Elementary · 3.1 mi away
Maureen Joy Charter School
Elementary · 3.1 mi away
Eastway Elementary School
Elementary · 3.1 mi away
Global Scholars Academy
School · 3.1 mi away
Voyager Academy
School · 3.4 mi away
Commute Calculator
Nearby Homes

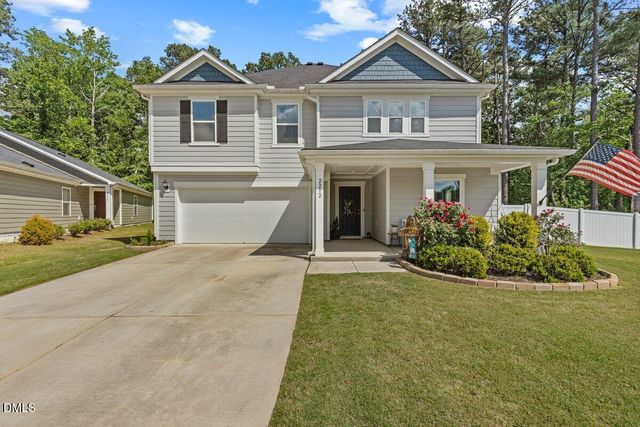

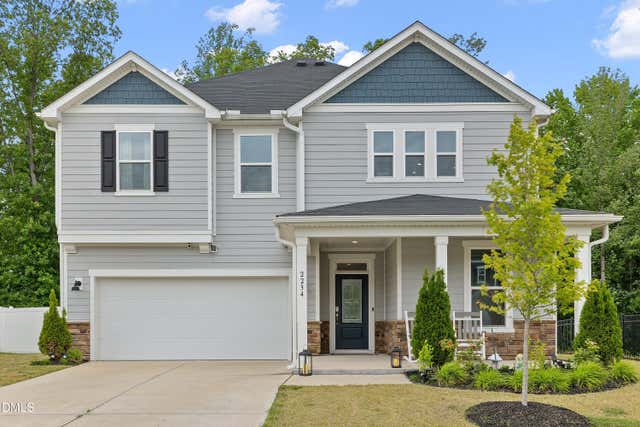

Similar Homes Nearby
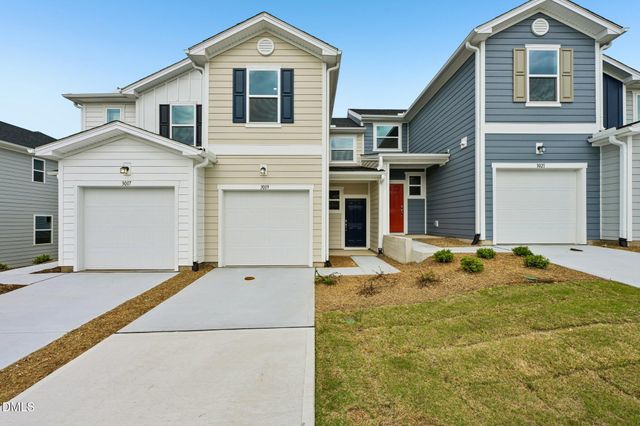
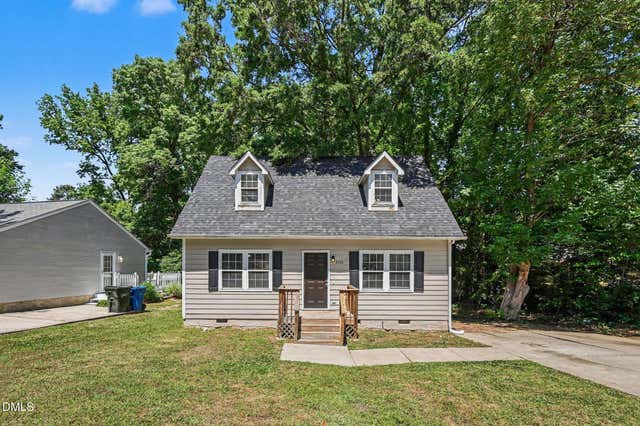
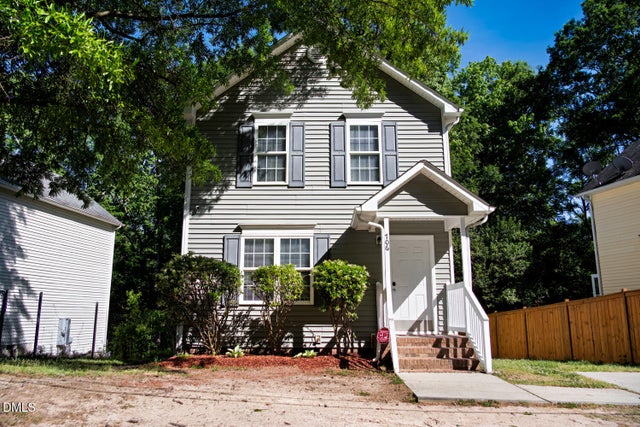


Similar Home Values
Comparable nearby listings and their asking prices.
| Address | Price | Beds | Baths | Sq Ft |
|---|---|---|---|---|
| 3019 Chrys Street, Durham, NC | $284,158 | 3 | 3 | 1,359 |
| 2721 Marlin Drive, Durham, NC | $284,900 | 3 | 2 | 1,248 |
| 706 Brye Street, Durham, NC | $284,900 | 4 | 3 | 1,280 |
| 3841 Dodge Road, Durham, NC | $284,900 | 3 | 2 | 1,462 |
| 102 Harvest Oaks Lane 59, Durham, NC | $285,000 | 3 | 3 | 1,524 |
| 509 Sparella Street, Durham, NC | $285,000 | 3 | 2 | 1,154 |
Moving Cost Estimate
EXIT Agents in Durham



Listing Courtesy: 1800 Real Estate, Inc. - 9193892201
Last Updated: 2026-02-18