

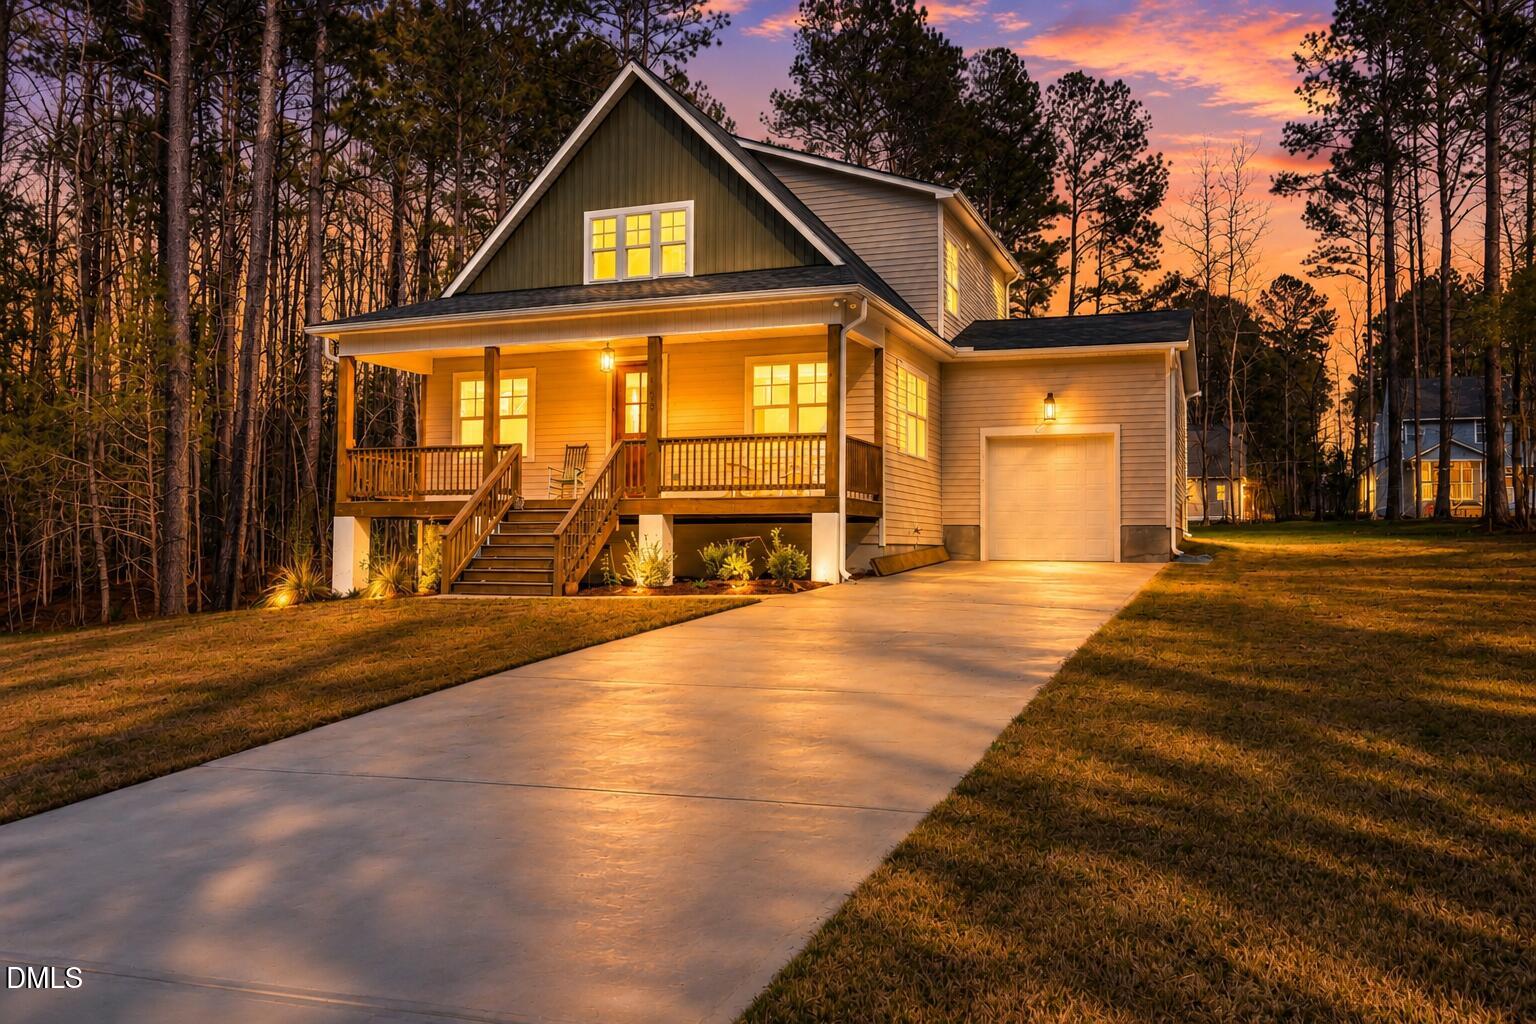
158 Nakoma Drive, Louisburg, NC 27549
Lake Royale · Franklin County
Key Facts
Description
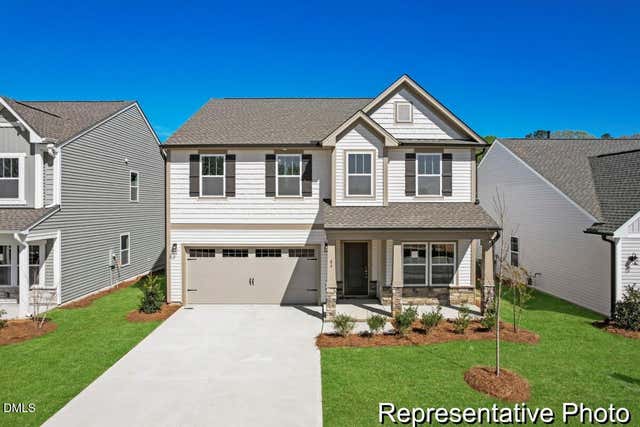
Custom Built by Ken Harvey Homes! Huge Rocking Chair Porch! HWD Style Flooring Thru Main Living! Kit: Cstm ''Ash'' Painted Cabs, ''Miami White'' Quartz Ctops, ''Euphora Pearl'' Linear 3x12 Vertical Tile Backsplash, Dbl Trash Cabinet, Single Bowl Sink w/Pull Out Faucet, Crown, Recessed Lighting, Walk in Pantry & SS Appliances! Primary: Crown & Walk in Closet! PrimaryBath: 17x17 ''Cavanite II'' White Matte Diagonal Laid Tile Floor, ''Graphite'' Painted Dual Vanity w/Quartz, Prvt H20 Closet, 12x24 Tile Srrnd Walk in Shower w/Niche & Bench! FamRoom: Vaulted Ceiling, Shiplap Accent Wall, Gas Log Fireplace w/Cstm Mantle! Rear Deck Overlooking Large Backyard.
Property Information
Property Type
Residential
Sub-Type
Single Family Residence
Structure Type
House
Year Built
2024
Stories
2
Living Area
1,740 sq ft
Lot Size
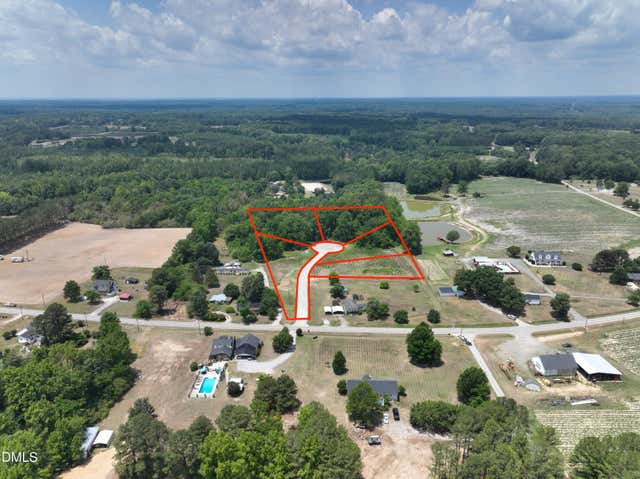
0.39 acres
Lot Dimensions
see plot plan
Garage Spaces
1
Parking Spaces
3
Zoning
FCO R-30
Days on Market
113
MLS® Listing#
10155293
Property Features
Interior
Exterior
Appliances
Cooling
Heating
Flooring
Fireplace
Basement
Parking
Laundry
Patio
Fencing
Lot Features
Construction
Foundation
Roof
Security
Other Structures
Community
Utilities
Sewer
Water Source
Rooms
- 13.5 x 11Main
- 22 x 13.5Main
- Bedroom 212.5 x 11.5Second
- Bedroom 312 x 11Second
- Family Room16.5 x 13.5Main
- Kitchen15.5 x 10.5Main
- Laundry6.5 x 6.5Main
- Loft10.5 x 10Second
- Master Bedroom14 x 12Main
Schools
- Elementary:
- Franklin - Edward Best Elementary
- Middle:
- Franklin - Bunn Middle
- High:
- Franklin - Bunn High
Financial Details
HOA
$1,193 / Annually
Annual Taxes
$2,123
Tax year 2025
Assessed Value
$339,770
Parcel Number
021115
Directions
Head north on US-1 / Capital Blvd toward Louisburg Stay on US-1 for about 15-18 miles into Louisburg Take the exit for NC-98 East toward Bunn Continue on NC-98 E for about 8 miles Turn left onto Sledge Road Follow Sledge Rd for about 2-3 miles Turn right into Lake Royale (Shawnee Drive entrance) Once inside the community, follow: Stay on Shawnee Dr Turn right onto Sagamore Dr Turn left onto Nakoma Dr Home will be on your left: 158 Nakoma Drive
Affordability Calculator
$72,000
Estimated monthly payment
$1,916/mo
Principal $288,000 · Est. interest $401,786 over 30 yrs
Neighborhood Market Statistics
How this home compares to active listings in Louisburg, NC
- $342,000
- Median Listing Price
- 69
- Median Days on Market
- 1,901
- Median Sq Ft
- $200
- Median Price / Sq Ft
- 158
- Active Listings
- This home’s price is 5% above the area median.
- Its price per sq ft is 3% above the area median.
Market statistics compiled from active EXIT Realty® and MLS listings in Louisburg, NC.
Location

Points of Interest in Louisburg, NC
Showing the Louisburg area map.
Nearby Schools
Calvary Christian School
School · 3.4 mi away
Bunn High School
Secondary · 3.4 mi away
Bunn Elementary School
Elementary · 4.6 mi away
Spring Hope Elementary
Elementary · 5.1 mi away
Edward Best Elementary School
Elementary · 8.2 mi away
Southern Nash Middle School
Secondary · 9.1 mi away
Louisburg Elementary School
Elementary · 9.2 mi away
Terrell Lane Middle School
Secondary · 9.8 mi away
Crosscreek Charter School
Elementary · 9.8 mi away
Royal Elementary School
Elementary · 10.1 mi away
ABC Adventures
School · 10.2 mi away
Franklin County Schools
School · 10.3 mi away
Southern Nash High School
Secondary · 10.6 mi away
Franklin County Early College
Secondary School · 10.7 mi away
Louisburg Magnet High
Secondary · 10.9 mi away
Louisburg High School
Secondary · 10.9 mi away
The Spa Academy
School · 11.1 mi away
Wakelon Elementary School
Elementary · 11.6 mi away
East Wake Academy
School · 11.8 mi away
Zebulon Elementary
Elementary · 11.8 mi away
Commute Calculator
Nearby Homes

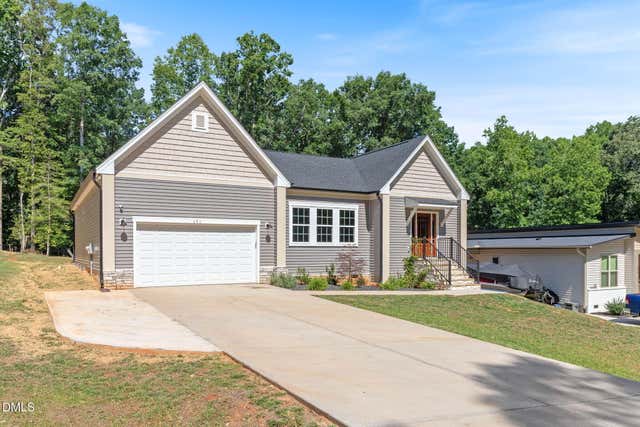
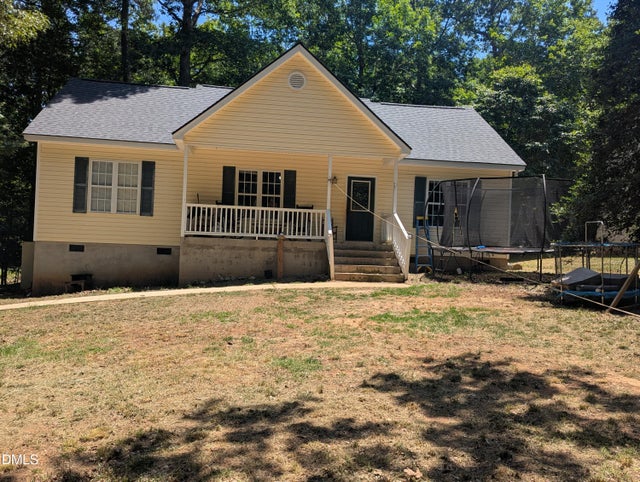
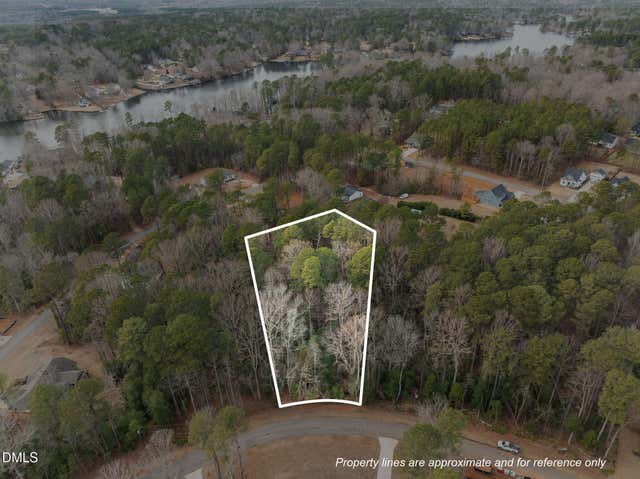
Similar Homes Nearby

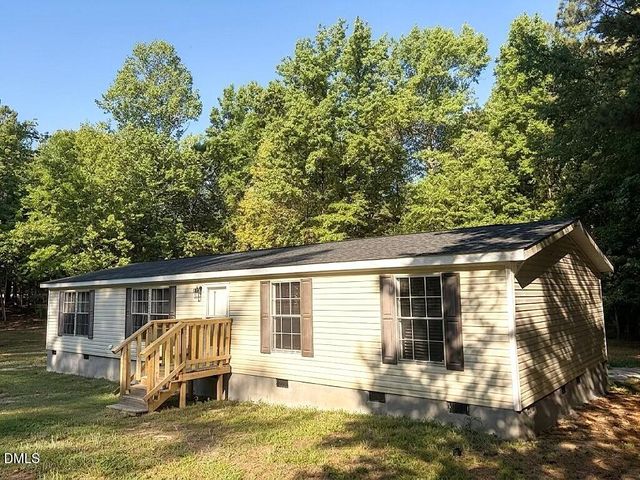
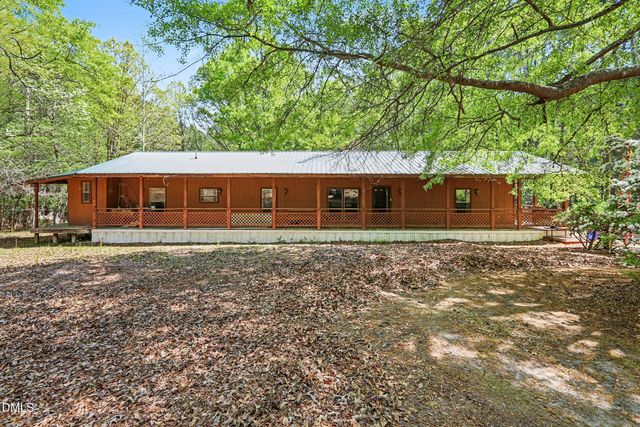

Similar Home Values
Comparable nearby listings and their asking prices.
| Address | Price | Beds | Baths | Sq Ft |
|---|---|---|---|---|
| 104 Mayan Drive, Louisburg, NC | $255,000 | 3 | 2 | 1,754 |
| 116 S Creek Drive, Louisburg, NC | $255,000 | 3 | 2 | 1,288 |
| 110 High Rock Drive, Louisburg, NC | $257,500 | 2 | 2 | 1,360.66 |
| 110 Fox Ridge Road, Louisburg, NC | $259,900 | 3 | 2 | 1,125 |
| 172 Nashua Drive, Louisburg, NC | $262,500 | 3 | 2 | 1,288 |
| 25 Harmony Woods Road, Louisburg, NC | $265,000 | 3 | 2 | 1,500 |
Moving Cost Estimate
EXIT Agents in Louisburg



Listing Courtesy: Coldwell Banker HPW - 9198768824
Last Updated: 2026-03-26