

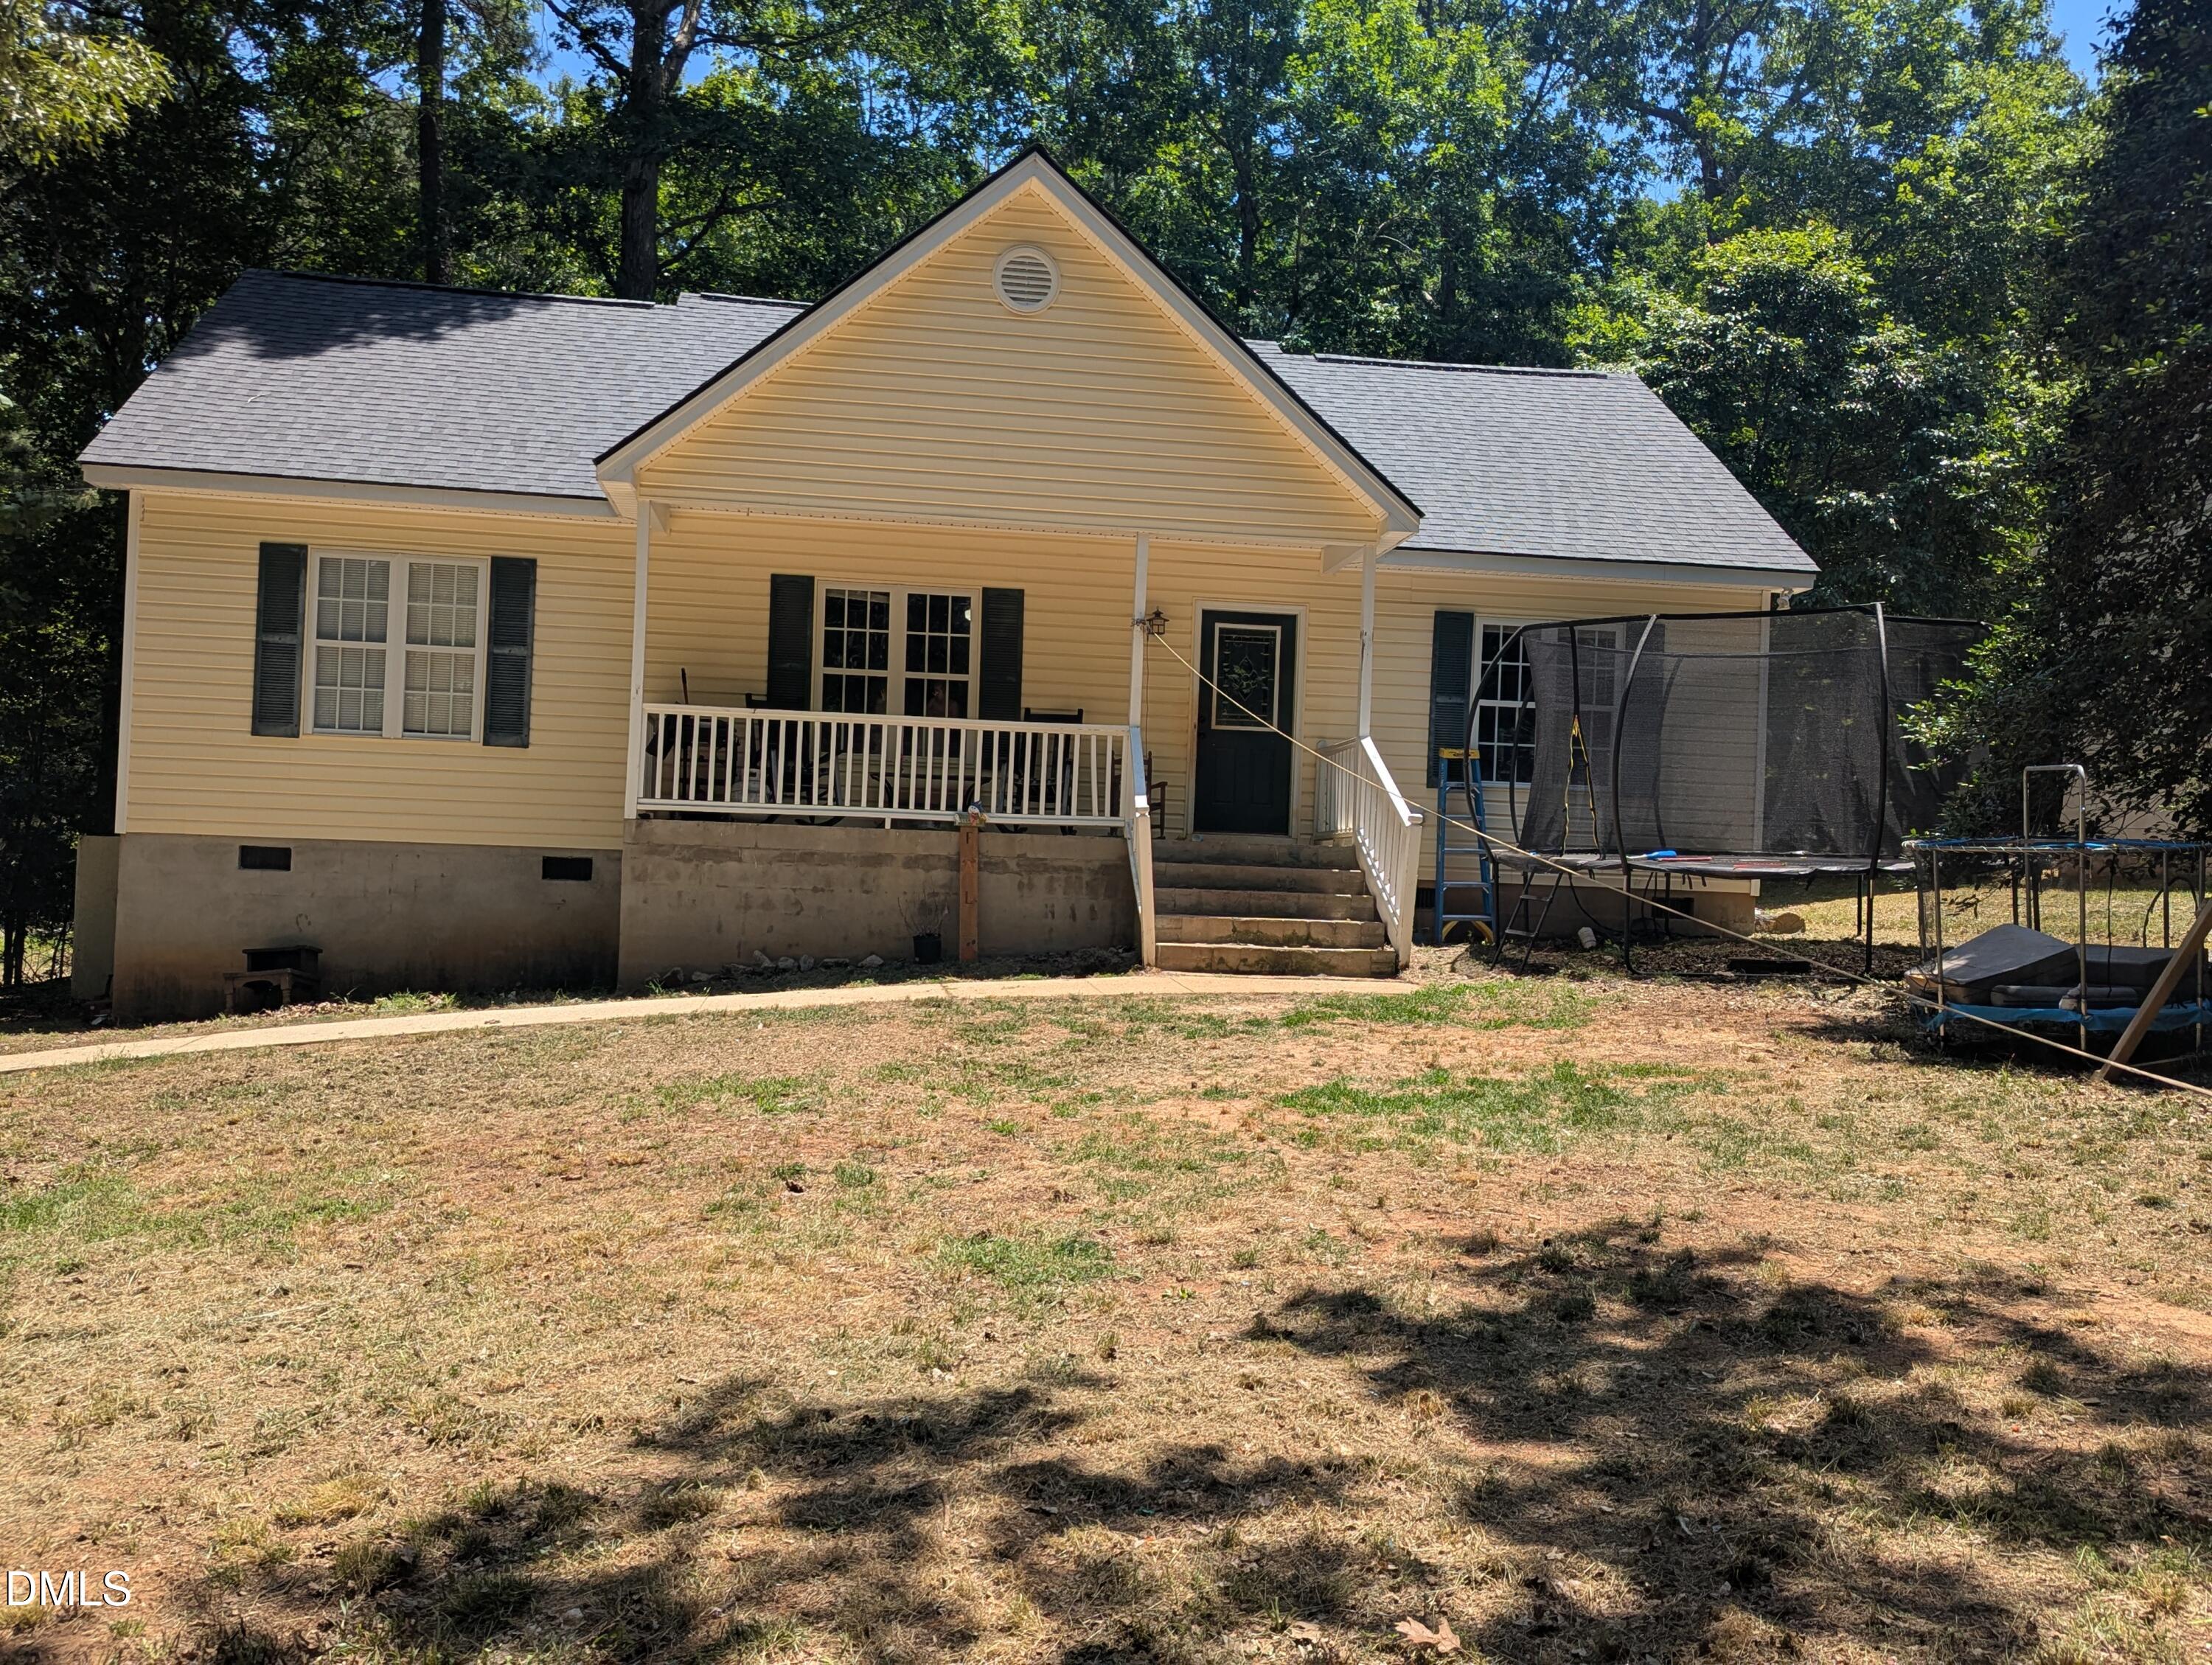
172 Nashua Drive, Louisburg, NC 27549
Lake Royale · Franklin County
Key Facts
Description
Motivated Sellers READY to review ALL offers! The property is priced below market for a QUICK SALE! Lake Royale Living! Charming 3BR Ranch with Privacy, Community Amenities & Easy Access to Raleigh!! Welcome to 172 Nashua Drive, a charming 3-bedroom, 2-bath ranch home located in the sought-after gated community of Lake Royale. Situated on a private 0.34-acre lot, this home offers approximately 1,288 square feet of comfortable single-level living with a functional floor plan designed for everyday convenience. Step inside to find a spacious living area featuring a cozy fireplace, an inviting kitchen, and a split-bedroom layout that provides privacy for the primary suite. The home offers two full bathrooms, central heating and air conditioning, and low-maintenance vinyl siding. The roof and flooring is fairly new! Enjoy relaxing outdoors with plenty of yard space and the peaceful surroundings that make Lake Royale one of Franklin County's most desirable communities. Residents enjoy access to a private lake, swimming pool, clubhouse, parks, recreational facilities, and year-round community events. Conveniently located just a short drive from Louisburg, Wake Forest, and Raleigh, this home offers the perfect blend of privacy, recreation, and accessibility. Whether you're looking for a full-time residence, a weekend retreat, or an investment opportunity, this property delivers exceptional value in a lake-centered community. Key Features: -3 Bedrooms | 2 Full Bathrooms -Approximately 1,288 Sq. Ft. -Built in 2004 -0.34-Acre Lot -Fireplace -Single-Level Ranch -Floor Plan -Gated Community -Access to Lake, Pool, Clubhouse, Parks & Recreational Amenities -Convenient to Louisburg, Wake Forest & Raleigh!!! MOTIVATED SELLER! GAIN ACCESS TO LAKE ROYALE AT AN AFFORDABLE PRICE! Sellers may be open to creative financing options!
Property Information
Property Type
Residential
Sub-Type
Single Family Residence
Structure Type
House
Year Built
2004
Living Area
1,288 sq ft
Lot Size
0.34 acres
Zoning
FCO R-30
Days on Market
42
MLS® Listing#
10172147
Property Features
Interior
Exterior
Appliances
Cooling
Heating
Flooring
Fireplace
Parking
Laundry
Patio
Lot Features
Construction
Foundation
Roof
Windows
Security
Other Structures
Community
Utilities
Sewer
Water Source
Rooms
- Bedroom 210.1 x 13.6Main
- Bedroom 39.7 x 13.6Main
- Kitchen9.95 x 18.7Main
- Laundry6.04 x 5.2Main
- Living Room18.6 x 14.6Main
- Master Bathroom4.9 x 6.9Main
- Master Bathroom4.6 x 5.9Main
- Master Bedroom13.4 x 14.9Main
Schools
- Elementary:
- Franklin - Bunn Elementary
- Middle:
- Franklin - Bunn Middle
- High:
- Franklin - Bunn High
Financial Details
HOA
$1,252 / Annually
Annual Taxes
$1,231
Tax year 2025
Assessed Value
$189,150
Parcel Number
019610
Directions
From Sledge Rd Turn right onto Cheyenne Dr 0.1 mi Turn right onto Shawnee Dr 1.6 mi Turn right onto Sagamore Dr 1.2 mi Turn left to stay on Sagamore Dr 0.2 mi Turn left to stay on Sagamore Dr 371 ft Turn right onto Sequoia Dr 0.6 mi Turn left to stay on Sequoia Dr 0.4 mi Turn right onto Sagamore Dr 0.1 mi Turn left to stay on Sagamore Dr 289 ft Turn right onto Nashua Dr 0.4 mi Turn left to stay on Nashua Dr Destination will be on the right 0.1 mi 172 Nashua Dr Louisburg, NC 27549
Affordability Calculator
$52,500
Estimated monthly payment
$1,397/mo
Principal $210,000 · Est. interest $292,969 over 30 yrs
Neighborhood Market Statistics
How this home compares to active listings in Louisburg, NC
- $344,898
- Median Listing Price
- 70
- Median Days on Market
- 1,897
- Median Sq Ft
- $201
- Median Price / Sq Ft
- 160
- Active Listings
- This home’s price is 24% below the area median.
- Its price per sq ft is 1% above the area median.
Market statistics compiled from active EXIT Realty® and MLS listings in Louisburg, NC.
Location

Points of Interest in Louisburg, NC
Showing the Louisburg area map.
Nearby Schools
Calvary Christian School
School · 3.5 mi away
Bunn High School
Secondary · 3.5 mi away
Bunn Elementary School
Elementary · 4.7 mi away
Spring Hope Elementary
Elementary · 5.0 mi away
Edward Best Elementary School
Elementary · 8.1 mi away
Southern Nash Middle School
Secondary · 9.1 mi away
Louisburg Elementary School
Elementary · 9.2 mi away
Terrell Lane Middle School
Secondary · 9.8 mi away
Crosscreek Charter School
Elementary · 9.8 mi away
Royal Elementary School
Elementary · 10.1 mi away
ABC Adventures
School · 10.2 mi away
Franklin County Schools
School · 10.3 mi away
Southern Nash High School
Secondary · 10.6 mi away
Franklin County Early College
Secondary School · 10.7 mi away
Louisburg Magnet High
Secondary · 10.9 mi away
Louisburg High School
Secondary · 10.9 mi away
The Spa Academy
School · 11.1 mi away
Wakelon Elementary School
Elementary · 11.7 mi away
East Wake Academy
School · 11.9 mi away
Zebulon Elementary
Elementary · 11.9 mi away
Commute Calculator
Nearby Homes
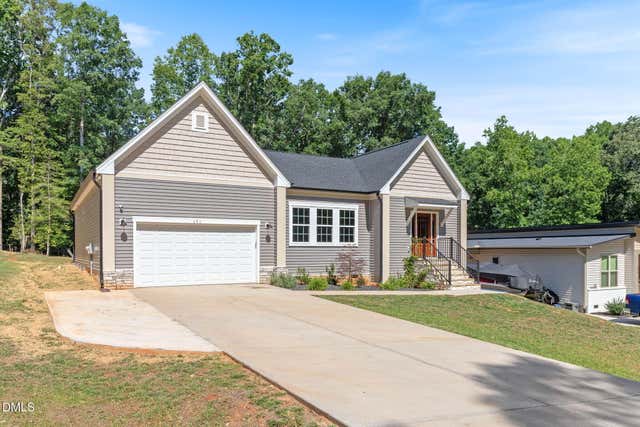

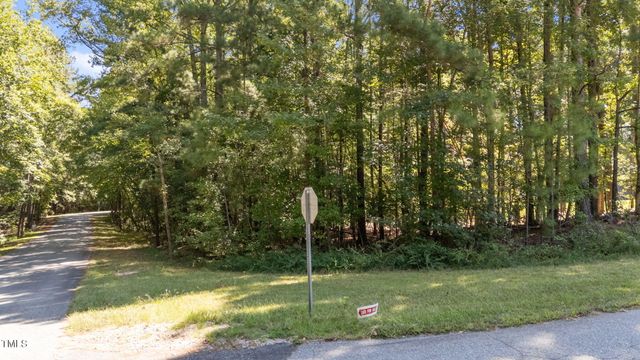
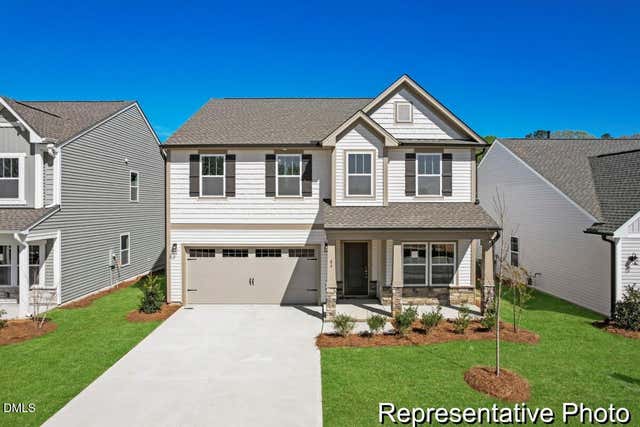

Similar Homes Nearby
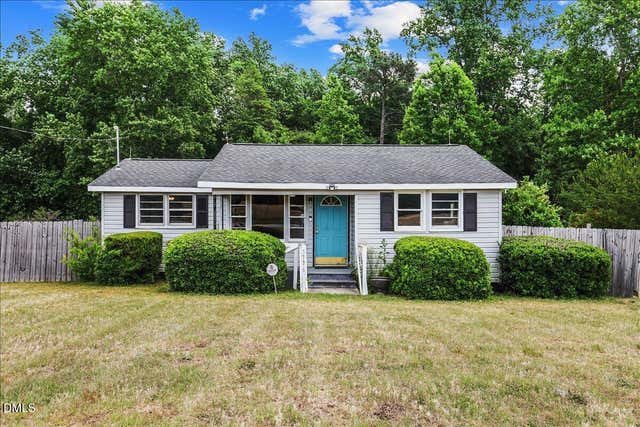

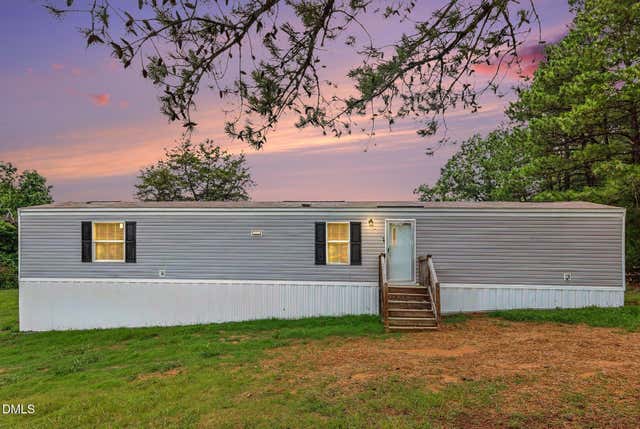

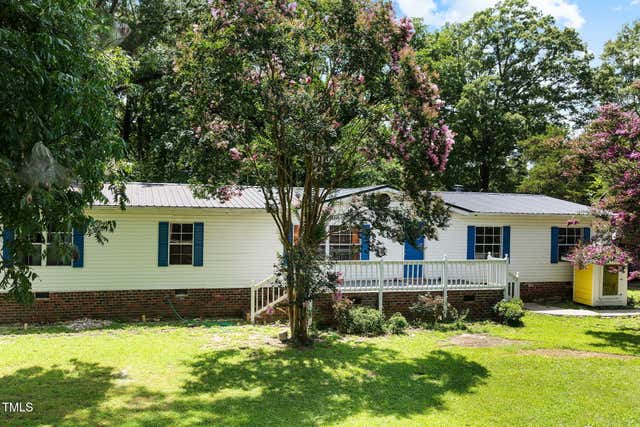

Similar Home Values
Comparable nearby listings and their asking prices.
| Address | Price | Beds | Baths | Sq Ft |
|---|---|---|---|---|
| 5776 Pearces Road, Louisburg, NC | $189,000 | 3 | 1 | 929 |
| 291 Cooke Road, Louisburg, NC | $195,000 | 3 | 2 | 1,434 |
| 20 Christian Life Lane, Louisburg, NC | $215,000 | 3 | 2 | 929.6 |
| 75 Joe Denton Road, Louisburg, NC | $215,000 | 3 | 2 | 1,168 |
| 202 Cooper Street, Louisburg, NC | $220,000 | 3 | 2 | 2,050 |
| 108 Edwards Drive, Louisburg, NC | $229,900 | 3 | 2 | 1,138 |
Moving Cost Estimate
EXIT Agents in Louisburg



Listing Courtesy: Star Power Realty LLC - 9193537768
Last Updated: 2026-06-05