

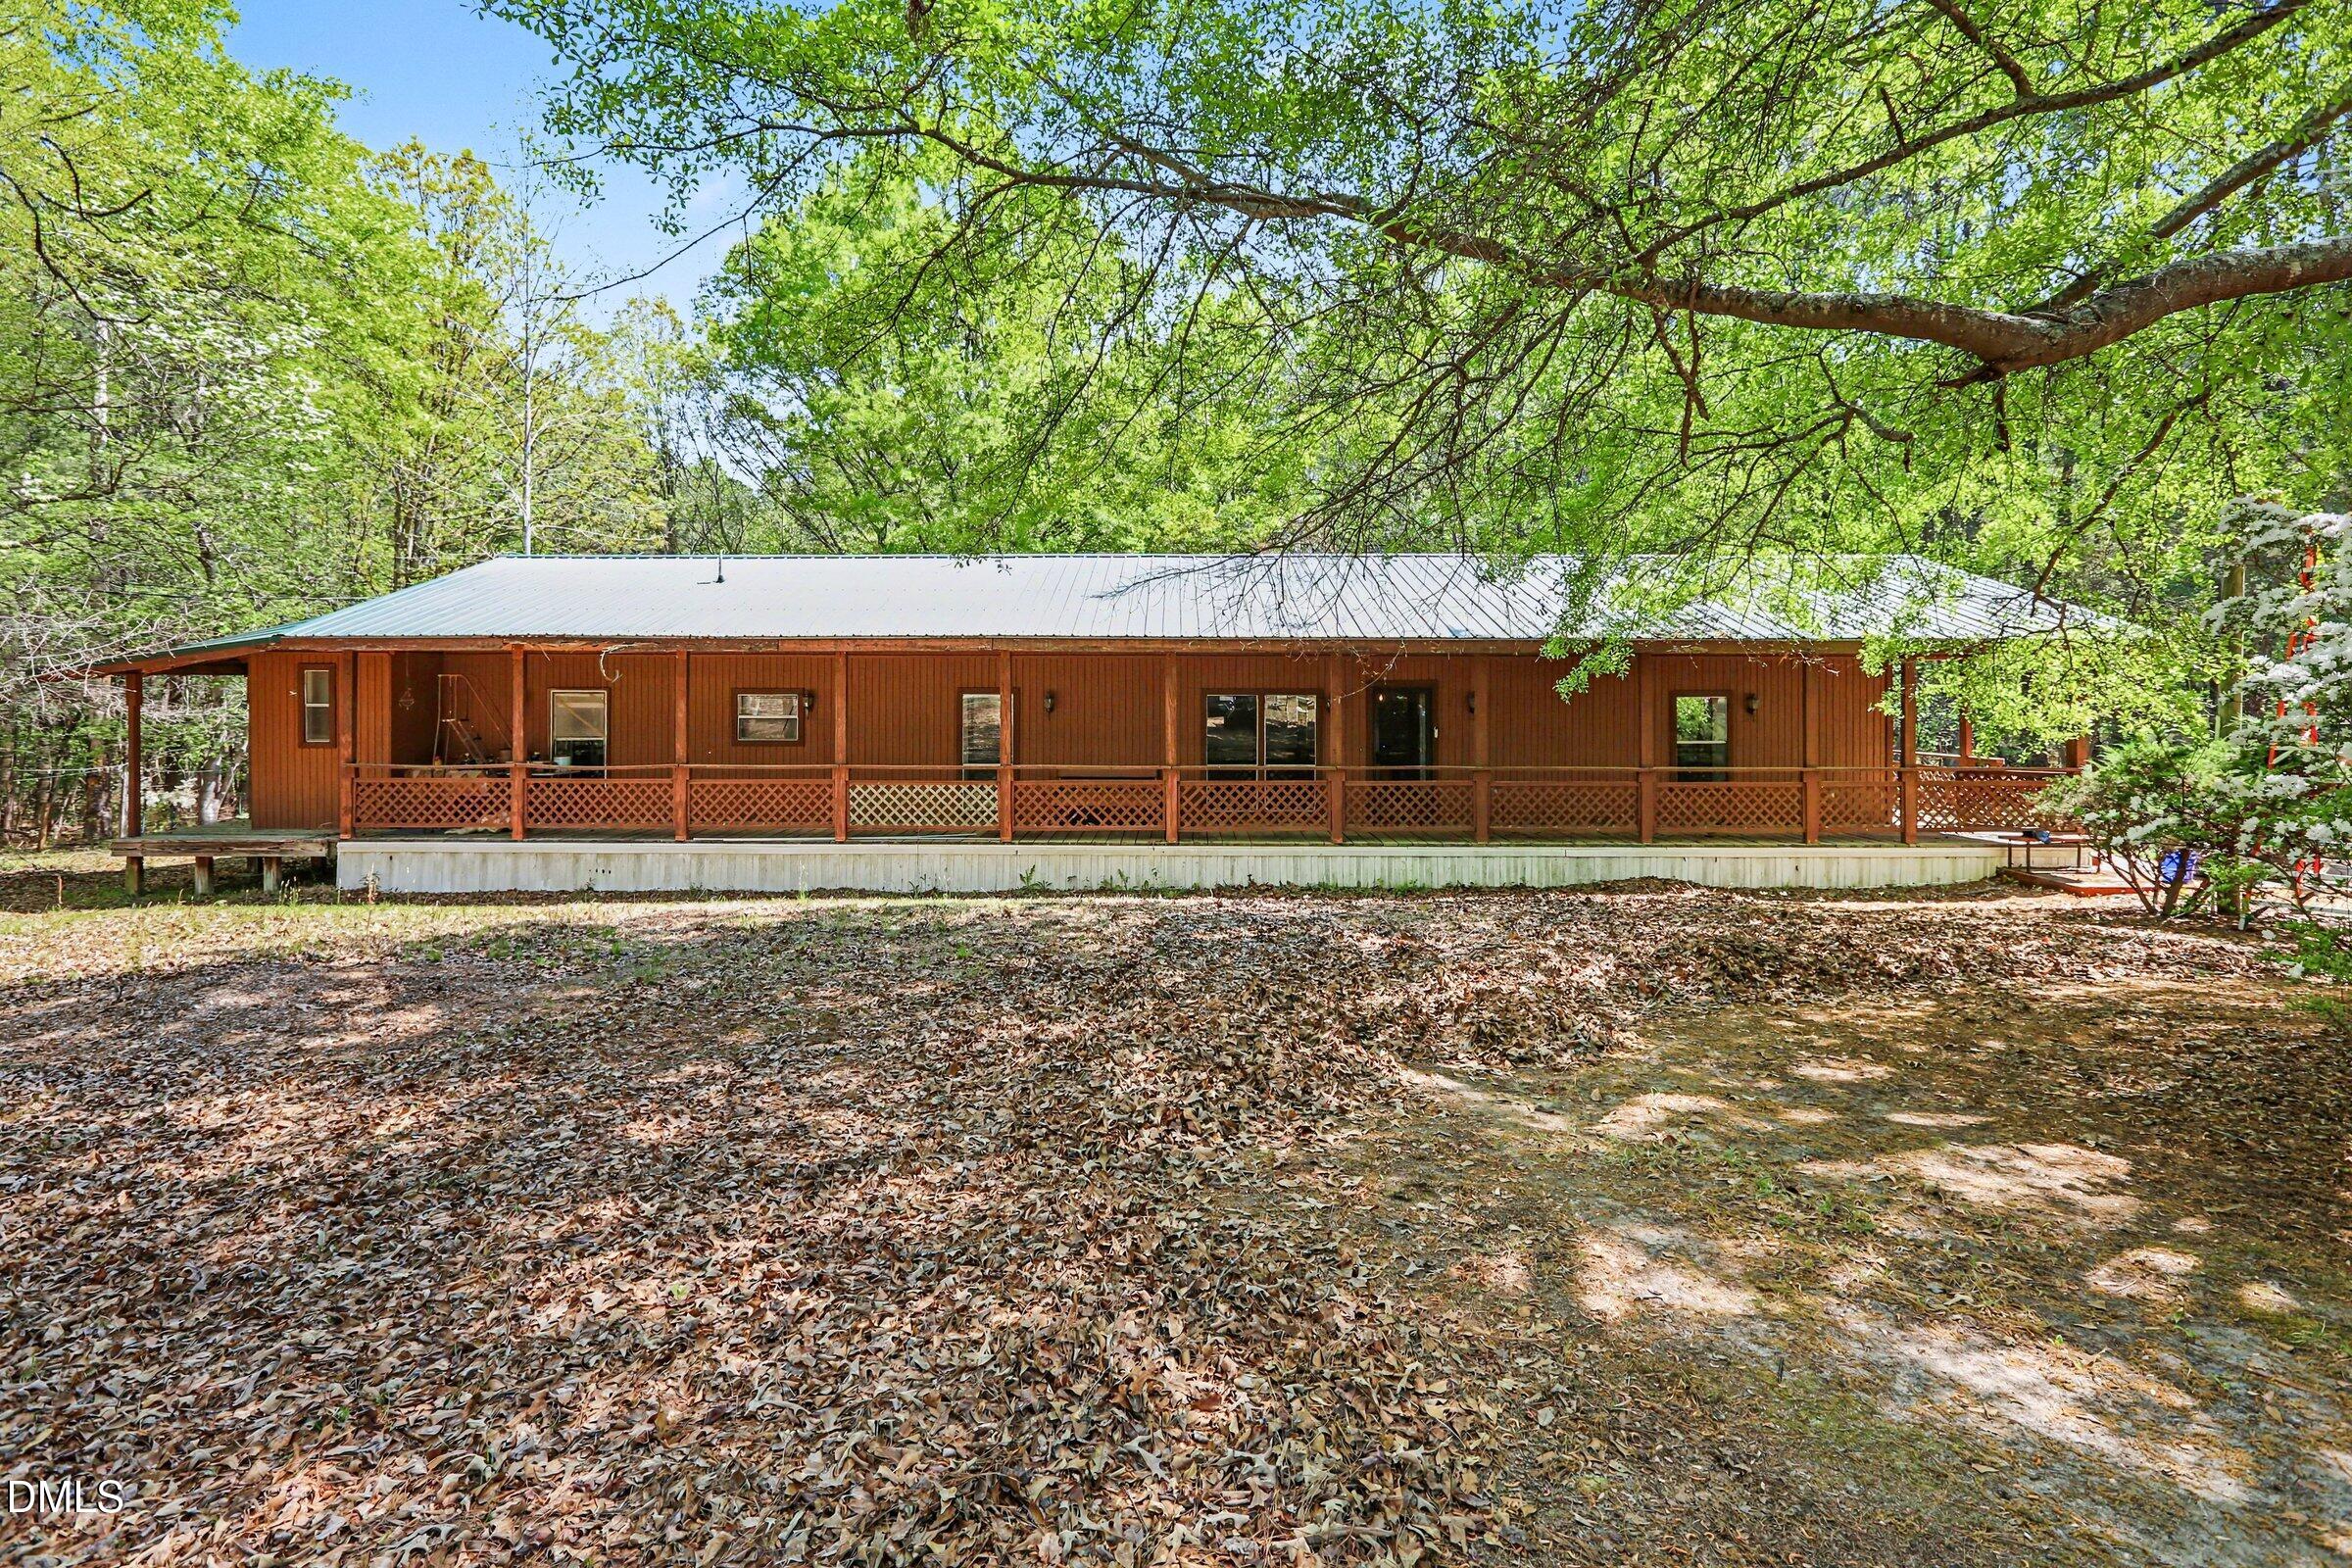
110 High Rock Drive, Louisburg, NC 27549
Fox Ridge Farms · Franklin County
Key Facts
Description
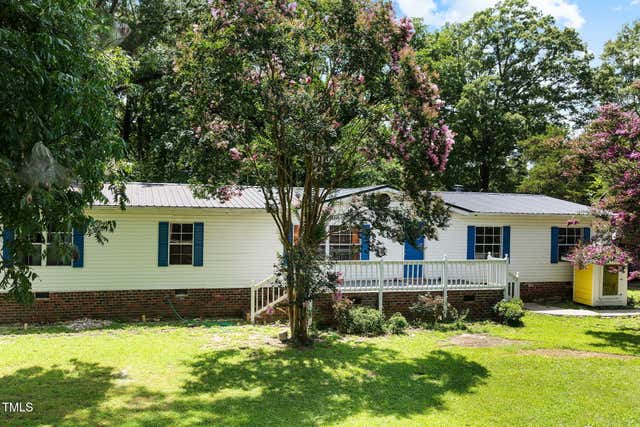
Charming and well-maintained 2 bedroom, 2 bath ranch-style manufactured home on just over 2 acres at 110 High Rock Drive, Louisburg, NC 27549. This hidden gem offers extensive updates, multiple entertaining areas, and excellent storage and hobby space. Interior features include an open, spacious floor plan with a large, permitted kitchen/dining room addition featuring 9 ft ceilings, recessed lighting, spotlighting, wood beam details, crown molding, and window blinds. The owner replaced all flooring in 2025. The home offers a built-in wet bar and dry bar, ideal for entertaining, along with generous walk-in closets and abundant storage. The remodeled kitchen boasts custom oak cabinetry with glass-front doors, stainless steel hardware, quartz countertops, a custom wine rack, breakfast bar, stainless steel side-by-side refrigerator, dishwasher, and electric range/oven. There are two full bathrooms, including one with a soaking tub, tub/shower combination, granite countertops (second bath), and medicine chests. Exterior highlights include a freestanding shop on a concrete slab, lean-to and carport, paved driveway, paver walkway, three-quarter wraparound porch, covered front porch, stone walkway to the back porch, and two separate outdoor entertaining areas. The property also features a raised bed garden area, front yard, encapsulated crawlspace, septic and well, and a water softener. This move-in ready property combines country charm with modern updates and flexible spaces for hobbies, storage, and entertaining.
Property Information
Property Type
Residential
Sub-Type
Manufactured On Land
Structure Type
Manufactured House
Year Built
1986
Living Area
1,360.66 sq ft
Lot Size
2.30 acres
Parking Spaces
5
Days on Market
94
MLS® Listing#
10159877
Property Features
Cooling
Heating
Flooring
Construction
Foundation
Roof
Sewer
Water Source
Rooms
- 3.1 x 13.5First
- 5.7 x 14.1First
- 10.9 x 9.3First
- Bathroom 25.9 x 9.8First
- Bedroom 211.2 x 13.5First
- Dining Room11.1 x 12.3First
- Kitchen15.4 x 12.3First
- Laundry5.3 x 5.9First
- Living Room27.6 x 13.5First
- Master Bathroom8.4 x 7.5First
- Master Bedroom11.4 x 13.5First
Schools
- Elementary:
- Franklin - Royal Elementary
- Middle:
- Franklin - Cedar Creek Middle
- High:
- Franklin - Franklinton High
Financial Details
HOA
$10 / Monthly
Annual Taxes
$826
Tax year 2025
Assessed Value
$118,360
Parcel Number
003388
Directions
From Highway 39 turn left onto Brantley town Road continue straight onto Strickland Road via left onto highway 98 be right onto Tarboro Road turn right onto 401 S. after 1.8 miles make a U-turn after 450 feet turn right onto Fox Ridge Road after 1.1 miles turn right onto high rock Drive home is .2 miles on your right. Be advised of plenty of speed bumps in subdivision marked by gates on both sides of the road.
Affordability Calculator
$51,500
Estimated monthly payment
$1,371/mo
Principal $206,000 · Est. interest $287,388 over 30 yrs
Neighborhood Market Statistics
How this home compares to active listings in Louisburg, NC
- $344,898
- Median Listing Price
- 70
- Median Days on Market
- 1,897
- Median Sq Ft
- $201
- Median Price / Sq Ft
- 160
- Active Listings
- This home’s price is 25% below the area median.
- Its price per sq ft is 6% below the area median.
Market statistics compiled from active EXIT Realty® and MLS listings in Louisburg, NC.
Location

Points of Interest in Louisburg, NC
Showing the Louisburg area map.
Nearby Schools
Royal Elementary School
Elementary · 1.3 mi away
Cedar Creek Middle School
Secondary · 4.4 mi away
Youngsville Academy
School · 4.6 mi away
Youngsville Elementary School
Elementary · 5.6 mi away
Franklin County Early College
Secondary School · 5.9 mi away
Jones Dairy Elementary School
Elementary · 6.4 mi away
Louisburg Elementary School
Elementary · 6.6 mi away
Richland Creek Elementary School
Elementary · 6.7 mi away
Montessori Children's House
Elementary · 6.8 mi away
Franklin Academy
School · 6.9 mi away
Sanford Creek Elementary School
Elementary · 7.2 mi away
Long Mill Elementary
Elementary · 7.2 mi away
Franklin County Schools
School · 7.3 mi away
Calvary Christian School
School · 7.4 mi away
Richland Creek Elementary
Elementary · 7.5 mi away
Franklinton Elementary School
Elementary · 7.5 mi away
Sebts Women Around SE
School · 7.5 mi away
Franklin Academy
School · 7.5 mi away
Wake Forest-Rolesville High School
Secondary · 7.6 mi away
Wake Forest Istem Magnet Elementary School
Elementary · 7.7 mi away
Commute Calculator
Nearby Homes
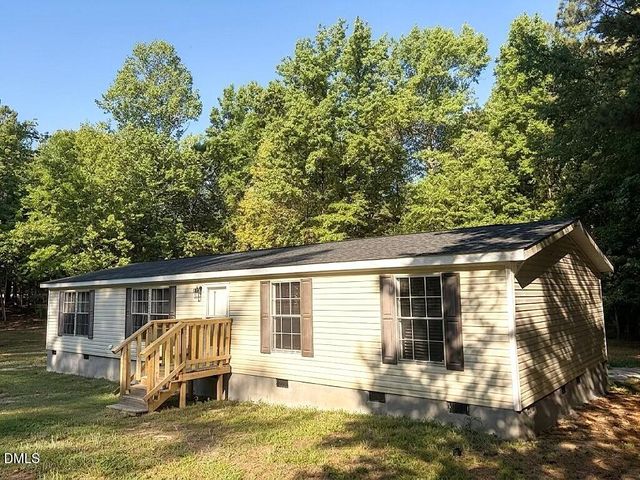
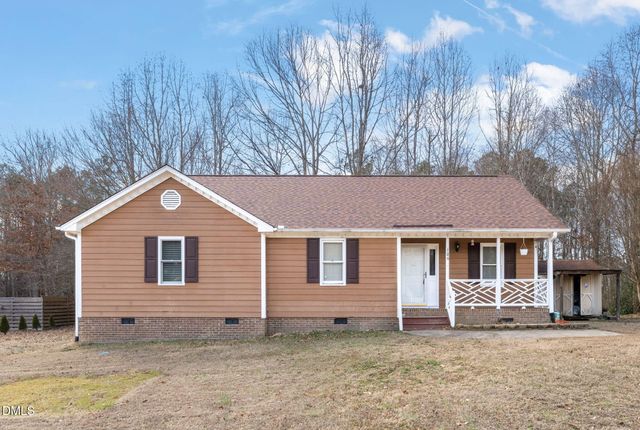
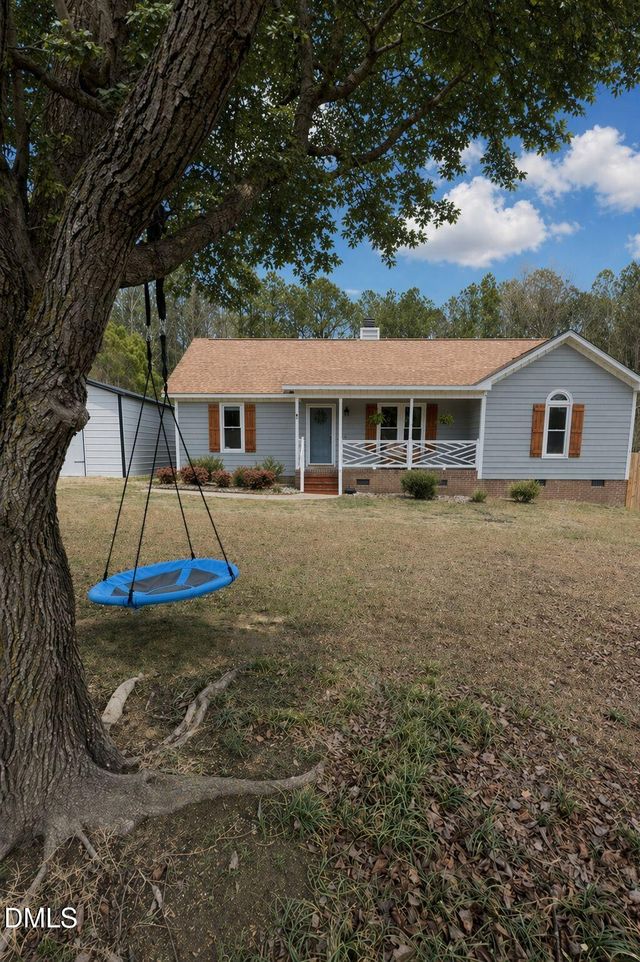
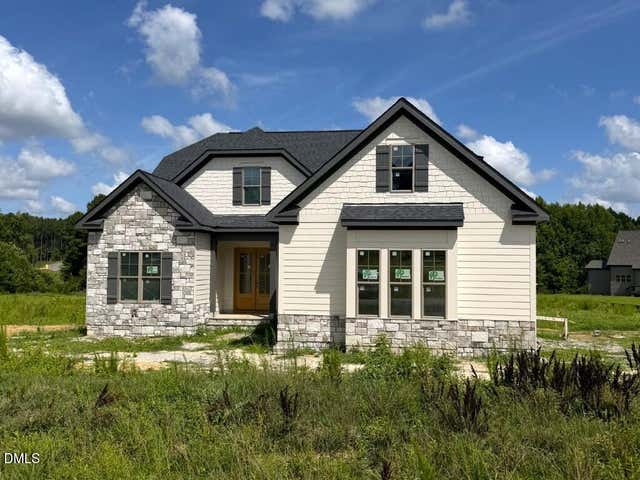

Similar Homes Nearby
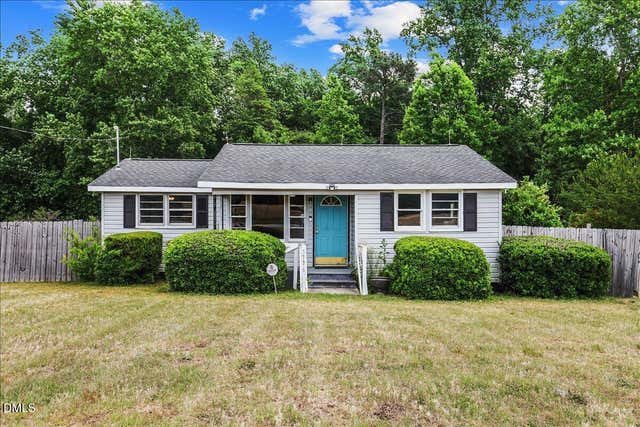

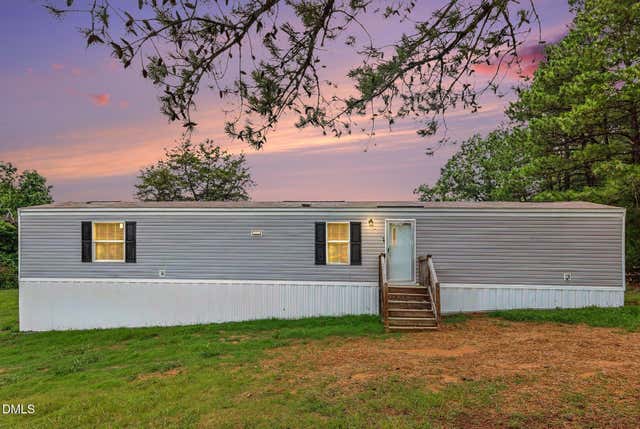


Similar Home Values
Comparable nearby listings and their asking prices.
| Address | Price | Beds | Baths | Sq Ft |
|---|---|---|---|---|
| 5776 Pearces Road, Louisburg, NC | $189,000 | 3 | 1 | 929 |
| 291 Cooke Road, Louisburg, NC | $195,000 | 3 | 2 | 1,434 |
| 20 Christian Life Lane, Louisburg, NC | $215,000 | 3 | 2 | 929.6 |
| 75 Joe Denton Road, Louisburg, NC | $215,000 | 3 | 2 | 1,168 |
| 202 Cooper Street, Louisburg, NC | $220,000 | 3 | 2 | 2,050 |
| 108 Edwards Drive, Louisburg, NC | $229,900 | 3 | 2 | 1,138 |
Moving Cost Estimate
EXIT Agents in Louisburg



Listing Courtesy: Mark Spain Real Estate - 7708869000
Last Updated: 2026-04-14