

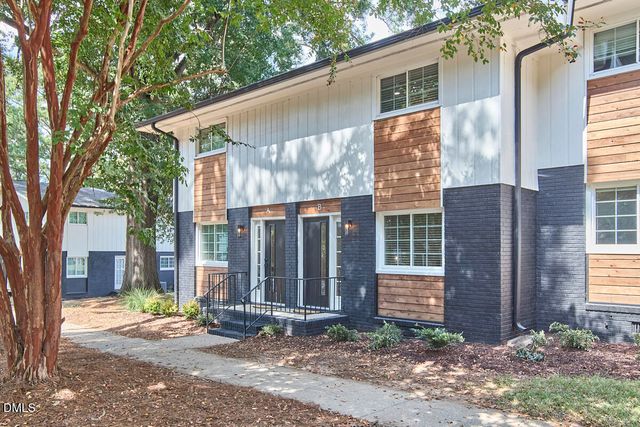
448 Mugby Road #134 Unit #134, Raleigh, NC 27604
Regency at Auburn Station · Wake County
Key Facts
Description
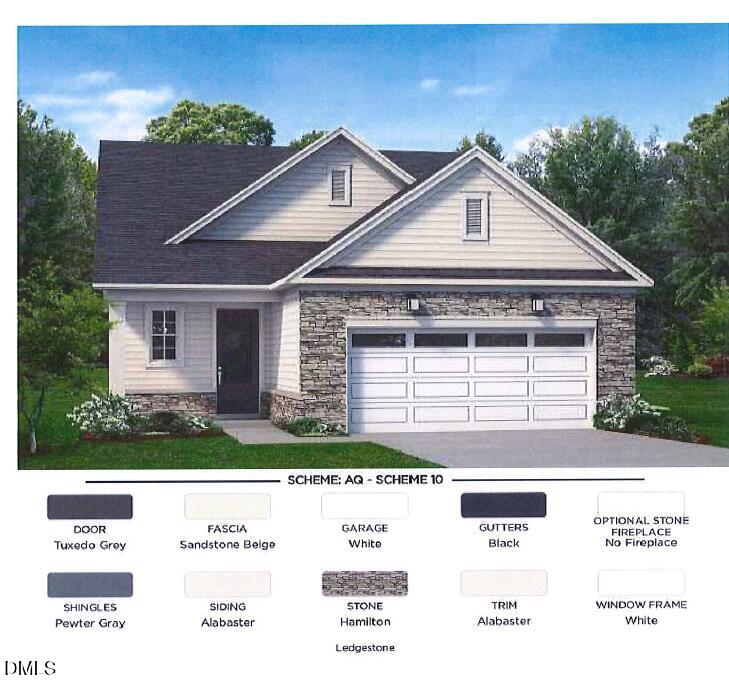
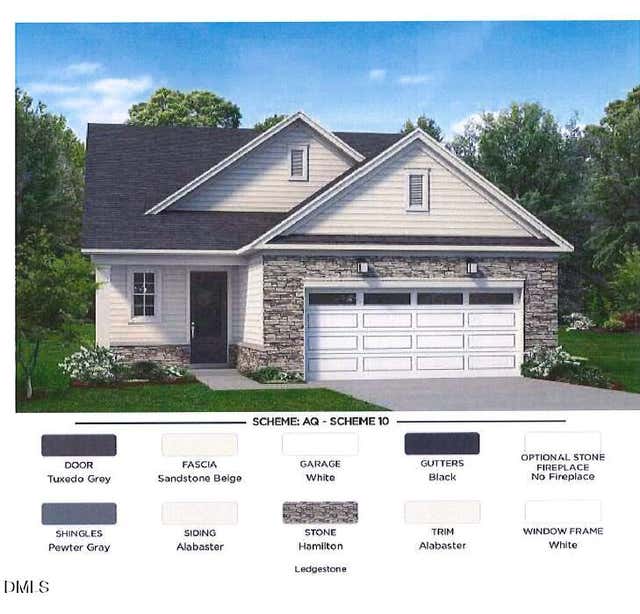
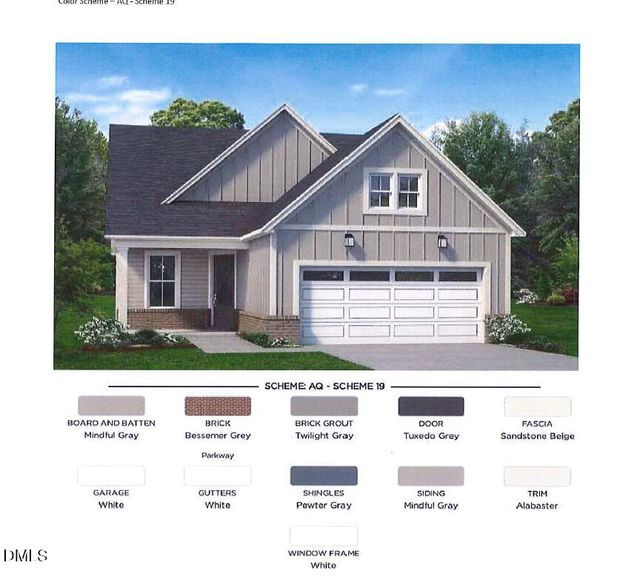
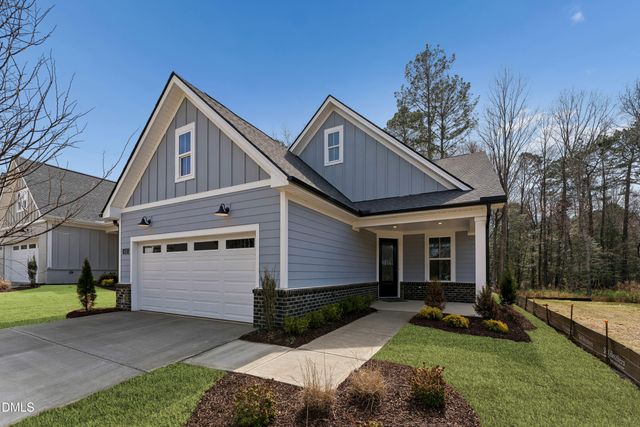
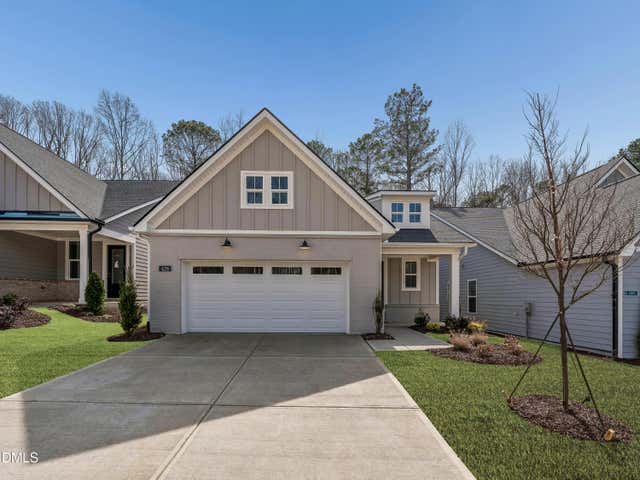
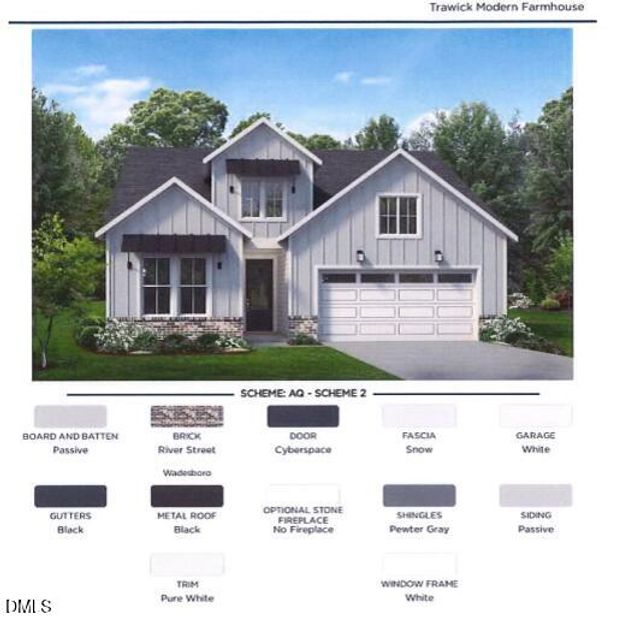
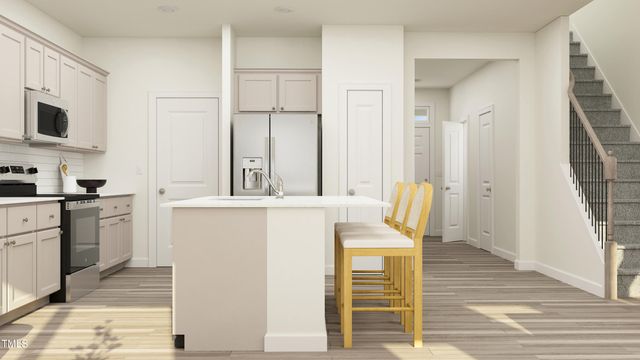
Located in the upscale 55 plus community Regency at Auburn Station, Homesite 145 features a thoughtfully designed Beckley Classic floorplan with a gracious foyer that opens to an expansive great room and casual dining area with access to a covered patio for seamless indoor and outdoor living. The gourmet kitchen includes a large center island with breakfast bar, abundant cabinetry, generous counter space, and a spacious walk in pantry. The private first floor primary suite offers a large walk in closet and a spa inspired bath with zero entry shower, dual sink vanity, seated shower, and private water closet. A secondary bedroom with full hall bath is perfect for guests, office, or hobbies. Convenient laundry off the foyer, ample storage throughout, and the opportunity to still select design options make this home even more appealing. Enjoy low maintenance living with resort style amenities including a clubhouse, pool, fitness center, pickleball courts, and walking trails, all just minutes from Garner and Raleigh.
Property Information
Property Type
Residential
Sub-Type
Single Family Residence
Structure Type
House
Year Built
2025
Living Area
1,442 sq ft
Lot Size
0.13 acres
Garage Spaces
2
Parking Spaces
2
Days on Market
120
MLS® Listing#
10153910
Property Features
Interior
Appliances
Cooling
Heating
Flooring
Pool
Parking
Laundry
Patio
Lot Features
Construction
Foundation
Roof
Community
Sewer
Water Source
Rooms
- Bedroom 211.1 x 10.1Main
- Dining Room14.2 x 11.1Main
- Great Room17.1 x 15.1Main
- Kitchen16.5 x 11Main
- Master Bedroom14.1 x 13.1Main
Schools
- Elementary:
- To Be Added
- Middle:
- To Be Added
- High:
- To Be Added
Financial Details
HOA
$275 / Monthly
Annual Taxes
$4,300
Tax year 2026
Parcel Number
1730.01291220.000
Directions
I-40 E to Garner. Exit from I-40 E 7 min (7.6 mi) Merge onto I-40 E 2.2 mi Keep right to stay on I-40 E, follow signs for Benson/Wilmington 4.0 m Take the exit toward US-70/US-70 BUS E 0.2 mi Use the left lane to merge onto US-70/US-70 BUS E toward Clayton 1.2 mi Continue on US-70/US-70 BUS E. Take Auburn Knightdale Rd to Rearden Dr
Affordability Calculator
$89,800
Estimated monthly payment
$2,390/mo
Principal $359,200 · Est. interest $501,116 over 30 yrs
Neighborhood Market Statistics
How this home compares to active listings in Raleigh, NC
- $463,873
- Median Listing Price
- 54
- Median Days on Market
- 1,966
- Median Sq Ft
- $234
- Median Price / Sq Ft
- 2,151
- Active Listings
- This home’s price is 3% below the area median.
- Its price per sq ft is 33% above the area median.
Market statistics compiled from active EXIT Realty® and MLS listings in Raleigh, NC.
Location

Points of Interest in Raleigh, NC
Showing the Raleigh area map.
Nearby Schools
East Garner Middle
Secondary · 1.7 mi away
East Garner Elementary School
Elementary · 2.0 mi away
Barwell Road Elementary School
Elementary · 2.4 mi away
Creech Road Elementary School
Elementary · 2.8 mi away
Bryan Road Elementary
Elementary · 3.0 mi away
South Garner High School
Secondary · 3.1 mi away
North Garner Middle School
Secondary · 3.4 mi away
Garner Academy
School · 3.5 mi away
Aversboro Elementary
Elementary · 3.5 mi away
Preeminent Charter School
Elementary · 3.7 mi away
Garner United Methodist Preschool
School · 3.8 mi away
Walnut Creek Elementary School
Elementary · 3.8 mi away
King's Kids Early Ed & LRNG Ctr
School · 4.1 mi away
Vandora Springs Elementary School
Elementary · 4.1 mi away
Southside Christian School
School · 4.3 mi away
SE Raleigh Magnet High School
Secondary · 4.3 mi away
Upper Room Christian Academy
School · 4.5 mi away
Rise Southeast Raleigh Charter School
Elementary · 4.6 mi away
Rand Road Elementary
Elementary · 4.6 mi away
Timber Drive Elementary School
Elementary · 4.6 mi away
Commute Calculator
Nearby Homes

Similar Homes Nearby

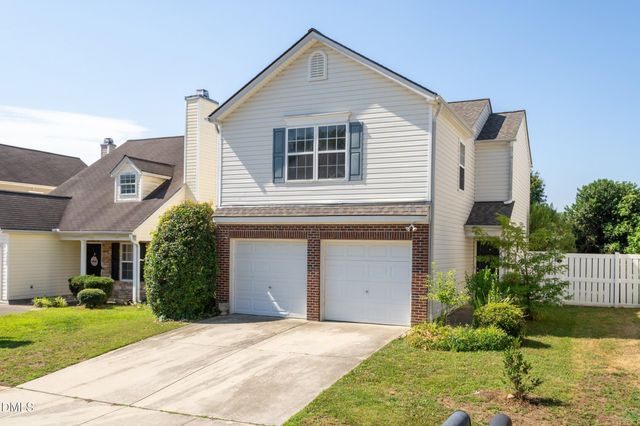


Similar Home Values
Comparable nearby listings and their asking prices.
| Address | Price | Beds | Baths | Sq Ft |
|---|---|---|---|---|
| 4501 Bekonscot Avenue, Raleigh, NC | $314,900 | 3 | 3 | 1,335 |
| 7524 Brighton Hill Lane, Raleigh, NC | $314,900 | 3 | 3 | 1,391 |
| 2910 Hickory Field Drive, Raleigh, NC | $314,990 | 3 | 3 | 1,792 |
| 2848 W Jameson Road, Raleigh, NC | $315,000 | 3 | 3 | 1,614 |
| 444 S Blount Street 108, Raleigh, NC | $315,000 | 1 | 2 | 929 |
| 2613 Mcneil Street B, Raleigh, NC | $315,000 | 2 | 2 | 1,050 |
Moving Cost Estimate
EXIT Agents in Raleigh



Listing Courtesy: Toll Brothers, Inc. - 9193214800
Last Updated: 2026-03-19