

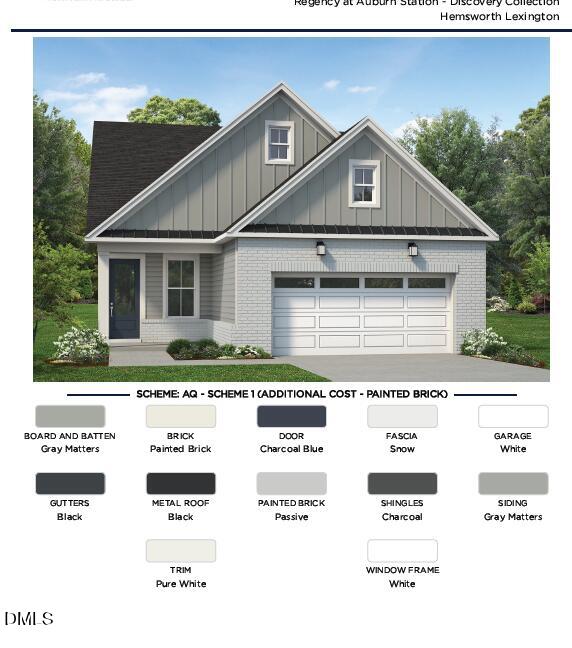
452 Mugby Road #135 Unit #135, Raleigh, NC 27610
Regency at Auburn Station · Wake County
Key Facts
Description
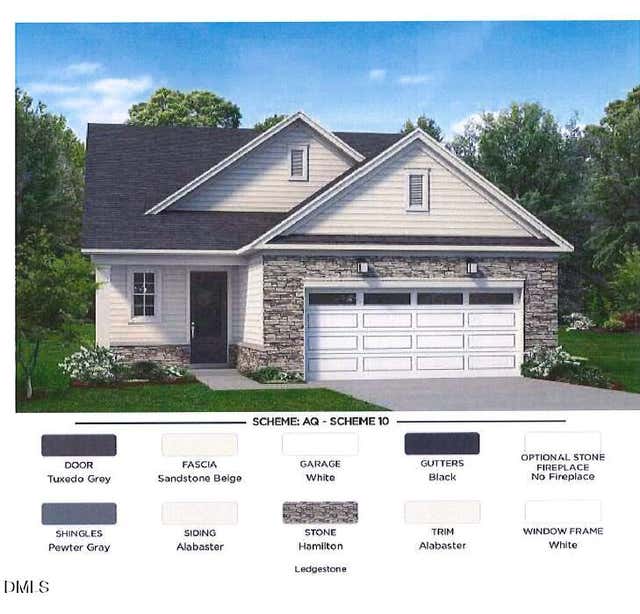
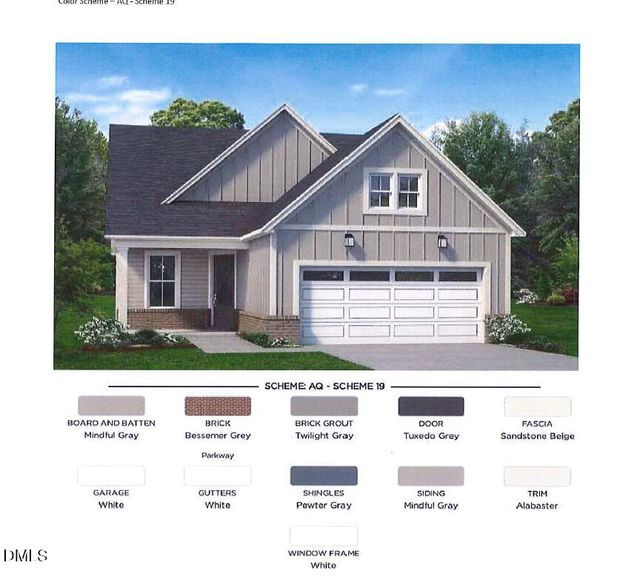
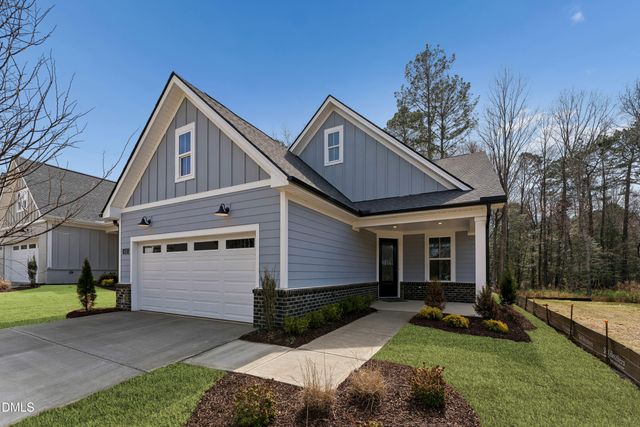
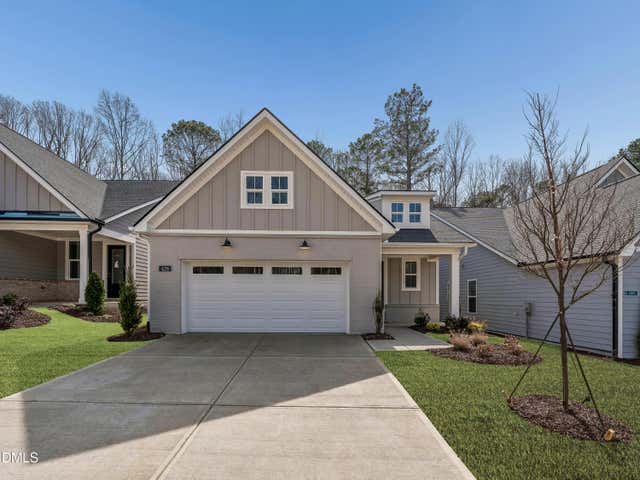
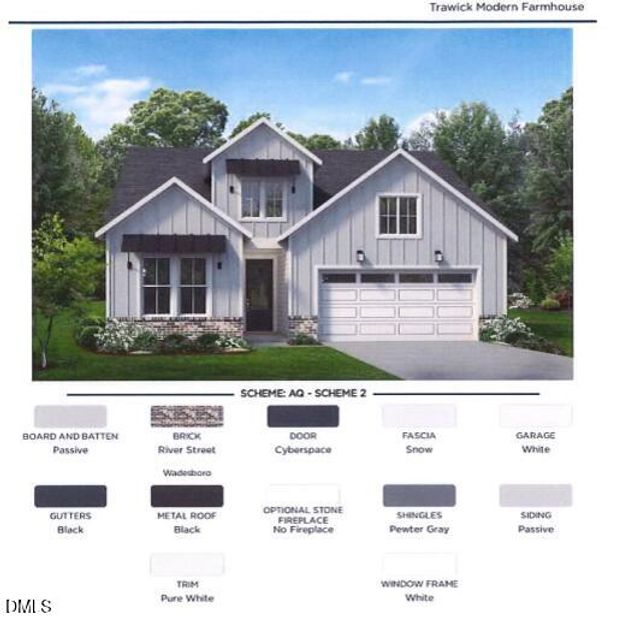
Located in the upscale 55 plus community Regency at Auburn Station, the Hemsworth Lexington on Homesite 135 is designed for modern comfort and effortless style. Its open concept layout is perfect for entertaining or relaxing at home while an open flex room offers a quiet workspace or sitting area. The open kitchen area is perfect for entertaining along with a screened in porch. The primary suite feels like a spa getaway featuring a zero entry shower and built in hand shower and the secondary bath showcases a beautifully tiled tub surround. Community highlights include low maintenance living designed for active adults resort style amenities including a clubhouse pool fitness center pickleball courts and walking trails and close proximity to Garner and Raleigh with easy access to major shopping dining and entertainment.
Property Information
Property Type
Residential
Sub-Type
Single Family Residence
Structure Type
House
Year Built
2026
Living Area
1,664 sq ft
Lot Size
0.14 acres
Garage Spaces
2
Days on Market
7
MLS® Listing#
10179598
Property Features
Interior
Appliances
Cooling
Heating
Flooring
Parking
Laundry
Patio
Lot Features
Construction
Foundation
Roof
Windows
Security
Community
Utilities
Sewer
Water Source
Rooms
- Bedroom 2Main
- Dining RoomMain
- Great RoomMain
- KitchenMain
- Master BedroomMain
- OfficeMain
Schools
- Elementary:
- To Be Added
- Middle:
- To Be Added
- High:
- To Be Added
Financial Details
HOA
$275 / Monthly
Annual Taxes
$5,139
Tax year 2026
Parcel Number
1730.01290280.000
Directions
I-40 E to Garner. Exit from I-40 E 7 min (7.6 mi) Merge onto I-40 E 2.2 mi Keep right to stay on I-40 E, follow signs for Benson/Wilmington 4.0 m Take the exit toward US-70/US-70 BUS E 0.2 mi Use the left lane to merge onto US-70/US-70 BUS E toward Clayton 1.2 mi Continue on US-70/US-70 BUS E. Take Auburn Knightdale Rd to Rearden Dr
Affordability Calculator
$94,800
Estimated monthly payment
$2,523/mo
Principal $379,200 · Est. interest $529,018 over 30 yrs
Neighborhood Market Statistics
How this home compares to active listings in Raleigh, NC
- $463,873
- Median Listing Price
- 54
- Median Days on Market
- 1,966
- Median Sq Ft
- $234
- Median Price / Sq Ft
- 2,151
- Active Listings
- This home’s price is 2% above the area median.
- Its price per sq ft is 22% above the area median.
Market statistics compiled from active EXIT Realty® and MLS listings in Raleigh, NC.
Location

Points of Interest in Raleigh, NC
Showing the Raleigh area map.
Nearby Schools
East Garner Middle
Secondary · 1.7 mi away
East Garner Elementary School
Elementary · 1.9 mi away
Barwell Road Elementary School
Elementary · 2.4 mi away
Creech Road Elementary School
Elementary · 2.8 mi away
Bryan Road Elementary
Elementary · 3.0 mi away
South Garner High School
Secondary · 3.1 mi away
North Garner Middle School
Secondary · 3.4 mi away
Garner Academy
School · 3.5 mi away
Aversboro Elementary
Elementary · 3.5 mi away
Preeminent Charter School
Elementary · 3.7 mi away
Garner United Methodist Preschool
School · 3.7 mi away
Walnut Creek Elementary School
Elementary · 3.8 mi away
King's Kids Early Ed & LRNG Ctr
School · 4.0 mi away
Vandora Springs Elementary School
Elementary · 4.1 mi away
Southside Christian School
School · 4.3 mi away
SE Raleigh Magnet High School
Secondary · 4.3 mi away
Upper Room Christian Academy
School · 4.5 mi away
Rise Southeast Raleigh Charter School
Elementary · 4.6 mi away
Rand Road Elementary
Elementary · 4.6 mi away
Timber Drive Elementary School
Elementary · 4.6 mi away
Commute Calculator
Nearby Homes

Similar Homes Nearby
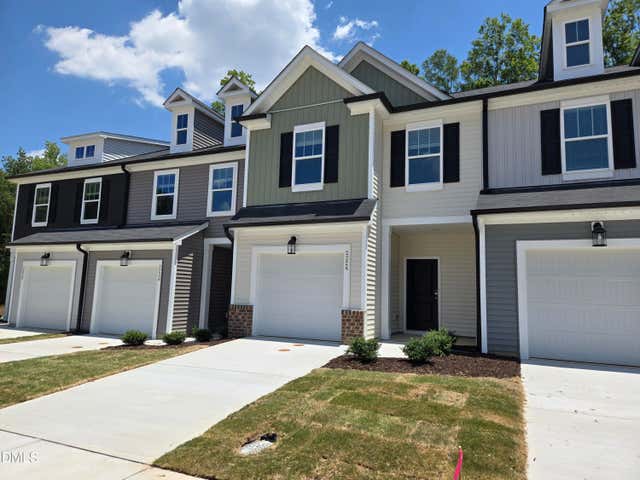
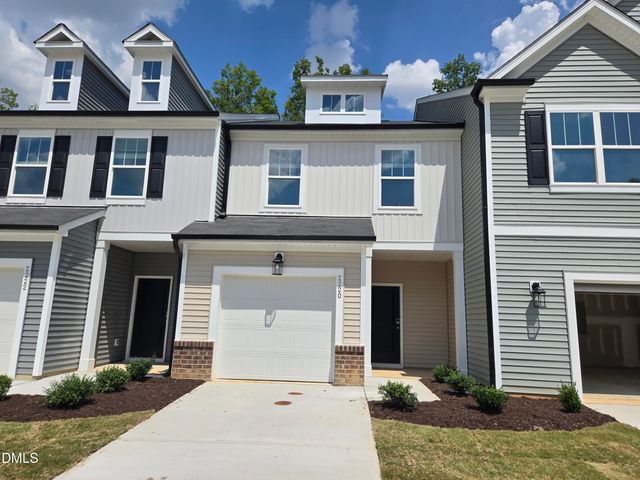
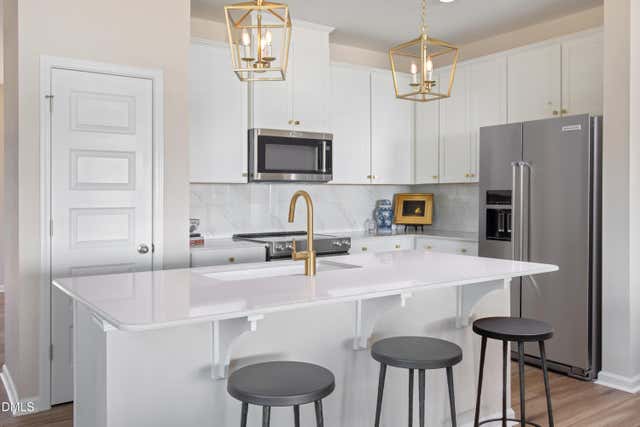
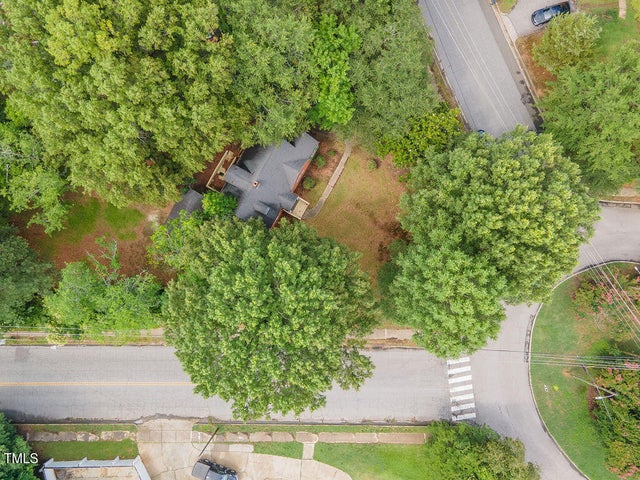
Similar Home Values
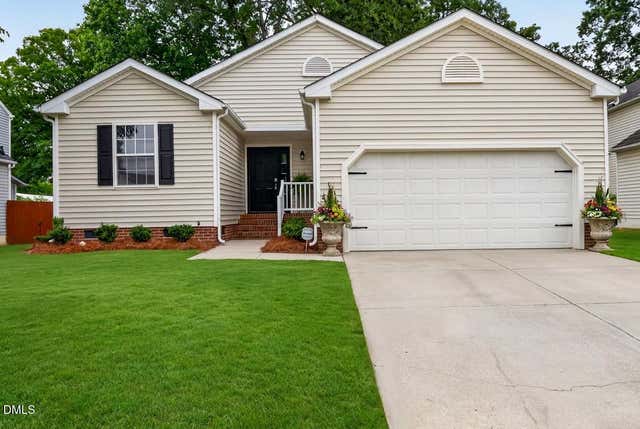
Comparable nearby listings and their asking prices.
| Address | Price | Beds | Baths | Sq Ft |
|---|---|---|---|---|
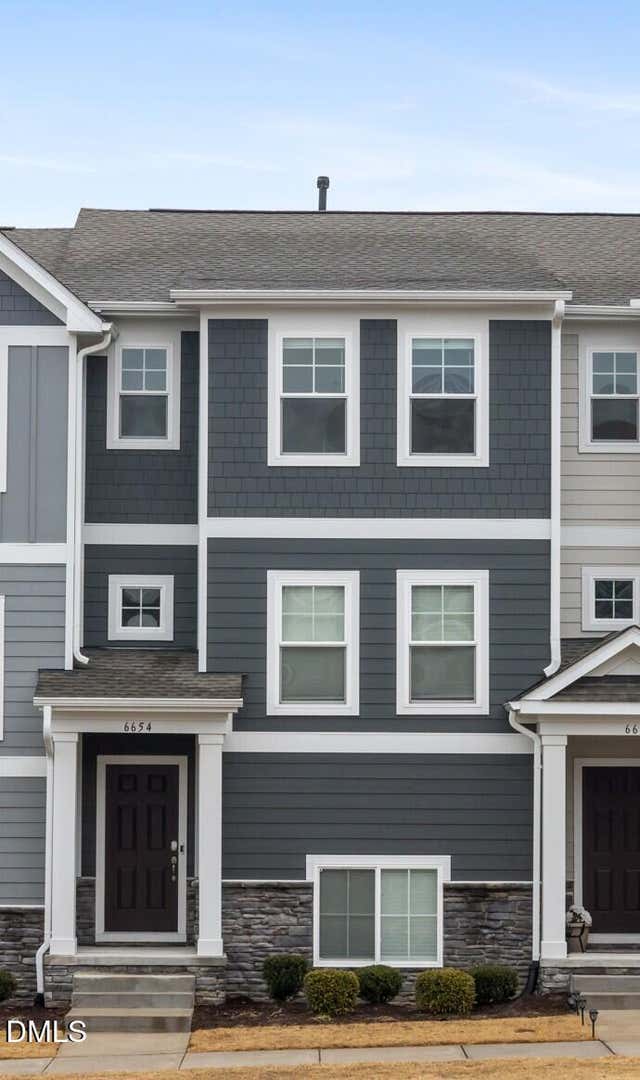
| 6654 Perry Creek Road, Raleigh, NC | $332,000 | 3 | 4 | 1,871 |
| 2119 Charny Drive, Raleigh, NC | $332,000 | 3 | 2 | 1,298 |
| 2224 Bright Shore Street 3, Raleigh, NC | $332,045 | 3 | 4 | 1,579 |
| 2220 Bright Shore Street 5, Raleigh, NC | $333,525 | 3 | 3 | 1,508 |
| 10504 Brookside Reserve Road, Raleigh, NC | $334,686 | 3 | 3 | 1,601 |
| 301 N King Charles Road, Raleigh, NC | $334,900 | 3 | 2 | 1,221 |
Moving Cost Estimate
EXIT Agents in Raleigh



Listing Courtesy: Toll Brothers, Inc. - 9193214800
Last Updated: 2026-07-11