

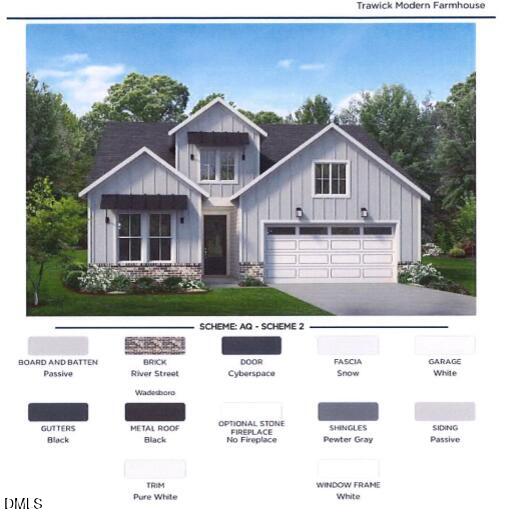
421 Mugby Road #151 Unit #151, Raleigh, NC 27610
Regency at Auburn Station · Wake County
Key Facts
Description
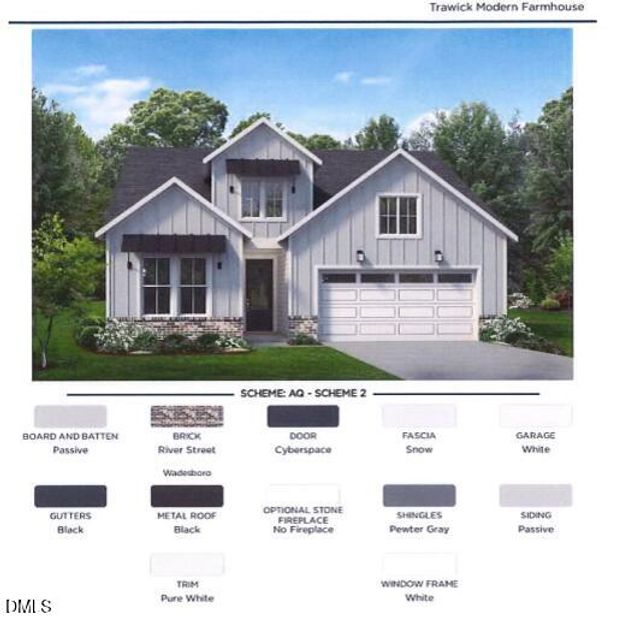
🏡 Trawick Modern Farmhouse — Homesite 151 Regency at Auburn Station · Toll Brothers This charming Trawick Modern Farmhouse on homesite 151 combines thoughtful design with serene natural surroundings — perfect for those seeking comfort, style, and everyday ease. 🏡 Location & Setting Beautifully positioned backing to the woods, providing enhanced privacy and a peaceful, natural backdrop — ideal for relaxing on your covered patio or enjoying morning coffee in quiet seclusion. ✨ Interior Highlights Zero-threshold shower with handshower in the primary bath — a sleek, accessible design that's both functional and luxurious for all ages. Soffit in the primary suite and laundry room, adding architectural depth and a refined finishing detail that elevates everyday spaces. Undermount sink in the laundry room, giving a clean, integrated look and making chores easier with a durable, streamlined surface. 📞 Call Alisa Hinton at 919-610-6865 or Charlotte Gregory at 919-802-1800 and Schedule your tour today! Ask about our special offers!
Property Information
Property Type
Residential
Sub-Type
Single Family Residence
Structure Type
House
Year Built
2026
Living Area
1,880 sq ft
Lot Size
0.14 acres
Garage Spaces
2
Parking Spaces
2
Days on Market
141
MLS® Listing#
10136887
Property Features
Interior
Appliances
Cooling
Heating
Flooring
Pool
Parking
Laundry
Patio
Lot Features
Construction
Foundation
Roof
Community
Sewer
Water Source
Rooms
- 12.1 x 10.7Main
- Bedroom 211.9 x 11.1Main
- Bedroom 311.9 x 11.1Main
- Dining Room17.1 x 10.3Main
- Great Room17.1 x 15Main
- Kitchen19.7 x 11.4Main
- Master Bedroom16.1 x 13.1Main
Schools
- Elementary:
- To Be Added
- Middle:
- To Be Added
- High:
- To Be Added
Financial Details
HOA
$275 / Monthly
Annual Taxes
$6,376
Tax year 2026
Parcel Number
151
Directions
I-40 E to Garner. Exit from I-40 E 7 min (7.6 mi) Merge onto I-40 E 2.2 mi Keep right to stay on I-40 E, follow signs for Benson/Wilmington 4.0 m Take the exit toward US-70/US-70 BUS E 0.2 mi Use the left lane to merge onto US-70/US-70 BUS E toward Clayton 1.2 mi Continue on US-70/US-70 BUS E. Take Auburn Knightdale Rd to Rearden Dr
Affordability Calculator
$119,800
Estimated monthly payment
$3,188/mo
Principal $479,200 · Est. interest $668,527 over 30 yrs
Neighborhood Market Statistics
How this home compares to active listings in Raleigh, NC
- $463,873
- Median Listing Price
- 54
- Median Days on Market
- 1,966
- Median Sq Ft
- $234
- Median Price / Sq Ft
- 2,151
- Active Listings
- This home’s price is 29% above the area median.
- Its price per sq ft is 36% above the area median.
Market statistics compiled from active EXIT Realty® and MLS listings in Raleigh, NC.
Location

Points of Interest in Raleigh, NC
Showing the Raleigh area map.
Nearby Schools
East Garner Middle
Secondary · 1.8 mi away
East Garner Elementary School
Elementary · 2.0 mi away
Barwell Road Elementary School
Elementary · 2.4 mi away
Creech Road Elementary School
Elementary · 2.9 mi away
Bryan Road Elementary
Elementary · 3.0 mi away
South Garner High School
Secondary · 3.1 mi away
North Garner Middle School
Secondary · 3.5 mi away
Garner Academy
School · 3.5 mi away
Aversboro Elementary
Elementary · 3.6 mi away
Preeminent Charter School
Elementary · 3.8 mi away
Walnut Creek Elementary School
Elementary · 3.8 mi away
Garner United Methodist Preschool
School · 3.8 mi away
King's Kids Early Ed & LRNG Ctr
School · 4.1 mi away
Vandora Springs Elementary School
Elementary · 4.2 mi away
Southside Christian School
School · 4.2 mi away
SE Raleigh Magnet High School
Secondary · 4.4 mi away
Upper Room Christian Academy
School · 4.5 mi away
Rand Road Elementary
Elementary · 4.6 mi away
Rise Southeast Raleigh Charter School
Elementary · 4.6 mi away
Timber Drive Elementary School
Elementary · 4.6 mi away
Commute Calculator
Nearby Homes
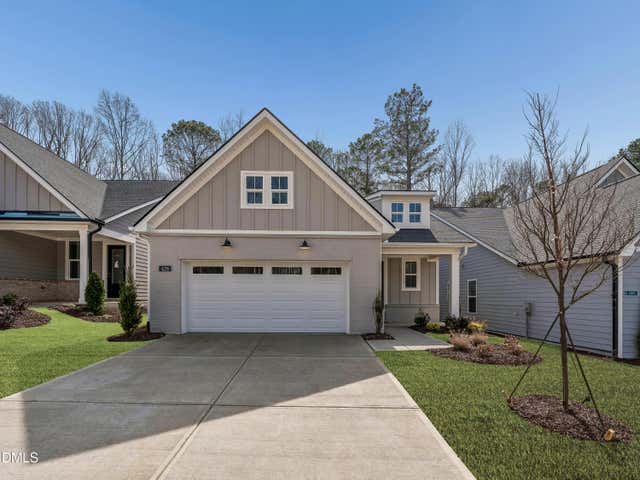
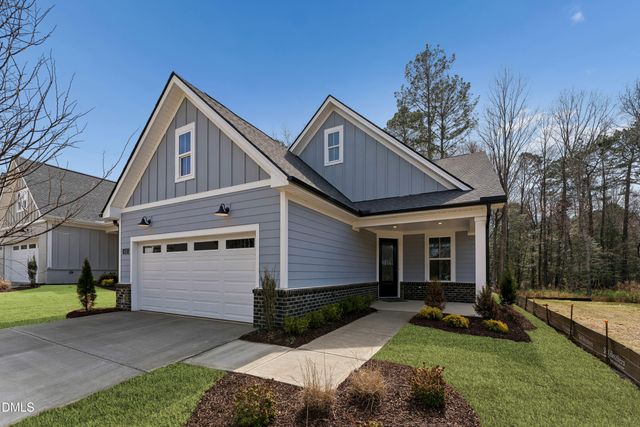
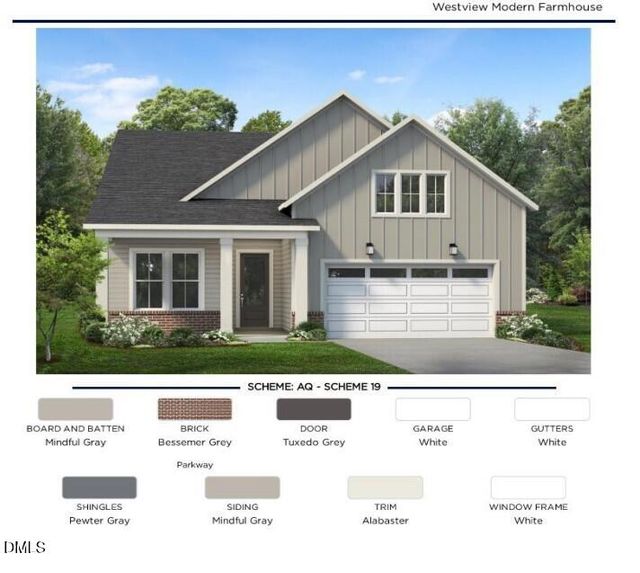
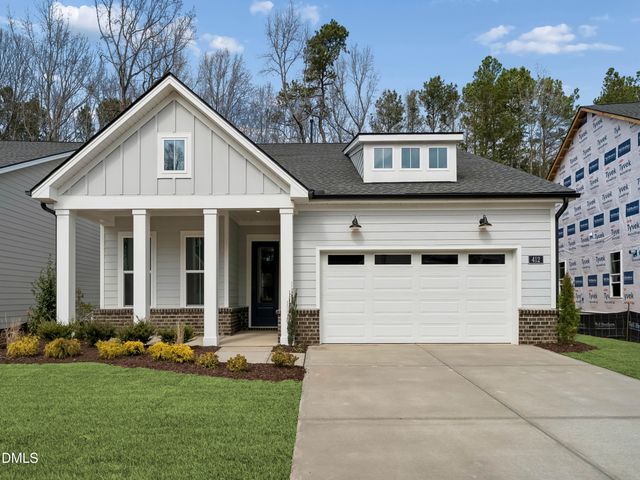
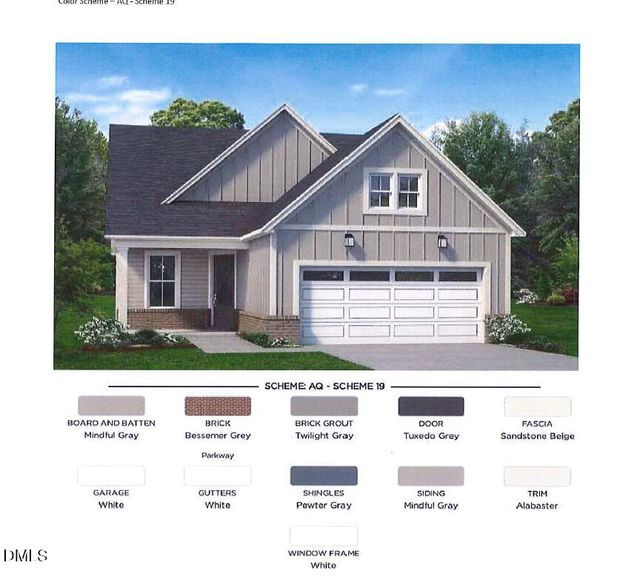
Similar Homes Nearby
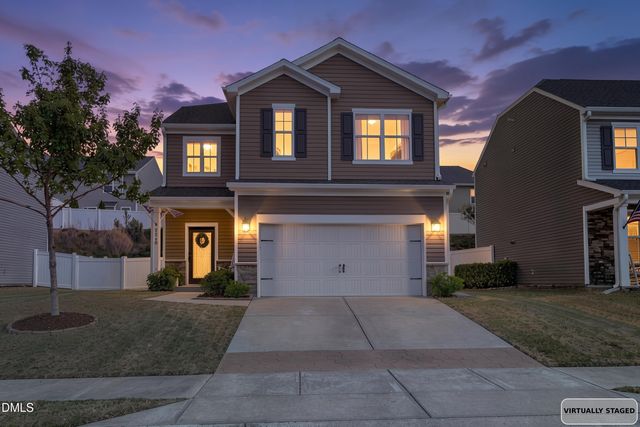
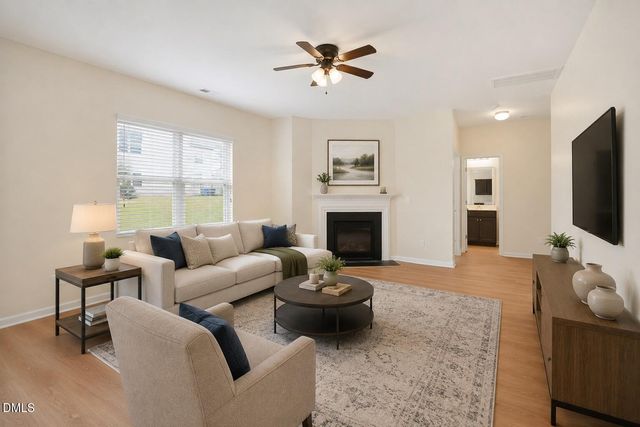
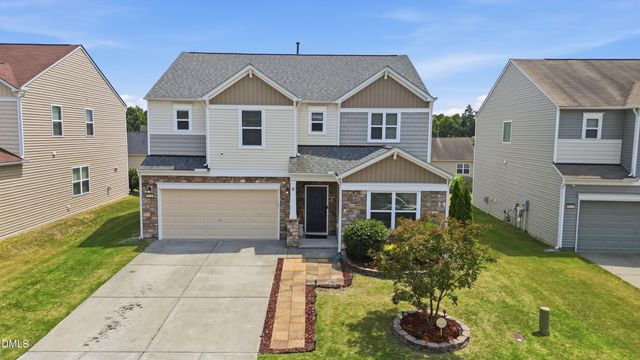
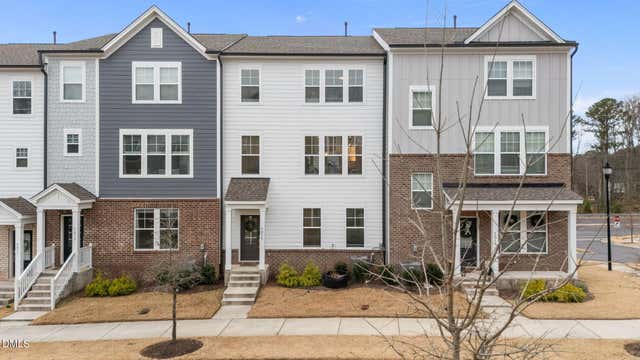

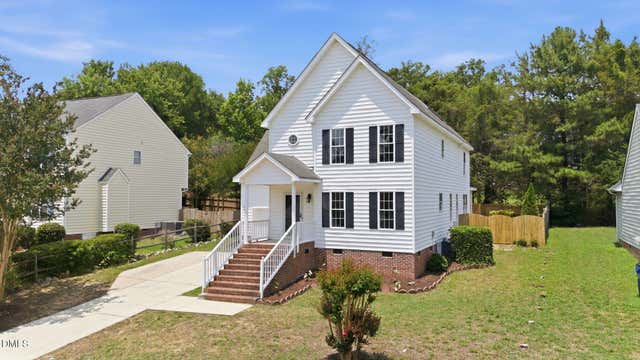
Similar Home Values
Comparable nearby listings and their asking prices.
| Address | Price | Beds | Baths | Sq Ft |
|---|---|---|---|---|
| 3518 Winding Walk Court, Raleigh, NC | $419,900 | 3 | 3 | 2,249 |
| 3445 Teravista Way, Raleigh, NC | $419,900 | 5 | 3 | 2,682 |
| 8128 Hovingham Way, Raleigh, NC | $419,900 | 4 | 3 | 2,621 |
| 7015 Gentle Pine Place, Raleigh, NC | $420,000 | 3 | 4 | 2,554 |
| 7328 John Hopkins Court, Raleigh, NC | $420,000 | 3 | 3 | 2,342 |
| 224 Cross Current Lane, Raleigh, NC | $420,000 | 4 | 3 | 1,814 |
Moving Cost Estimate
EXIT Agents in Raleigh



Listing Courtesy: Toll Brothers, Inc. - 9193214800
Last Updated: 2025-12-11