

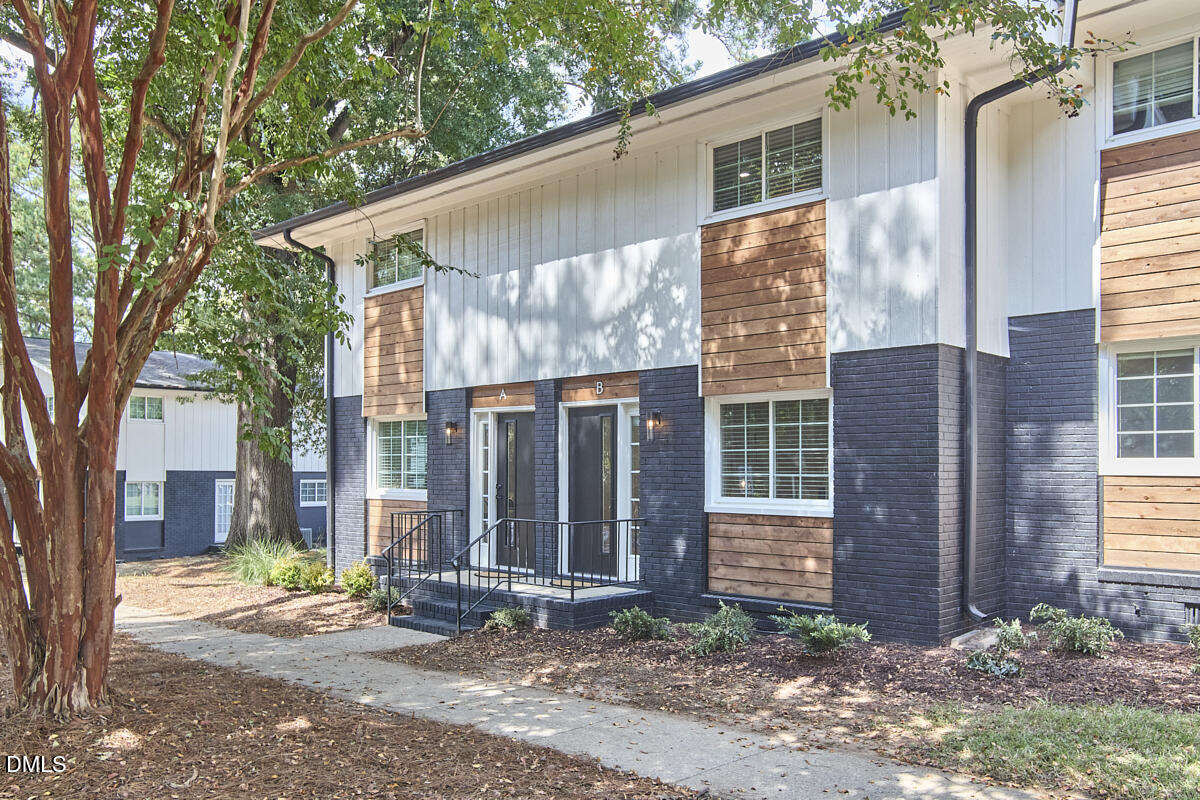
2613 Mcneil Street B, Raleigh, NC 27608
Not in a Subdivision · Wake County
Key Facts
Description
At Park & Oak in Five Points, modern comfort meets timeless charm. This 2 bedroom, 1.5 bath townhome-style condo has been renovated with today's lifestyle in mind. The kitchen showcases crisp white quartz countertops, stainless steel appliances, and a sleek tile backsplash, while site finished hardwoods, recessed lighting, and matte black details carry throughout the main living areas. Upstairs, the primary bath offers a quartz vanity, tiled flooring, and a tiled tub/shower surround, complemented by a stylish half bath on the main level. Step outside to your private patio or deck with modern dividers- perfect for entertaining or a quiet morning coffee. The community itself is designed to extend your living space. Gather with friends at the picnic shelter and grill, let pets roam at the dog park with agility equipment, or end the day around the fire pit under the stars. Updated landscaping and thoughtful design details create a true sense of place from the moment you arrive. Living here means being connected to it all. Just across the street, Kiwanis Park offers greenway trails, a playground, and a community center. Around the corner, you'll find neighborhood coffee shops, breweries, and local restaurants. Downtown Raleigh, North Hills, Midtown, and area hospitals are only minutes away- bringing work, play, and convenience together in one ideal location. At Park & Oak, home is more than four walls, it's a lifestyle that blends everyday ease with the energy of Five Points.
Property Information
Property Type
Residential
Sub-Type
Condominium
Structure Type
Townhouse
Year Built
1968
Stories
2
Living Area
1,050 sq ft
Parking Spaces
2
Days on Market
119
MLS® Listing#
10154249
Property Features
Interior
Appliances
Cooling
Heating
Flooring
Basement
Parking
Laundry
Patio
Fencing
Lot Features
Construction
Roof
Community
Sewer
Water Source
Rooms
- Bedroom 215.4 x 10.4Second
- Dining Room8.5 x 8.4Main
- Kitchen11.3 x 8Main
- Living Room17.9 x 15.2Main
- Master Bedroom15.4 x 11.2Second
Schools
- Elementary:
- Wake - Joyner Elementary
- Middle:
- Wake - Oberlin Middle
- High:
- Wake - Needham Broughton High
- District:
- https://osageo.wcpss.net/assignment-lookup/
Financial Details
HOA
$310 / Monthly
Parcel Number
Parent Parcel 1705917942
Directions
From Downtown, Raleigh, NC Head west on E Jones St toward N Swain St. Turn right onto Linden Ave. Turn left onto Oakwood Ave. Turn right onto N Person St. Continue onto Wake Forest Rd. Continue onto Atlantic Ave. Turn left onto E Whitaker Mill Rd. Turn right onto Wake Forest Rd. Turn left onto McNeil St. Home will be on the right.
Affordability Calculator
$63,000
Estimated monthly payment
$1,677/mo
Principal $252,000 · Est. interest $351,562 over 30 yrs
Neighborhood Market Statistics
How this home compares to active listings in Raleigh, NC
- $464,748
- Median Listing Price
- 54
- Median Days on Market
- 1,958
- Median Sq Ft
- $233
- Median Price / Sq Ft
- 2,214
- Active Listings
- This home’s price is 32% below the area median.
- Its price per sq ft is 29% above the area median.
Market statistics compiled from active EXIT Realty® and MLS listings in Raleigh, NC.
Location

Points of Interest in Raleigh, NC
Showing the Raleigh area map.
Nearby Schools
Joyner Elementary Magnet School
Elementary · 0.2 mi away
Our Lady of Lourdes Catholic Church
School · 0.4 mi away
The Trilogy School
School · 1.0 mi away
Underwood GT Magnet Elementary Foundation
Elementary · 1.2 mi away
St David's School
Secondary · 1.3 mi away
Root Elementary School
Elementary · 1.3 mi away
Little by Little
School · 1.4 mi away
Conn Magnet Elementary School
Elementary · 1.4 mi away
Hope Elementary School
Secondary · 1.4 mi away
Torchlight Academy
School · 1.5 mi away
Daniels Middle
Secondary · 1.5 mi away
Raleigh Charter High School
Secondary · 1.7 mi away
Douglas Elementary
Elementary · 1.7 mi away
St Timothy's School
Secondary · 2.0 mi away
Mary E. Phillips High School
Secondary · 2.0 mi away
Carroll Magnet Middle School
Secondary · 2.0 mi away
Partnership Elementary School
Elementary · 2.1 mi away
Powell Elementary School
Elementary · 2.1 mi away
Brentwood Magnet Elementary School
Elementary · 2.1 mi away
Needham Broughton High School
Secondary · 2.2 mi away
Commute Calculator
Nearby Homes
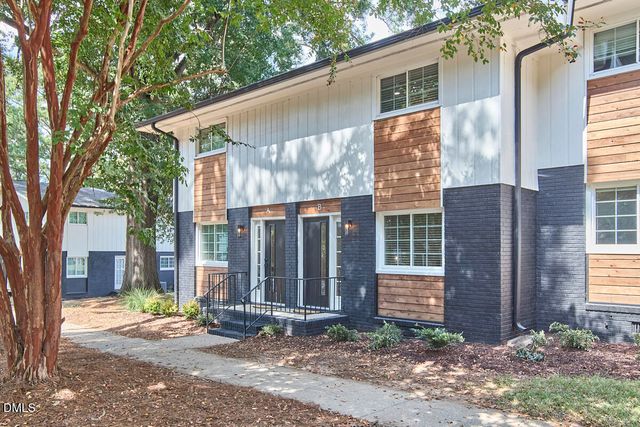
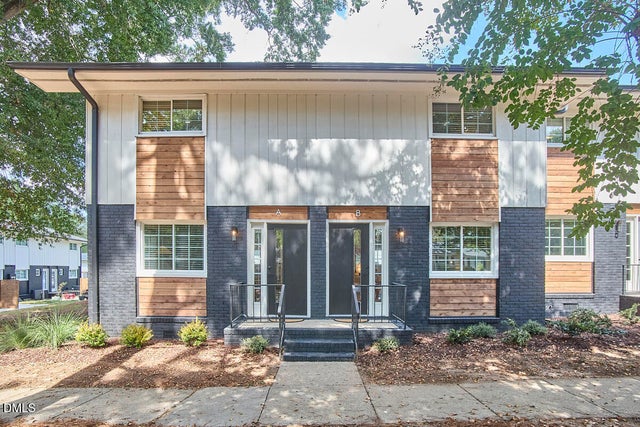
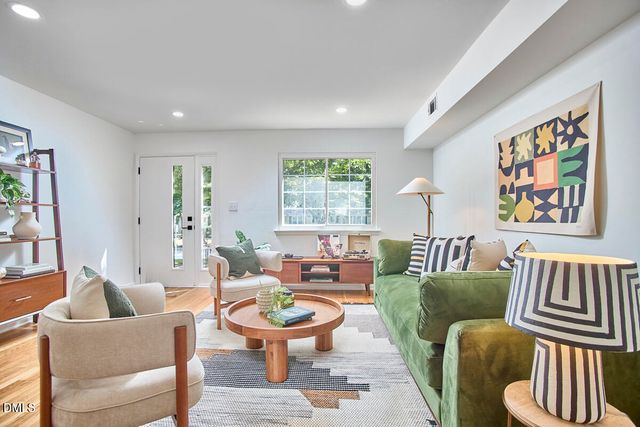


Similar Homes Nearby
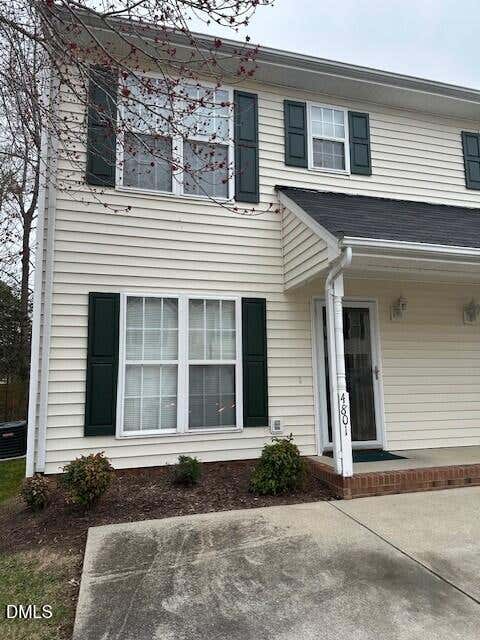
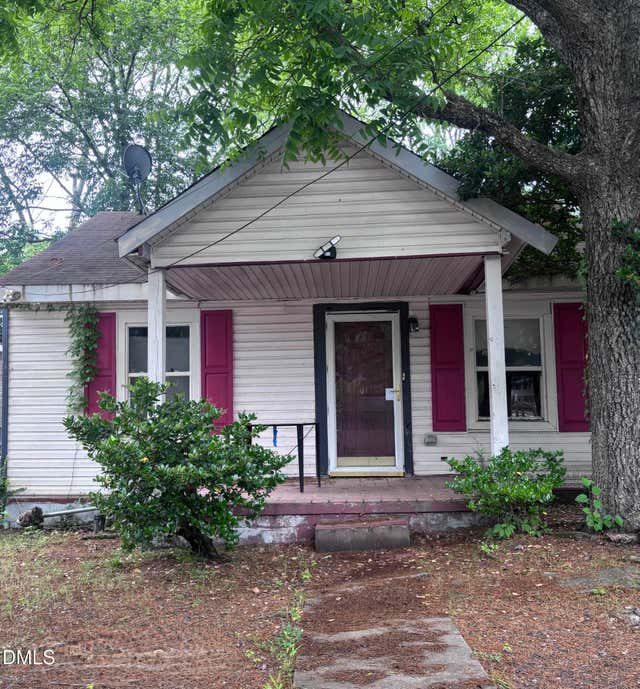
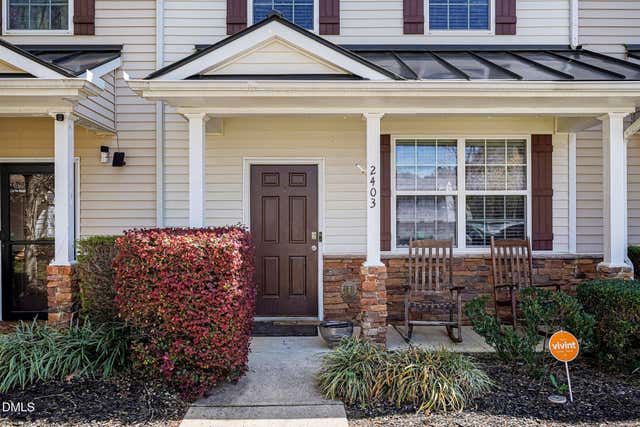
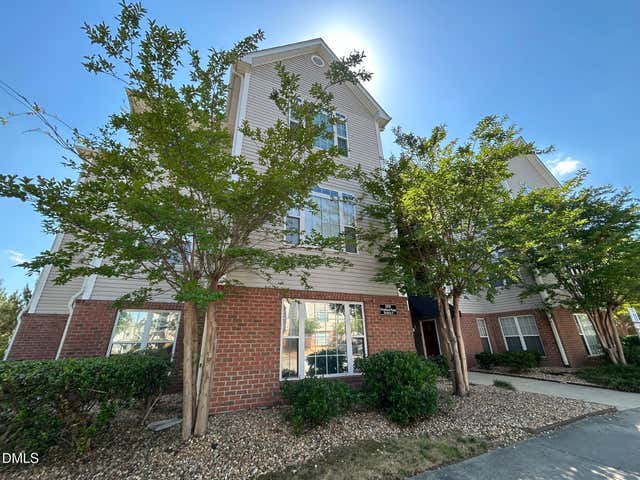

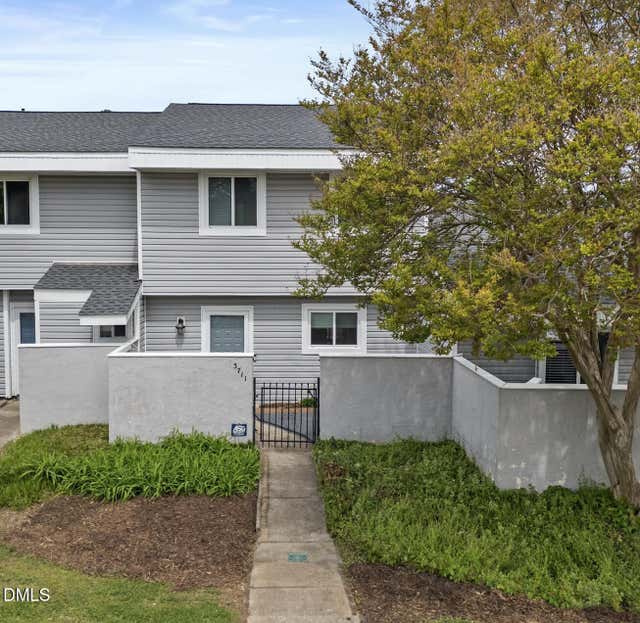
Similar Home Values
Comparable nearby listings and their asking prices.
| Address | Price | Beds | Baths | Sq Ft |
|---|---|---|---|---|
| 4801 Tanglewood Oaks Street, Raleigh, NC | $221,500 | 2 | 3 | 1,206 |
| 800 Vardaman Street, Raleigh, NC | $223,000 | 1 | 2 | 1,300 |
| 2403 Savior Street, Raleigh, NC | $224,999 | 2 | 3 | 1,281 |
| 2510 Friedland Place 102, Raleigh, NC | $225,000 | 1 | 2 | 958 |
| 2201 Mountain Mist Court 301, Raleigh, NC | $225,000 | 2 | 2 | 1,062 |
| 3711 San Pablo Drive, Raleigh, NC | $225,000 | 2 | 2 | 1,274 |
Moving Cost Estimate
EXIT Agents in Raleigh



Listing Courtesy: Choice Residential Real Estate - 9197204991
Last Updated: 2026-03-20