

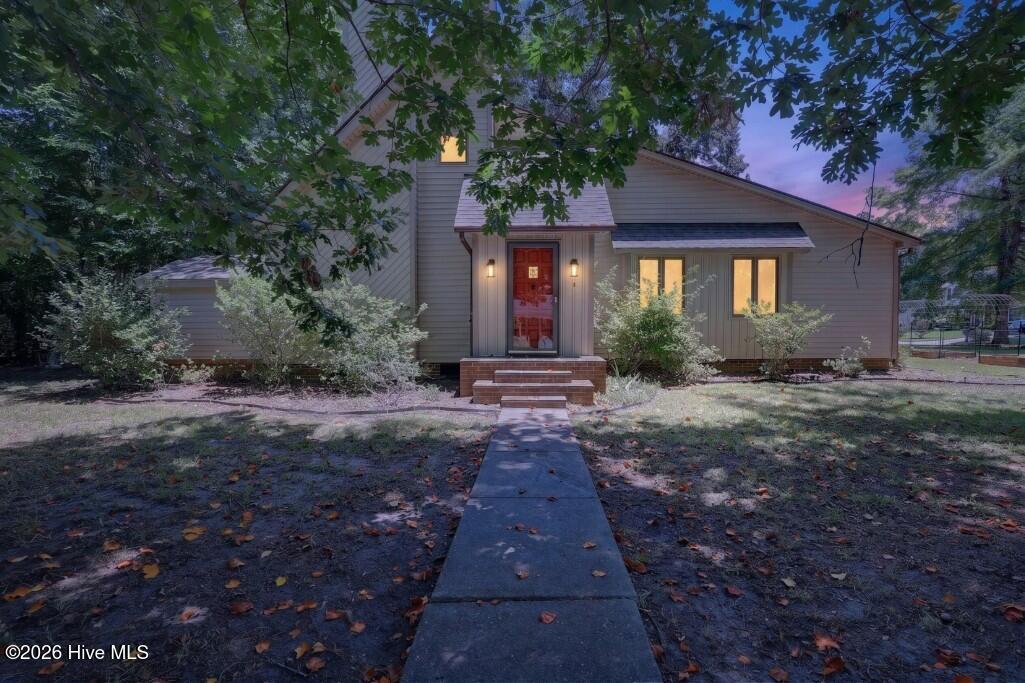
300 Nottingham Road, Jacksonville, NC 28546
Sherwood Forest · Onslow County
Key Facts
Description
Discover a home where character, comfort, and nature come together in perfect harmony. This distinctive 3-bedroom, 2-bath home is nestled on a spacious corner lot surrounded by mature trees, creating a peaceful setting just minutes from everything the city has to offer. Inside, you'll find a thoughtfully designed floor plan featuring a main-level primary suite, two additional bedrooms, and a versatile loft overlooking the living area--ideal for a home office, reading nook, or flex space. The soaring ceilings and impressive wood-burning fireplace create a warm, inviting atmosphere that's perfect for gathering with family and friends. An oversized detached garage provides abundant space for vehicles, hobbies, storage, or a workshop. Located adjacent to Sherwood Park, you'll have convenient access to walking and biking trails, outdoor fitness areas, and recreational amenities right outside your door. Offering a unique blend of privacy, character, and convenience, this one-of-a-kind property is ready to welcome you home. Schedule your private showing today!
Property Information
Property Type
Residential
Sub-Type
Single Family Residence
Year Built
1983
Stories
2
Living Area
1,948 sq ft
Lot Size
0.71 acres
Lot Dimensions
120x55x130x148x49x42x141x131
Garage Spaces
2
Parking Spaces
2
Zoning
RSF-7
Days on Market
3
MLS® Listing#
100590306
Property Features
Interior
Exterior
Appliances
Cooling
Heating
Flooring
Basement
Pool
Parking
Laundry
Patio
Fencing
Lot Features
Construction
Roof
Windows
Other Structures
Utilities
Water Source
Rooms
- Bedroom 2
- Bedroom 3
- Dining Room
- Kitchen
- Living Room
- Master Bedroom
Schools
- Elementary:
- Northwoods
- Middle:
- Jacksonville Commons
- High:
- Jacksonville
Financial Details
HOA
None
Annual Taxes
$2,711
Tax year 2025
Assessed Value
$346,757
Parcel Number
429-35
Directions
Gum Branch to Sherwood Forest neighborhood. Home on right at corner of Nottingham and Robinhood
Affordability Calculator
$60,000
Estimated monthly payment
$1,597/mo
Principal $240,000 · Est. interest $334,821 over 30 yrs
Neighborhood Market Statistics
How this home compares to active listings in Jacksonville, NC
- $308,761
- Median Listing Price
- 45
- Median Days on Market
- 1,815
- Median Sq Ft
- $168
- Median Price / Sq Ft
- 434
- Active Listings
- This home’s price is 3% below the area median.
- Its price per sq ft is 8% below the area median.
Market statistics compiled from active EXIT Realty® and MLS listings in Jacksonville, NC.
Location
Map is currently unavailable for this location.
Points of Interest in Jacksonville, NC
Showing the Jacksonville area map.
Commute Calculator
Nearby Homes

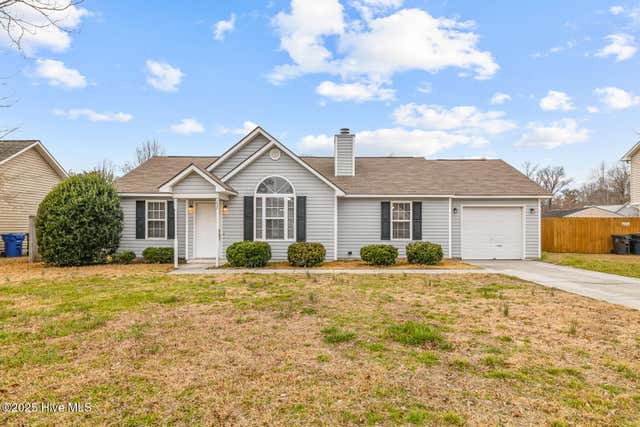
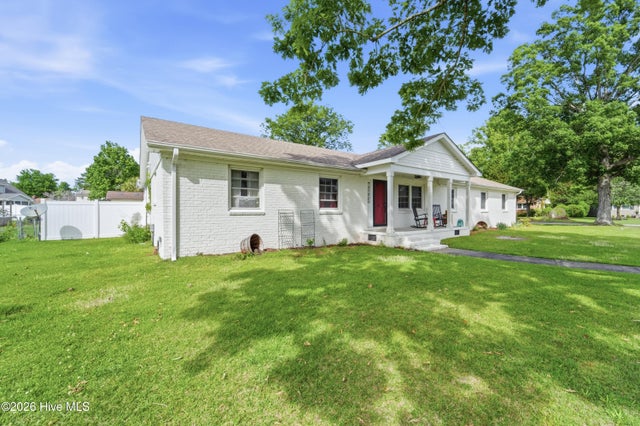

Similar Homes Nearby

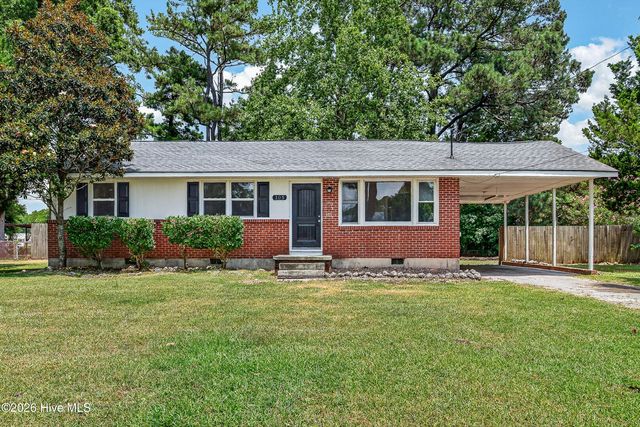

Similar Home Values
Comparable nearby listings and their asking prices.
| Address | Price | Beds | Baths | Sq Ft |
|---|---|---|---|---|
| 1009 River Street, Jacksonville, NC | $210,000 | 3 | 1 | 1,100 |
| 395 Maple Street, Jacksonville, NC | $210,000 | 3 | 1 | 1,161 |
| 616 S Hampton Drive, Jacksonville, NC | $210,000 | 3 | 2 | 1,098 |
| 105 Kitt Drive, Jacksonville, NC | $211,900 | 3 | 2 | 1,092 |
| 179 Aberdeen Lane, Jacksonville, NC | $212,000 | 3 | 2 | 1,288 |
| 205 Kenan Loop, Jacksonville, NC | $214,500 | 2 | 3 | 1,320 |
Moving Cost Estimate
EXIT Agents in Jacksonville


Presented by: Chad Howery Real Estate Group