

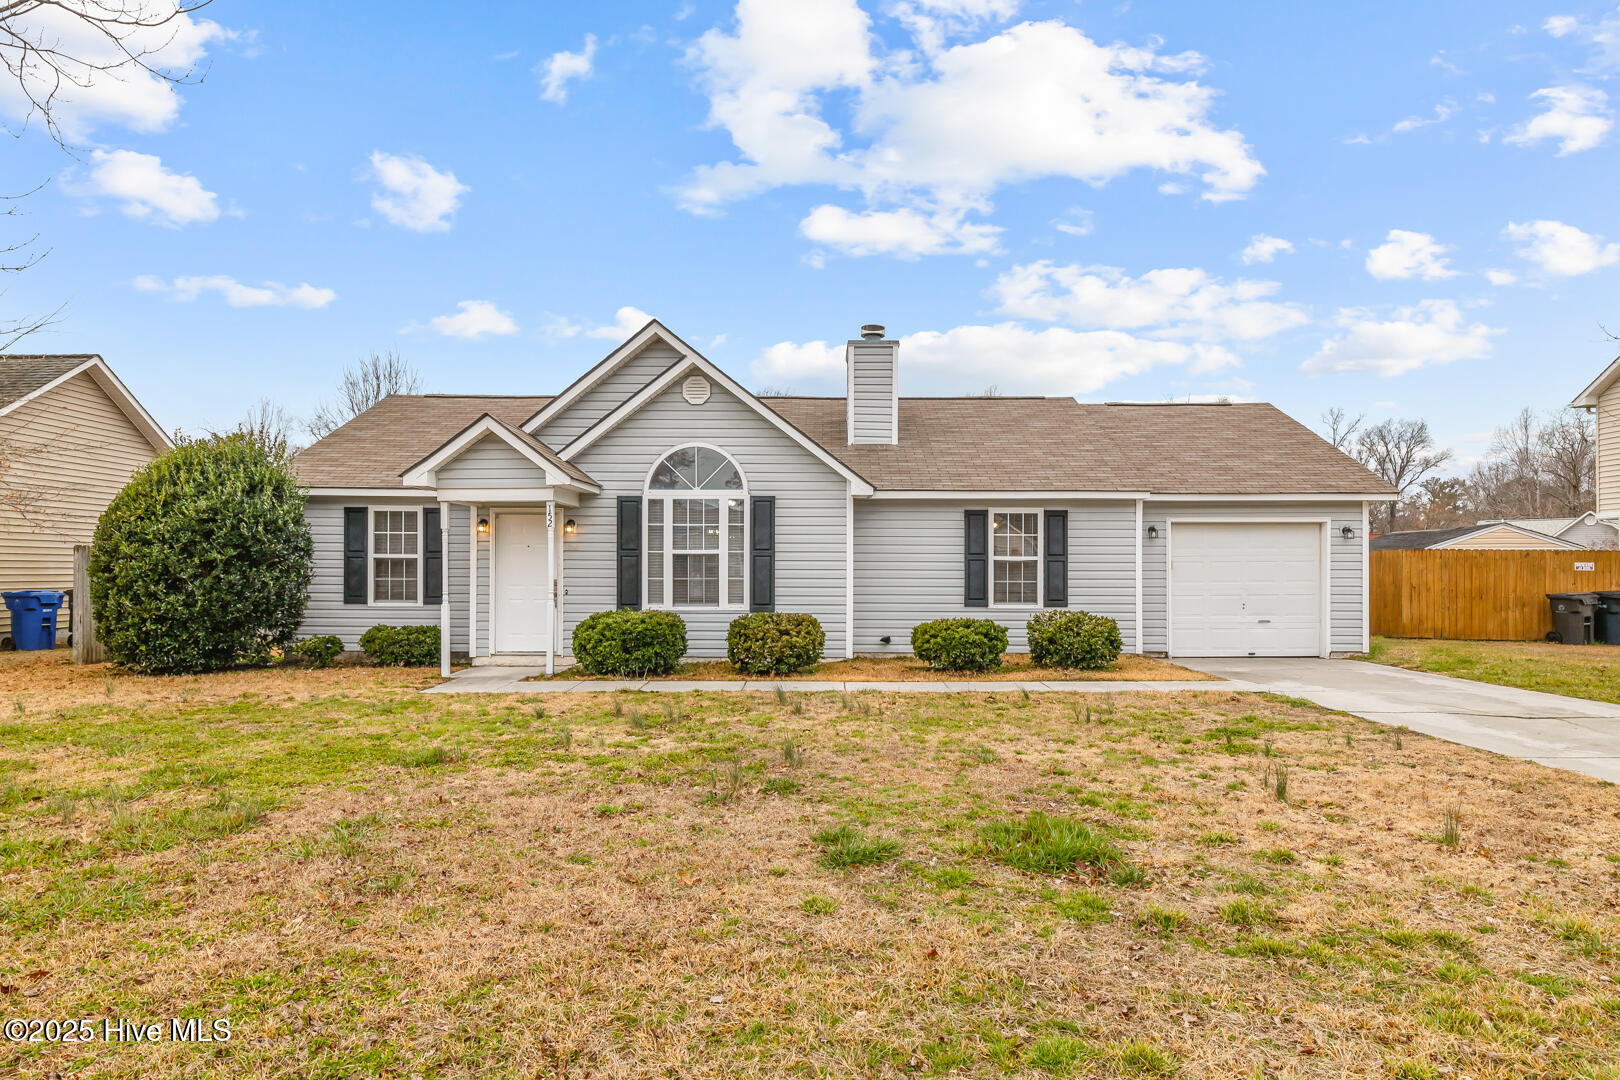
152 Settlers Circle, Jacksonville, NC 28546
New Colony · Onslow County
Key Facts
Description
Welcome to your Nest! This amazing 3-bedroom, 2-bath home is located in the quiet subdivision of New Colony. Relax in your large living room with a vaulted ceiling while you enjoy the wood-burning fireplace on these cool North Carolina evenings. The living room will lead you to the dining area right off the galley kitchen. The kitchen has matching stainless steel appliances and ample cabinet space. On the other side of the galley kitchen, you'll enjoy a breakfast nook that leads to the sliding glass door that will take you out onto the 8x8 patio in a privacy-fenced backyard. This home offers a split-bedroom design where the master bedroom is on one side of the living room, and the other side of the living room leads you to a small hallway with the other two bedrooms and a full bath. The back half of the 1-car garage has been converted into a laundry room. All applicants over 18 MUST apply ONLINE with a valid photo ID and proof of income. NO military ID. AT LEAST ONE APPLICANT MUST REGISTER WITH THE PET SCREENING APP LOCATED ON THE ONLINE APPLICATION. Renter's insurance is required before moving in. **All residents are enrolled in the Resident Benefits Package (RBP) for $30.00/month, which includes liability insurance, credit building to help boost the resident's credit score with timely rent payments, up to $1M Identity Theft Protection, HVAC air filter delivery (for applicable properties), our best-in-class resident rewards program, and much more! This one won't last long! Pets allowed with owner approval.
Property Information
Property Type
Residential Lease
Sub-Type
Single Family Residence
Year Built
1996
Stories
1
Living Area
1,188 sq ft
Lot Size
0.21 acres
Days on Market
1
MLS® Listing#
100586949
Property Features
Interior
Exterior
Appliances
Cooling
Heating
Flooring
Basement
Pool
Parking
Laundry
Patio
Fencing
Construction
Windows
Security
Sewer
Water Source
Rooms
- Bedroom 2
- Bedroom 3
- Dining Room
- Kitchen
- Living Room
- Master Bedroom
Schools
- Elementary:
- Northwoods
- Middle:
- Jacksonville Commons
- High:
- Jacksonville
Financial Details
HOA
None
Parcel Number
423a-37
Directions
From Marine BLVD Take Gum Branch Rd. Turn Right onto Settlers Circle, Home is on the left.
Affordability Calculator
$340
Estimated monthly payment
$9/mo
Principal $1,360 · Est. interest $1,897 over 30 yrs
Neighborhood Market Statistics
How this home compares to active listings in Jacksonville, NC
- $308,761
- Median Listing Price
- 45
- Median Days on Market
- 1,815
- Median Sq Ft
- $168
- Median Price / Sq Ft
- 434
- Active Listings
- This home’s price is 99% below the area median.
- Its price per sq ft is 99% below the area median.
Market statistics compiled from active EXIT Realty® and MLS listings in Jacksonville, NC.
Location
Map is currently unavailable for this location.
Points of Interest in Jacksonville, NC
Showing the Jacksonville area map.
Commute Calculator
Nearby Homes
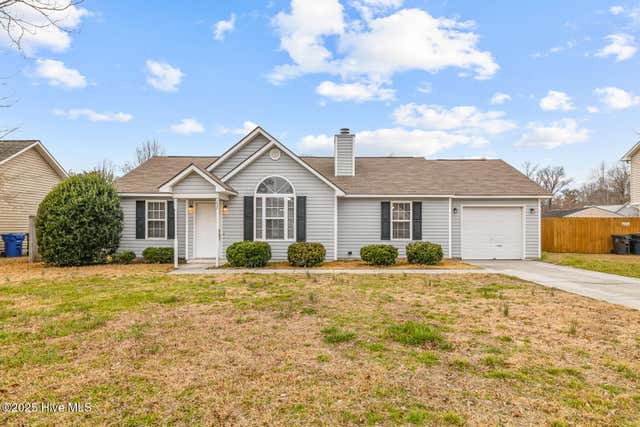


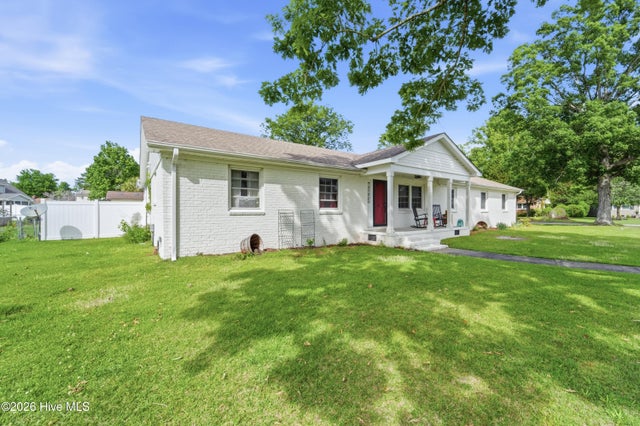
Similar Homes Nearby
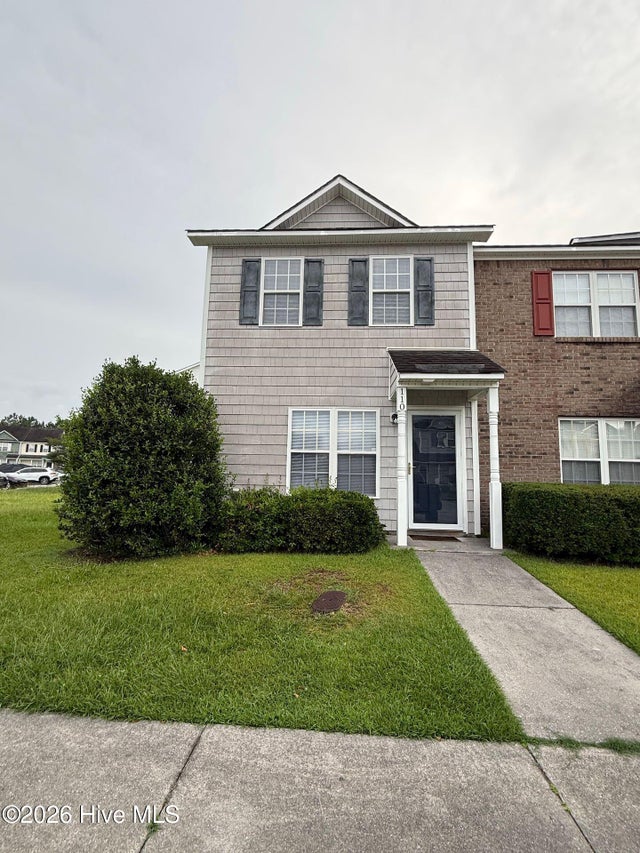
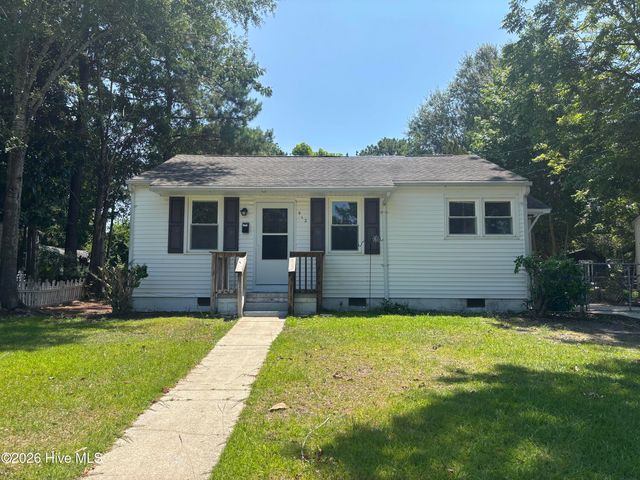

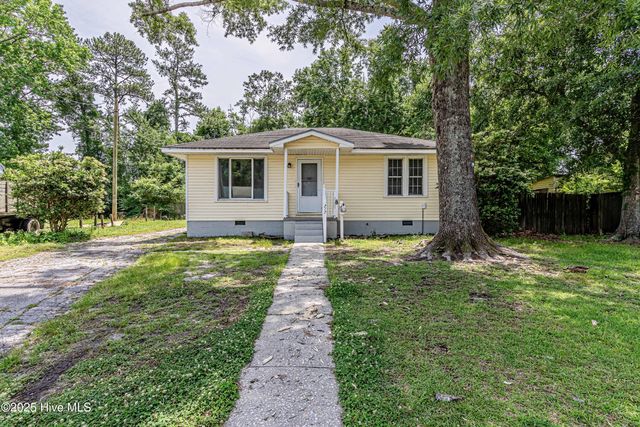
Similar Home Values
Comparable nearby listings and their asking prices.
| Address | Price | Beds | Baths | Sq Ft |
|---|---|---|---|---|
| 303 Meadowbrook Lane, Jacksonville, NC | $1,195/mo | 2 | 3 | 992 |
| 110 Ashwood Drive, Jacksonville, NC | $1,195/mo | 2 | 2 | 992 |
| 307 Bridgewood Drive, Jacksonville, NC | $1,195/mo | 2 | 2 | 992 |
| 412 New River Drive, Jacksonville, NC | $1,200/mo | 2 | 1 | — |
| 126 Windsor Court, Jacksonville, NC | $1,200/mo | 2 | 1 | 854 |
| 717 New River Drive, Jacksonville, NC | $1,200/mo | 2 | 1 | 825 |
Moving Cost Estimate
EXIT Agents in Jacksonville


Presented by: Suzanne Barber