

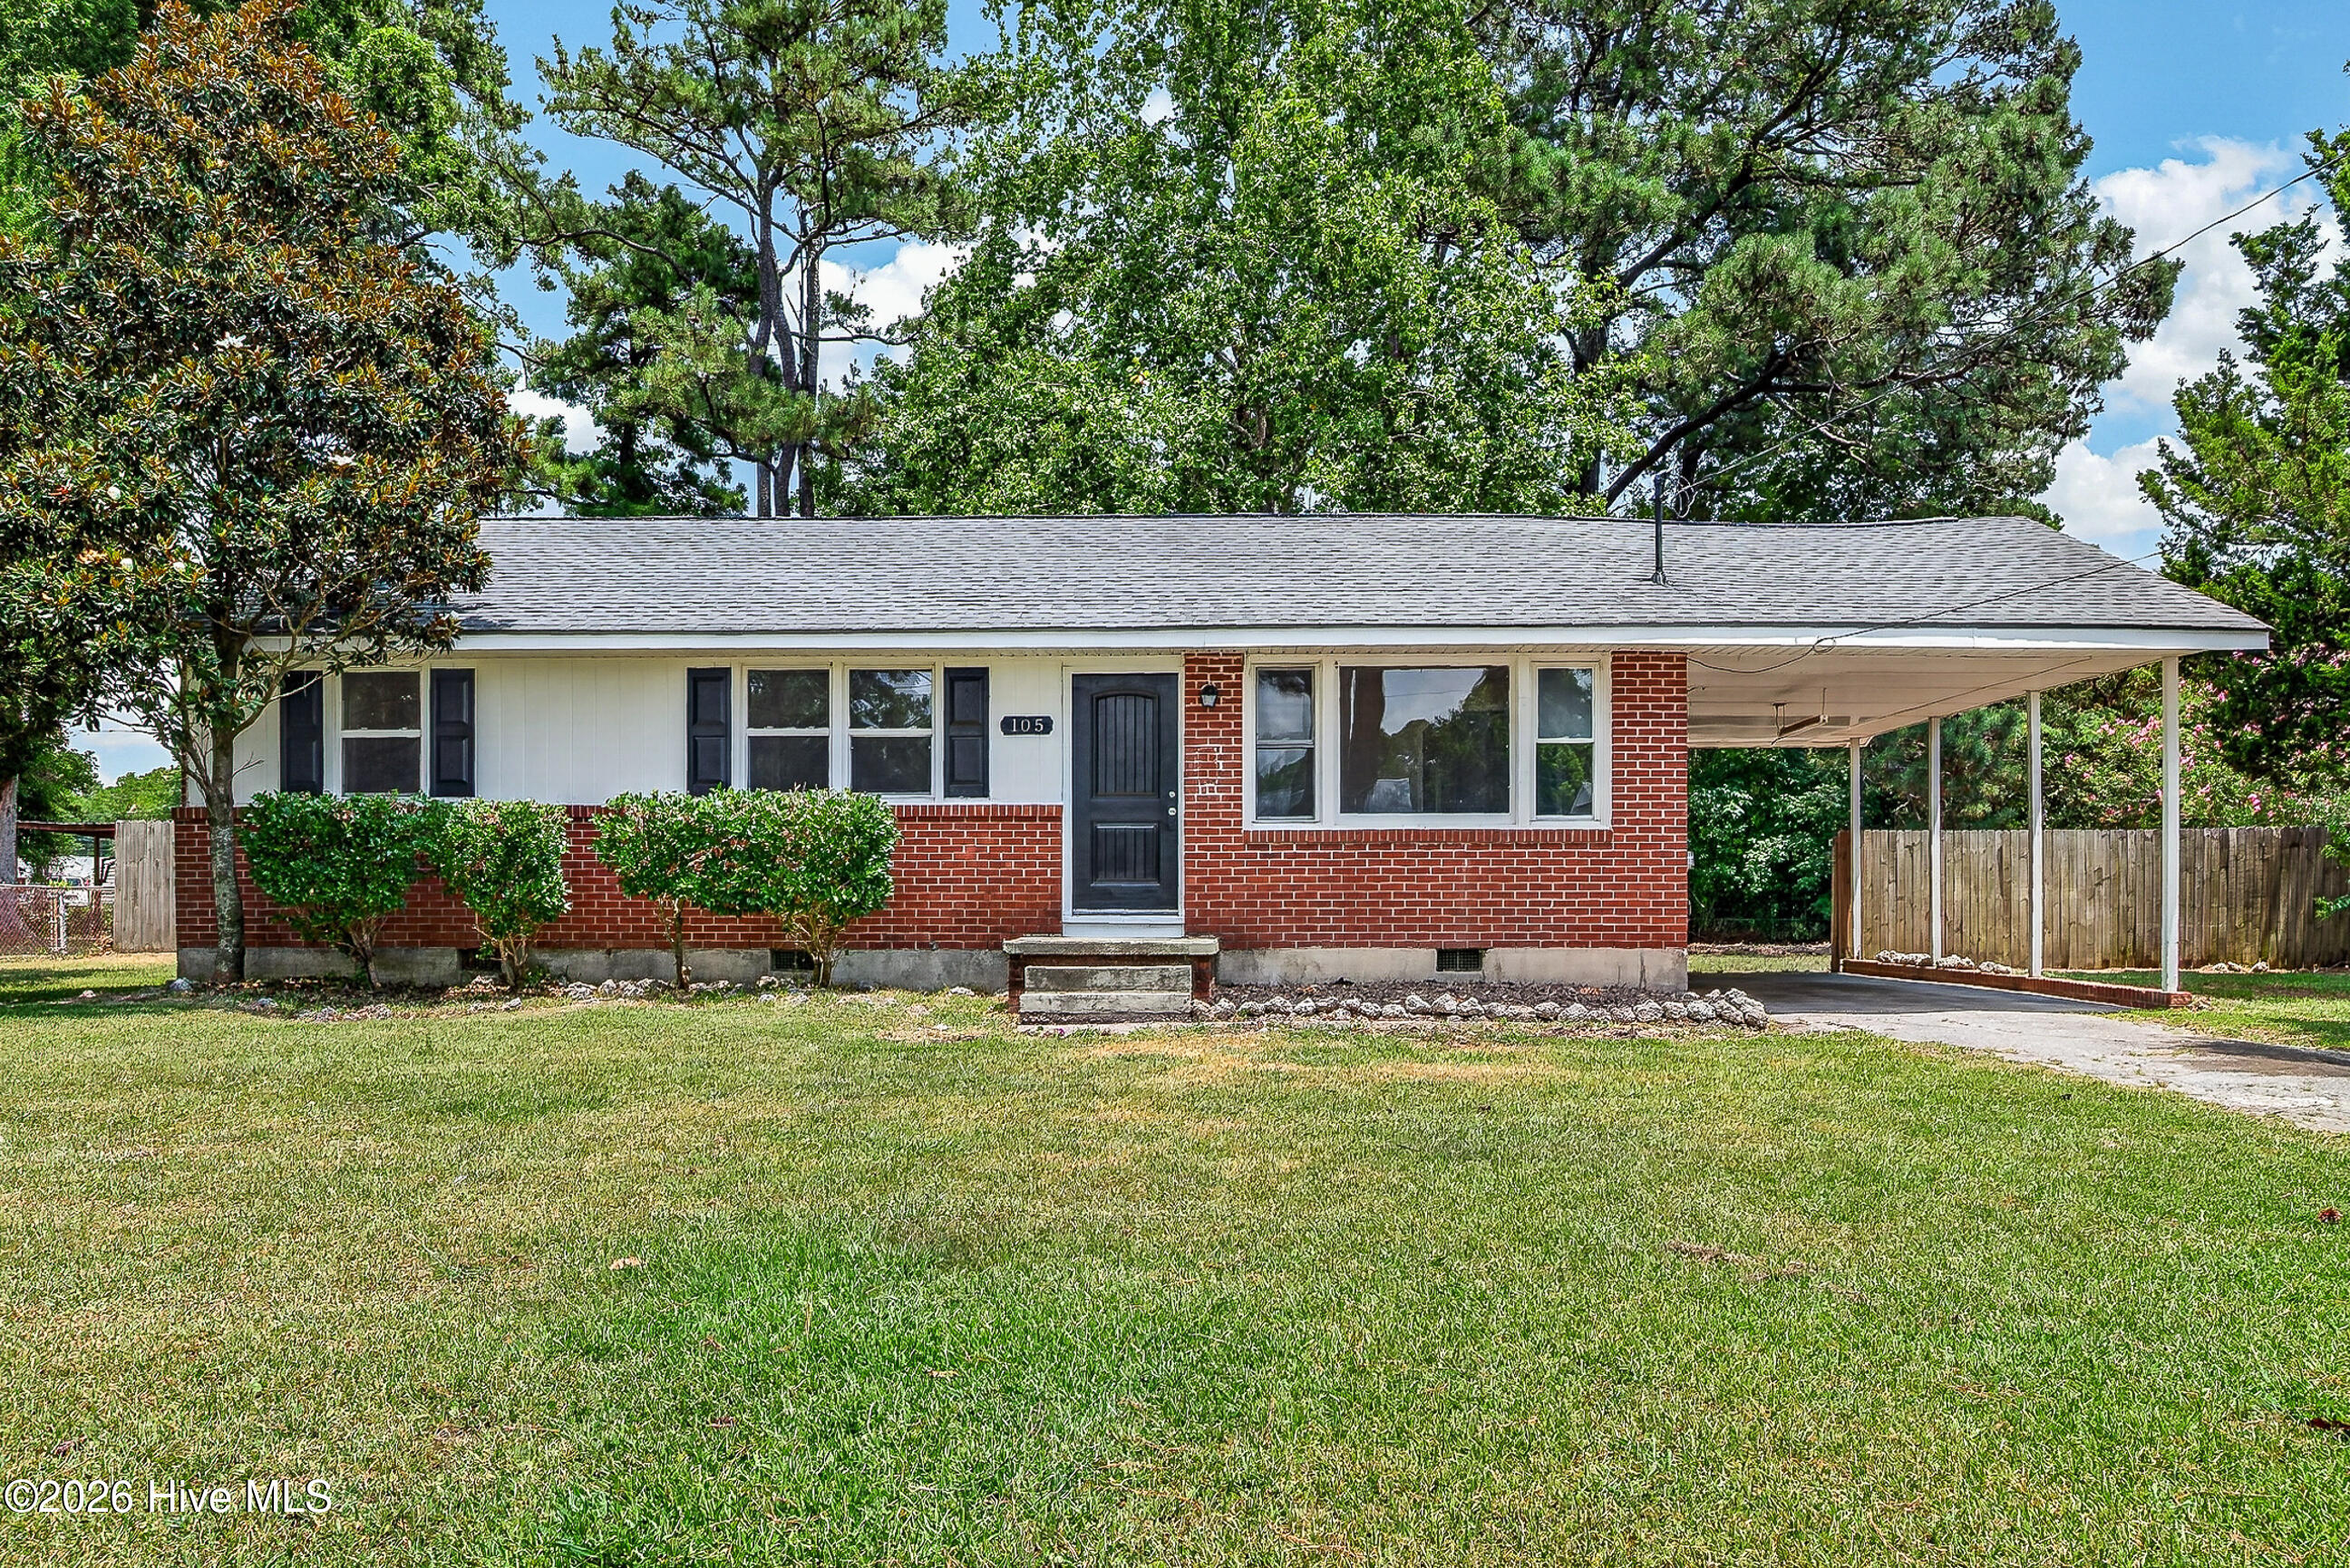
105 Kitt Drive, Jacksonville, NC 28540
Bell Fork Homes · Onslow County
Key Facts
Description
Welcome home to this charming one-story, 3-bedroom, 2-bath residence offering comfortable living in a convenient location. The thoughtfully designed floor plan provides spacious living areas, a functional kitchen, and well-sized bedrooms, making it ideal for families, first-time buyers, or anyone looking for easy single-level living. Step outside to enjoy the large, fully fenced backyard--perfect for entertaining, pets, gardening, or simply relaxing in your own private outdoor space. Conveniently located just minutes from shopping, dining, schools, and everyday amenities, this home also offers an easy commute to Marine Corps Base Camp Lejeune, making it an excellent choice for military personnel and civilians alike. With its combination of comfort, convenience, and outdoor space, this home is ready for its next owner.
Property Information
Property Type
Residential
Sub-Type
Single Family Residence
Year Built
1964
Stories
1
Living Area
1,092 sq ft
Lot Size
0.27 acres
Lot Dimensions
Irregular
Zoning
RSF-7
Days on Market
1
MLS® Listing#
100588013
Property Features
Interior
Exterior
Appliances
Cooling
Heating
Flooring
Basement
Parking
Patio
Fencing
Construction
Roof
Security
Other Structures
Utilities
Water Source
Rooms
- Bathroom 1
- Bathroom 2
- Bedroom 1
- Bedroom 2
- Bedroom 3
- Kitchen
- Living Room
Schools
- Elementary:
- Bell Fork
- Middle:
- Northwoods Park
- High:
- Jacksonville
Financial Details
HOA
None
Annual Taxes
$1,394
Tax year 2025
Assessed Value
$111,076
Parcel Number
433-19
Directions
From Hargett St take a left onto Cole Dr, then a right onto Carver Rd, a left onto Kitt Dr and the house will be on your left.
Affordability Calculator
$42,380
Estimated monthly payment
$1,128/mo
Principal $169,520 · Est. interest $236,495 over 30 yrs
Neighborhood Market Statistics
How this home compares to active listings in Jacksonville, NC
- $308,761
- Median Listing Price
- 45
- Median Days on Market
- 1,815
- Median Sq Ft
- $168
- Median Price / Sq Ft
- 434
- Active Listings
- This home’s price is 31% below the area median.
- Its price per sq ft is 16% above the area median.
Market statistics compiled from active EXIT Realty® and MLS listings in Jacksonville, NC.
Location
Map is currently unavailable for this location.
Points of Interest in Jacksonville, NC
Showing the Jacksonville area map.
Commute Calculator
Nearby Homes
Similar Homes Nearby
Similar Home Values
Comparable nearby listings and their asking prices.
| Address | Price | Beds | Baths | Sq Ft |
|---|---|---|---|---|
| 230 Drummer Kellum Road, Jacksonville, NC | $149,000 | 2 | 1 | 749 |
| 125 Preston Road, Jacksonville, NC | $154,900 | 2 | 1 | 849 |
| 141 King George Court, Jacksonville, NC | $158,000 | 2 | 2 | 960 |
| 403 Nelson Drive, Jacksonville, NC | $159,900 | 2 | 1 | 768 |
| 208 Bridgewood Drive, Jacksonville, NC | $160,000 | 2 | 2 | 992 |
| 103 Fairwood Court, Jacksonville, NC | $161,900 | 2 | 3 | 992 |
Moving Cost Estimate
EXIT Agents in Jacksonville


Presented by: Joshua Eudy