

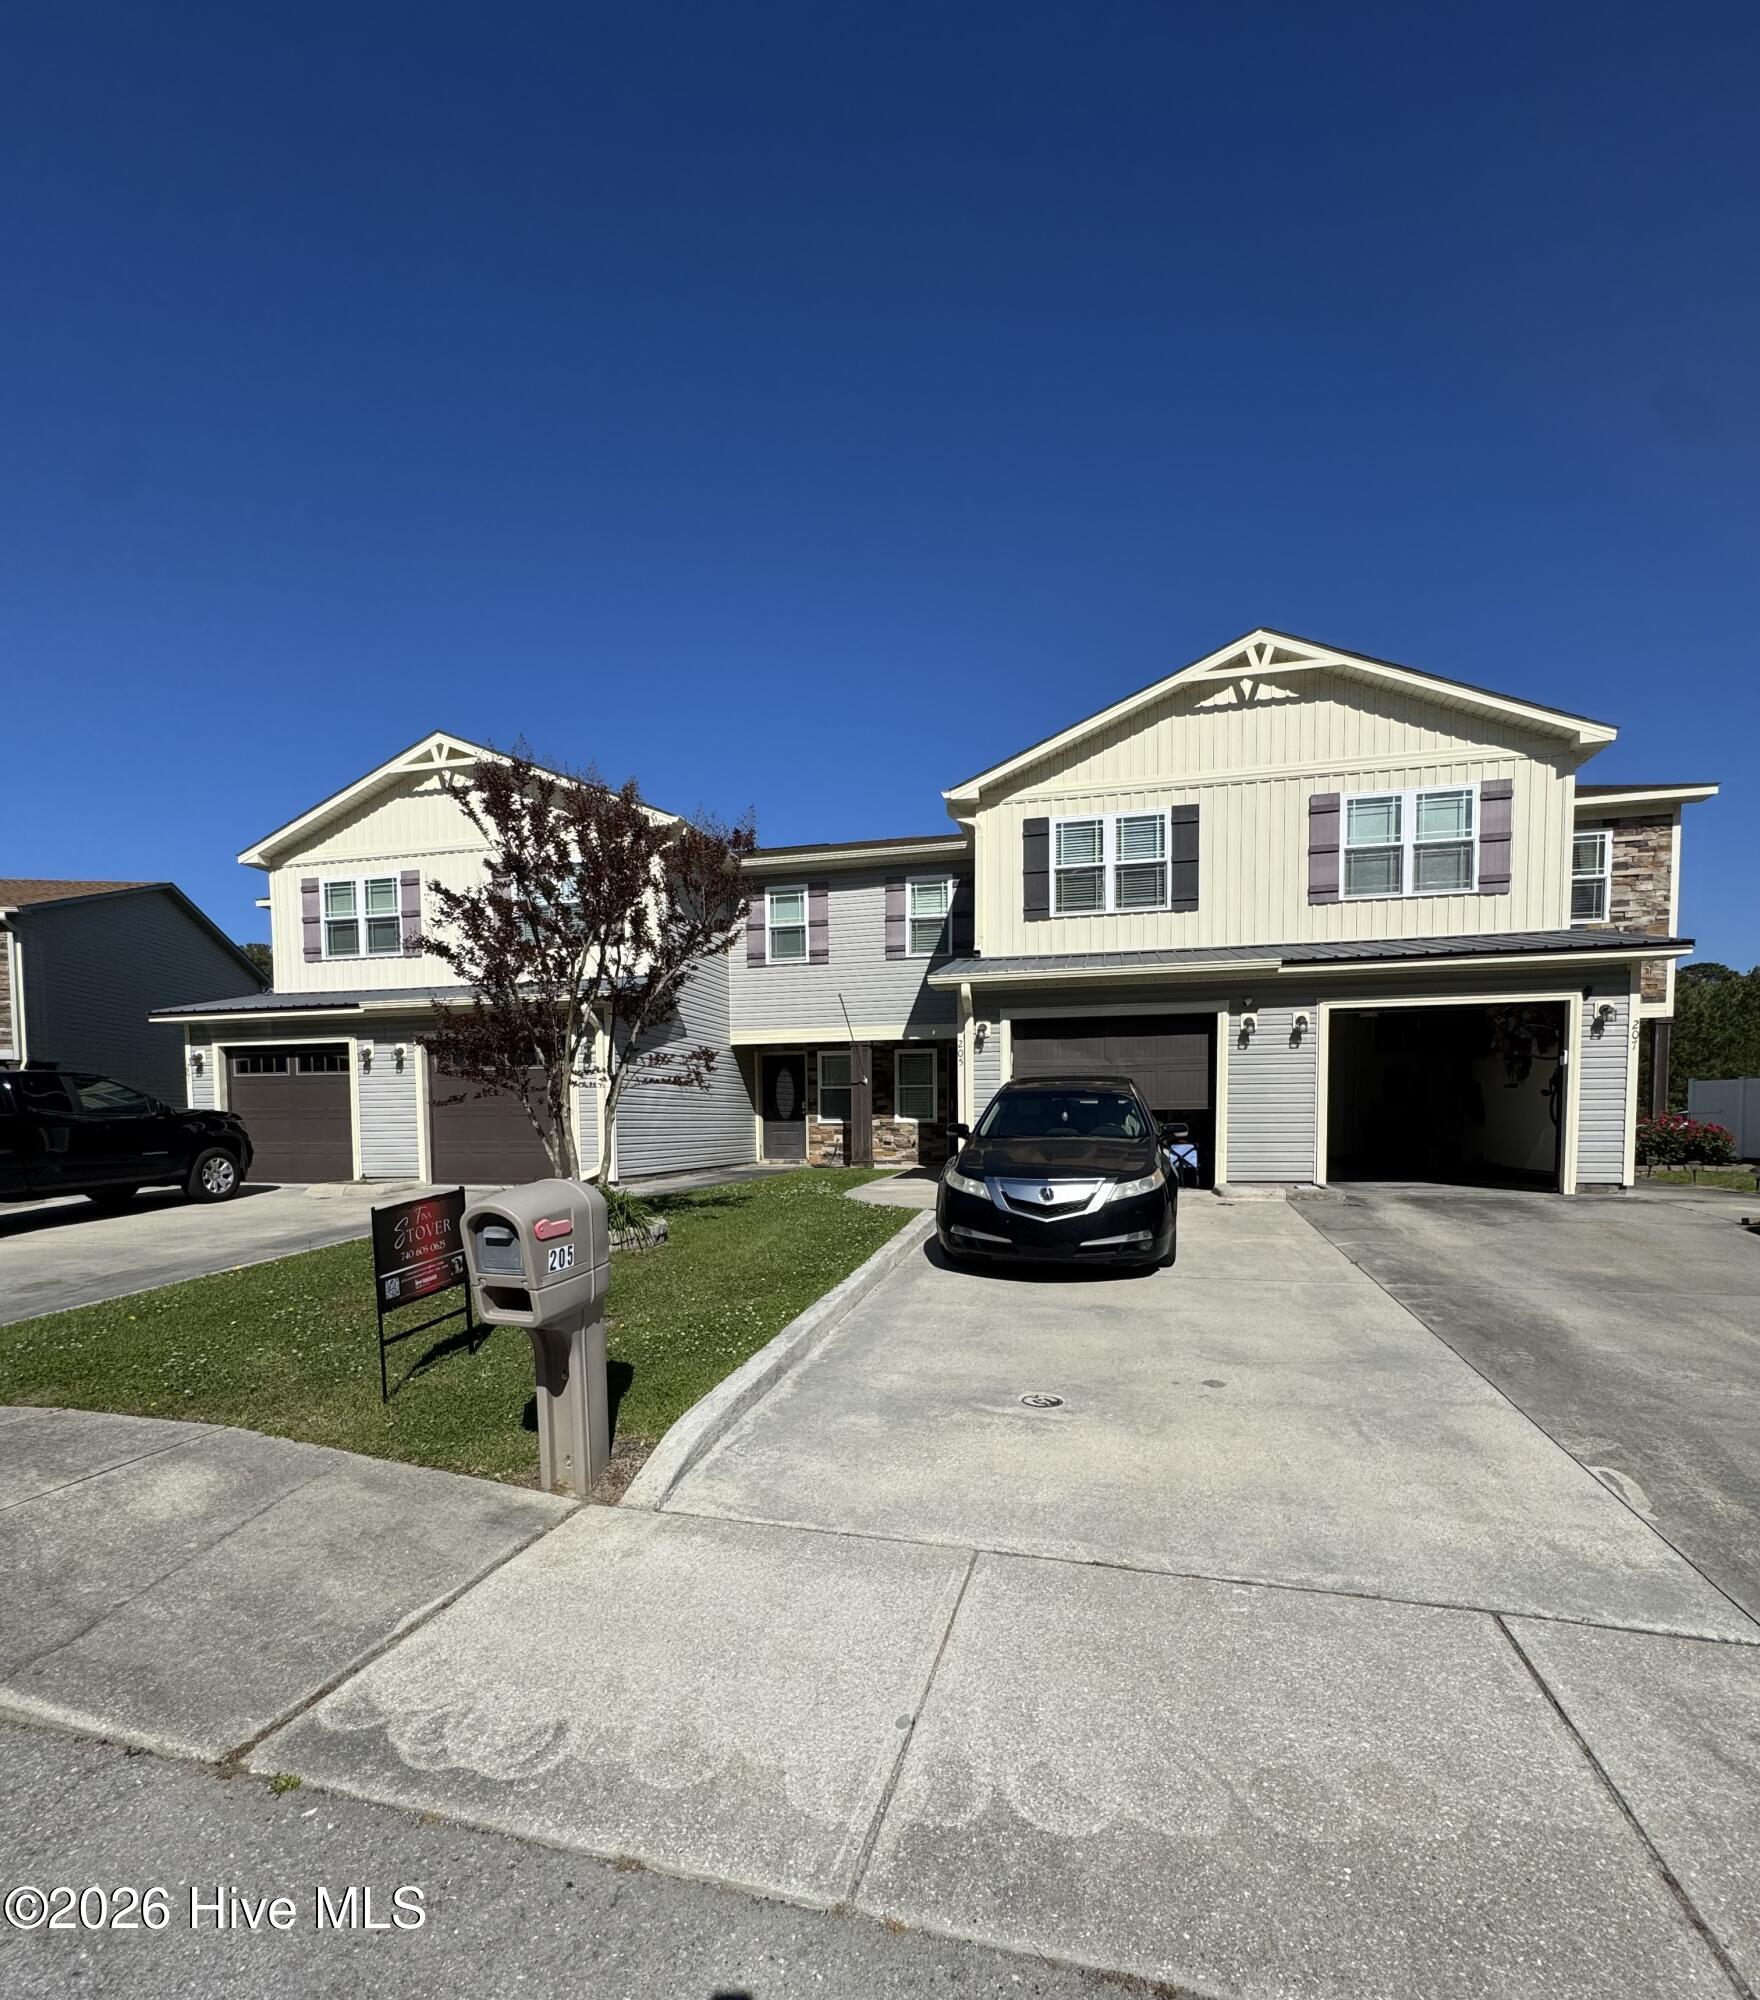
205 Kenan Loop, Jacksonville, NC 28546
Tuscany Villas · Onslow County
Key Facts
Description
Beautiful 2 bedroom 2 1/2 bath updated townhouse with a bonus /office and garage ! located in well desired convenient area, close to hospital, shopping,and dining.Close to area beaches and close to main gate of Camp Lejeune. This home features beautiful lvp flooring through out, carpet in bedrooms, walk in closets .open concept kitchen/dinning area,well equiped kitchen with plenty of storage. upstairs bedrooms with their own private baths, primary bath has a new bathtub installed in 2/26, and large closets.Upstairs washer dryer,which the seller is including at no cost. small fenced in back yard, and a large garage .This home has what you need.The HVAC has been cleaned and serviced to keep you cool on these hot summer days.
Property Information
Property Type
Residential
Sub-Type
Townhouse
Structure Type
Townhouse
Year Built
2012
Stories
2
Living Area
1,320 sq ft
Lot Size
0.03 acres
Lot Dimensions
20,67,20,67
Garage Spaces
1
Parking Spaces
1
Zoning
Rmf-Hd
Days on Market
7
MLS® Listing#
100588037
Property Features
Interior
Exterior
Appliances
Cooling
Heating
Flooring
Basement
Pool
Parking
Laundry
Patio
Fencing
Construction
Foundation
Roof
Community
Utilities
Sewer
Water Source
Rooms
- Bedroom 1Second
- Bedroom 2Second
- KitchenFirst
- Living RoomFirst
Schools
- Elementary:
- Bell Fork
- Middle:
- Jacksonville Commons
- High:
- Jacksonville
Financial Details
HOA
$496 / Annually
Tuscany villas hoa
Annual Taxes
$1,842
Tax year 2025
Assessed Value
$146,754
Parcel Number
351l-27
Directions
Western blvd to Huff road, turn left onto Huff road,Turn left onto Office park, turn right onto Aldean road, then right on Kenan Loop ,home is on the left.
Affordability Calculator
$42,900
Estimated monthly payment
$1,142/mo
Principal $171,600 · Est. interest $239,397 over 30 yrs
Neighborhood Market Statistics
How this home compares to active listings in Jacksonville, NC
- $308,761
- Median Listing Price
- 45
- Median Days on Market
- 1,815
- Median Sq Ft
- $168
- Median Price / Sq Ft
- 434
- Active Listings
- This home’s price is 31% below the area median.
- Its price per sq ft is 3% below the area median.
Market statistics compiled from active EXIT Realty® and MLS listings in Jacksonville, NC.
Location
Map is currently unavailable for this location.
Points of Interest in Jacksonville, NC
Showing the Jacksonville area map.
Commute Calculator
Nearby Homes


Similar Homes Nearby
Similar Home Values
Comparable nearby listings and their asking prices.
| Address | Price | Beds | Baths | Sq Ft |
|---|---|---|---|---|
| 125 Preston Road, Jacksonville, NC | $154,900 | 2 | 1 | 849 |
| 141 King George Court, Jacksonville, NC | $158,000 | 2 | 2 | 960 |
| 403 Nelson Drive, Jacksonville, NC | $159,900 | 2 | 1 | 768 |
| 208 Bridgewood Drive, Jacksonville, NC | $160,000 | 2 | 2 | 992 |
| 103 Fairwood Court, Jacksonville, NC | $161,900 | 2 | 3 | 992 |
| 115 Kitt Drive, Jacksonville, NC | $162,500 | 3 | 1 | 1,015 |
Moving Cost Estimate
EXIT Agents in Jacksonville


Presented by: Tina Stover