

3350 Oyster Pearl Court SW, Supply, NC 28462
Oyster Harbour · Brunswick County
Key Facts
Description
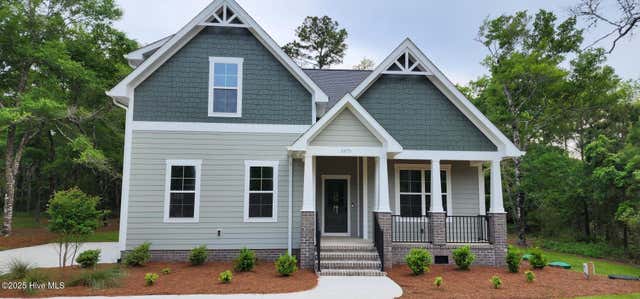
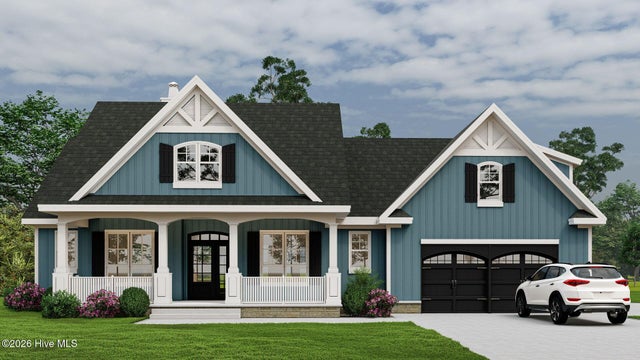
Welcome to the Capeview--an exceptional coastal home offering a rare 3-car garage and thoughtfully designed living spaces in the gated community of Oyster Harbour. This spacious floor plan features an open-concept main living area with soaring ceilings, creating a seamless flow between the kitchen, dining, and living spaces--ideal for both everyday living and entertaining. The well-appointed kitchen includes a gas cooktop, wall oven, and ample cabinetry, anchored by a large island overlooking the main living area. The primary suite is privately situated and offers a generous layout with a well-designed bath and walk-in closet. Additional bedrooms and a bonus room provide flexible space for guests, a home office, or recreation. Outdoor living is a highlight, with covered porches designed to enjoy the coastal setting year-round. The 3-car garage offers exceptional storage and functionality, a rare find in this price point. Located within Oyster Harbour, residents enjoy access to resort-style amenities including a clubhouse, pool, fitness center, tennis/pickleball courts, boat launch, and water access to the Intracoastal Waterway. A unique opportunity to own a well-designed home with space, flexibility, and lifestyle in one of the area's most sought-after communities.
Property Information
Property Type
Residential
Sub-Type
Single Family Residence
Year Built
2026
Stories
2
Living Area
2,763 sq ft
Lot Size
0.81 acres
Lot Dimensions
See included plot plan
Garage Spaces
2
Parking Spaces
2
Zoning
Co-R-7500
Days on Market
4
MLS® Listing#
100565089
Property Features
Interior
Cooling
Heating
Fireplace
Basement
Parking
Patio
Fencing
Lot Features
Construction
Foundation
Roof
Utilities
Rooms
- Bathroom 1
- Bathroom 2
- Bathroom 3
- Bathroom 4
- Bedroom 1
- Bedroom 3
- Dining Room
- Kitchen
- Laundry
- Living Room
- Master Bedroom
Schools
- Elementary:
- Supply
- Middle:
- Cedar Grove
- High:
- West Brunswick
Financial Details
HOA
$1,734 / Annually
CAM@OIB
Annual Taxes
$107
Tax year 2025
Assessed Value
$26,000
Parcel Number
230eb038
Directions
From US-17 you head south onto Mount Pisgah Road SW. Continue on Mount Pisgah Road for roughly 4-5 miles until you reach the junction for Kirby Road (or the connecting road toward Supply/Oxpen Road). Turn right onto Kirby Road, then right again onto Boones Neck Road SW. Follow Boones Neck Road for a short distance, then turn right into the entrance of Oyster Harbour gated community.
Affordability Calculator
$149,800
Estimated monthly payment
$3,986/mo
Principal $599,200 · Est. interest $835,937 over 30 yrs
Neighborhood Market Statistics
How this home compares to active listings in Supply, NC
- $341,111
- Median Listing Price
- 80
- Median Days on Market
- 1,618
- Median Sq Ft
- $204
- Median Price / Sq Ft
- 177
- Active Listings
- This home’s price is 120% above the area median.
- Its price per sq ft is 33% above the area median.
Market statistics compiled from active EXIT Realty® and MLS listings in Supply, NC.
Location

Points of Interest in Supply, NC
Showing the Supply area map.
Nearby Schools
Shallotte Middle School
Secondary · 3.6 mi away
Academy of Coastal Carolina
School · 3.7 mi away
For Kids Only Child Development Ctr
School · 4.5 mi away
Cedar Grove Middle School
Secondary · 4.9 mi away
West Brunswick High School
Secondary · 5.2 mi away
Evelyn Smith Wray Village School
School · 5.6 mi away
Union Elementary School
Elementary · 6.9 mi away
Virginia Williamson Elementary School
Elementary · 7.8 mi away
Supply Elementary School
Elementary · 8.3 mi away
Classical Charter Schools of Southport
Elementary · 9.0 mi away
Brunswick Community College Bookstore
School · 10.1 mi away
Early College High School
Secondary School · 10.1 mi away
Jessie Mae Monroe Elementary
Elementary · 11.7 mi away
Longwood Head Start
School · 12.2 mi away
Waccamaw Elementary School
Elementary · 13.6 mi away
Brunswick County Schools
School · 13.6 mi away
Bolivia Elementary School
Elementary · 15.1 mi away
Southport Christian School
School · 16.3 mi away
South Brunswick Middle School
Secondary · 17.9 mi away
Southport Elementary School
Elementary · 18.0 mi away
Commute Calculator
Nearby Homes

Similar Homes Nearby
Similar Home Values
Comparable nearby listings and their asking prices.
| Address | Price | Beds | Baths | Sq Ft |
|---|---|---|---|---|
| 3375 Sandridge Lane SW, Supply, NC | $539,900 | 3 | 2 | 2,062 |
| 2066 Oyster Harbour Parkway SW, Supply, NC | $564,900 | 3 | 2 | 2,374 |
| 253 Clubhouse Drive SW, Supply, NC | $574,500 | 3 | 2 | 2,234 |
| 3218 Channelside Drive SW, Supply, NC | $575,000 | 3 | 2 | 2,062 |
| 2737 Bellamy Drive SW, Supply, NC | $589,000 | 4 | 3 | 2,170 |
| 465 Lockwood Lane SW, Supply, NC | $591,200 | 3 | 3 | 2,456 |
Moving Cost Estimate
EXIT Agents in Supply


Presented by: Dayna L Erwin