

253 Clubhouse Drive SW, Supply, NC 28462
Lockwood Folly · Brunswick County
Key Facts
Description
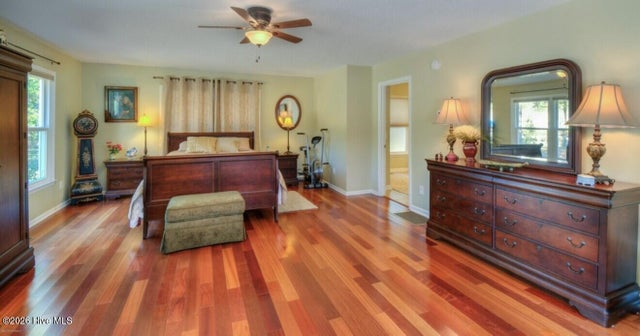
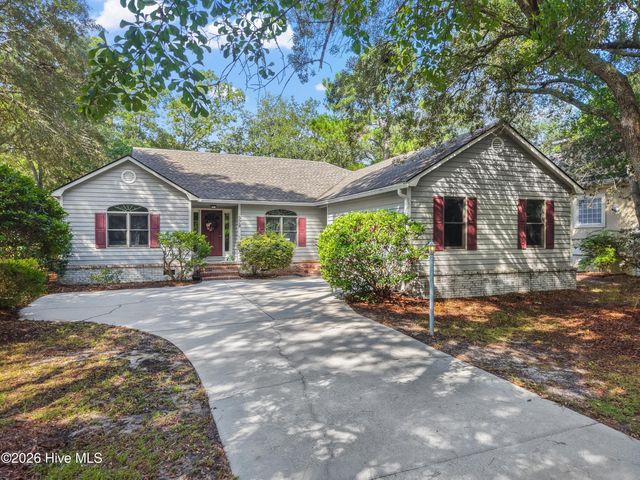
Tucked within the sought after Lockwood Folly community, this beautiful home blends comfort, privacy, and resort-style living. From the sparkling inground pool, and lush landscaped grounds to the thoughtfully designed and expansive entertaining spaces, this property was created for those who want it all - peaceful surroundings, and effortless indoor - outdoor living. Privately situated, the oversized primary suite with en-suite bath, offers a relaxing retreat, with French doors leading out to deck and pool area. The other side of the home features two additional bedrooms, separated by full bath accommodations ideal for guest, family, or multigenerational living. Major improvements and upgrades include refinished hardwoods, tile flooring, Anderson windows, encapsulated crawlspace with moisture barrier, and dehumidification system, Leaf Filter gutters, new irrigation system, professional landscaping, landscape lighting, and fencing surrounding pool area. One of the home's stand out features is the exceptional flow from interior living spaces out to expansive deck overlooking, effortless step in pool, and tranquil backdrop. Perfect for entertaining or unwinding year - round. Bring your boat, your golf bag, racket, and swimsuit, and live the coastal Carolina lifestyle.
Property Information
Property Type
Residential
Sub-Type
Single Family Residence
Year Built
1991
Stories
1
Living Area
2,234 sq ft
Lot Size
0.33 acres
Lot Dimensions
75x187x96x157
Garage Spaces
2
Parking Spaces
2
Zoning
Co-R-7500
Days on Market
61
MLS® Listing#
100574944
Property Features
Interior
Appliances
Cooling
Heating
Flooring
Fireplace
Basement
Pool
Parking
Laundry
Patio
Fencing
Construction
Foundation
Roof
Windows
Security
Community
Utilities
Sewer
Water Source
Rooms
- 22.0x24.0Main
- 10.0x30.0Main
- Bedroom 212.0x12.0Main
- Bedroom 312.0x10.0Main
- Dining Room14.0x14.0Main
- Family Room17.0x13.0Main
- Kitchen14.0x13.0Main
- Living Room17.0x16.0Main
- Master Bedroom18.0x15.0Main
Schools
- Elementary:
- Virginia Williamson
- Middle:
- Cedar Grove
- High:
- West Brunswick
Financial Details
HOA
$1,744 / Annually
Lockwood Folly POA
Annual Taxes
$1,810
Tax year 2025
Assessed Value
$422,970
Parcel Number
233ba026
Directions
Holden Beach Rd, Rt on Sabbath Home Rd. Rt on Stone Chimney Rd. Left on Clubhouse. Home on Rt. Directly across from Lockwood Lane & Clubhouse Drive When Showing completed, be sure to Lock all doors And shut off lights
Affordability Calculator
$114,900
Estimated monthly payment
$3,058/mo
Principal $459,600 · Est. interest $641,183 over 30 yrs
Neighborhood Market Statistics
How this home compares to active listings in Supply, NC
- $341,111
- Median Listing Price
- 80
- Median Days on Market
- 1,618
- Median Sq Ft
- $204
- Median Price / Sq Ft
- 177
- Active Listings
- This home’s price is 68% above the area median.
- Its price per sq ft is 26% above the area median.
Market statistics compiled from active EXIT Realty® and MLS listings in Supply, NC.
Location

Points of Interest in Supply, NC
Showing the Supply area map.
Nearby Schools
Cedar Grove Middle School
Secondary · 3.0 mi away
Classical Charter Schools of Southport
Elementary · 3.4 mi away
Virginia Williamson Elementary School
Elementary · 4.0 mi away
Supply Elementary School
Elementary · 6.3 mi away
Brunswick Community College Bookstore
School · 7.1 mi away
Early College High School
Secondary School · 7.1 mi away
Shallotte Middle School
Secondary · 9.0 mi away
Brunswick County Schools
School · 9.2 mi away
For Kids Only Child Development Ctr
School · 9.5 mi away
Academy of Coastal Carolina
School · 9.5 mi away
Southport Christian School
School · 10.0 mi away
West Brunswick High School
Secondary · 10.5 mi away
Bolivia Elementary School
Elementary · 10.6 mi away
Evelyn Smith Wray Village School
School · 10.9 mi away
Southport Elementary School
Elementary · 11.7 mi away
Brunswick County Schools
School · 11.7 mi away
South Brunswick Middle School
Secondary · 11.8 mi away
South Brunswick High School
Secondary · 12.2 mi away
Union Elementary School
Elementary · 12.9 mi away
Town Creek Elementary School
Elementary · 16.4 mi away
Commute Calculator
Nearby Homes

Similar Homes Nearby
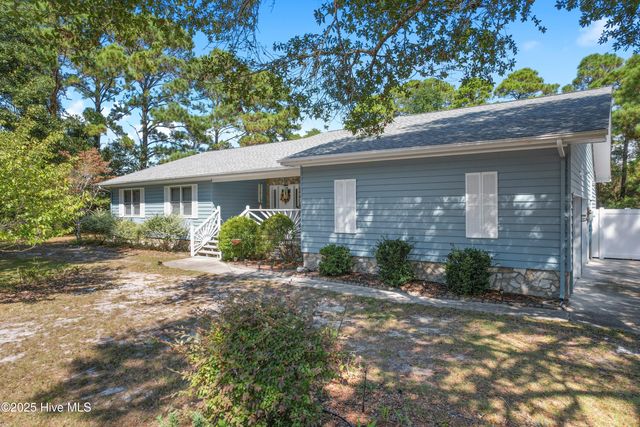
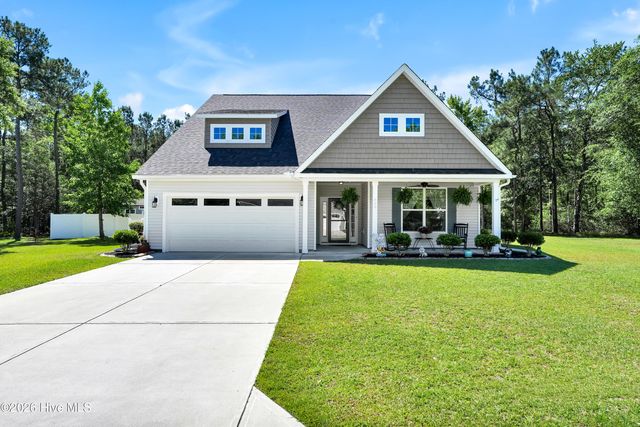
Similar Home Values
Comparable nearby listings and their asking prices.
| Address | Price | Beds | Baths | Sq Ft |
|---|---|---|---|---|
| 437 Eden Drive SW, Supply, NC | $415,000 | 4 | 3 | 2,534 |
| 554 Sanctuary Point SW, Supply, NC | $419,000 | 3 | 2 | 1,919 |
| 485 N Wild Rice Drive SW, Supply, NC | $425,000 | 4 | 3 | 2,306 |
| 1894 Muriel Street SW, Supply, NC | $432,500 | 4 | 3 | 2,518 |
| 899 Billys Dream Circle SW, Supply, NC | $435,000 | 4 | 3 | 2,542 |
| 325 Levies Landing SW, Supply, NC | $439,900 | 3 | 2 | 1,840 |
Moving Cost Estimate
EXIT Agents in Supply


Presented by: Gary B Gimbert