

465 Lockwood Lane SW, Supply, NC 28462
Lockwood Folly · Brunswick County
Key Facts
Description
Another exceptional custom home opportunity by Greenwatch Building & Development, Inc., this thoughtfully designed to-be-built residence offers luxury coastal living in the sought-after community of Lockwood Folly. Featuring approximately 2,456 heated square feet, this beautifully crafted home can be expanded to 2,834 square feet by adding an optional bonus room for an additional cost. Designed with both comfort and functionality in mind, the inviting floor plan offers elegant living spaces and quality finishes throughout. Upon entering the foyer, you are welcomed by a private office or den to the left, along with a convenient powder room and staircase leading to the second level. The spacious Great Room serves as the heart of the home, featuring a gas fireplace, custom built-in bookshelves, and a stylish wine bar. The open-concept layout flows seamlessly into the expansive 11' x 15.2' kitchen, complete with a large island and pantry, making it ideal for entertaining and everyday living. The adjoining dining area is filled with natural light from two sets of triple windows and opens directly to the covered porch, where you can relax and enjoy peaceful golf course and pond views. The luxurious primary suite is conveniently located on the main level and features a spa-inspired bath with double vanities, soaking tub, walk-in shower, and a spacious walk-in closet. Upstairs, you will find two additional bedrooms, a full bath, and a generous 13.8' x 17' loft area, perfect for a media room, guest retreat, or additional living space. Buyers currently have the opportunity to personalize selections and finishes, and additional floor plans are also available for consideration. Residents of Lockwood Folly enjoy a gated coastal golf course community offering outstanding amenities, including an 18-hole golf course, clubhouse, pool, waterfront restaurant overlooking the Lockwood Folly River, tennis and pickleball courts, basketball court, bocce ball court, and boat ramp. Ideally located less than 10 minutes from Holden Beach and just a short drive to the shops and restaurants of Shallotte and historic Southport, this home also offers convenient access to both Myrtle Beach and Wilmington, each approximately 45 minutes away. Don't miss this incredible opportunity to build your dream coastal home in one of the area's premier golf course communities.
Property Information
Property Type
Residential
Sub-Type
Single Family Residence
Year Built
2026
Stories
2
Living Area
2,456 sq ft
Lot Size
0.33 acres
Lot Dimensions
65x158x110x169
Garage Spaces
2
Parking Spaces
2
Zoning
Co-R-7500
Days on Market
107
MLS® Listing#
100562104
Property Features
Interior
Appliances
Cooling
Heating
Flooring
Fireplace
Basement
Parking
Laundry
Patio
Fencing
Lot Features
Construction
Foundation
Roof
Security
Community
Sewer
Water Source
Rooms
- Bedroom 213.0x11.6Upper
- Bedroom 312.88x11.5Upper
- Dining Room12.0x11.0Main
- Great Room17.0x14.0Main
- Kitchen15.2x11.0Main
- Laundry8.0x6.0Main
- Loft17.0x13.8Upper
- Master Bedroom14.0x12.6Main
- Office12.6x11.0Main
Schools
- Elementary:
- Virginia Williamson
- Middle:
- Cedar Grove
- High:
- West Brunswick
Financial Details
HOA
$1,677 / Annually
Lockwood Folly POA
Annual Taxes
$152
Tax year 2025
Assessed Value
$39,000
Parcel Number
217ob035
Directions
Hwy 211, turn left on Stone Chimney Road. Follow Stone Chimney Road and Turn L into Lockwood Folly entrance and onto Clubhouse Drive. Turn Left on Lockwood Lane.
Affordability Calculator
$118,240
Estimated monthly payment
$3,147/mo
Principal $472,960 · Est. interest $659,821 over 30 yrs
Neighborhood Market Statistics
How this home compares to active listings in Supply, NC
- $341,111
- Median Listing Price
- 80
- Median Days on Market
- 1,618
- Median Sq Ft
- $204
- Median Price / Sq Ft
- 177
- Active Listings
- This home’s price is 73% above the area median.
- Its price per sq ft is 18% above the area median.
Market statistics compiled from active EXIT Realty® and MLS listings in Supply, NC.
Location

Points of Interest in Supply, NC
Showing the Supply area map.
Nearby Schools
Cedar Grove Middle School
Secondary · 3.0 mi away
Classical Charter Schools of Southport
Elementary · 3.3 mi away
Virginia Williamson Elementary School
Elementary · 4.0 mi away
Supply Elementary School
Elementary · 6.2 mi away
Brunswick Community College Bookstore
School · 7.0 mi away
Early College High School
Secondary School · 7.0 mi away
Shallotte Middle School
Secondary · 9.1 mi away
Brunswick County Schools
School · 9.1 mi away
For Kids Only Child Development Ctr
School · 9.5 mi away
Academy of Coastal Carolina
School · 9.6 mi away
Southport Christian School
School · 9.9 mi away
Bolivia Elementary School
Elementary · 10.5 mi away
West Brunswick High School
Secondary · 10.5 mi away
Evelyn Smith Wray Village School
School · 11.0 mi away
Southport Elementary School
Elementary · 11.6 mi away
Brunswick County Schools
School · 11.6 mi away
South Brunswick Middle School
Secondary · 11.7 mi away
South Brunswick High School
Secondary · 12.1 mi away
Union Elementary School
Elementary · 13.0 mi away
Town Creek Elementary School
Elementary · 16.3 mi away
Commute Calculator
Nearby Homes
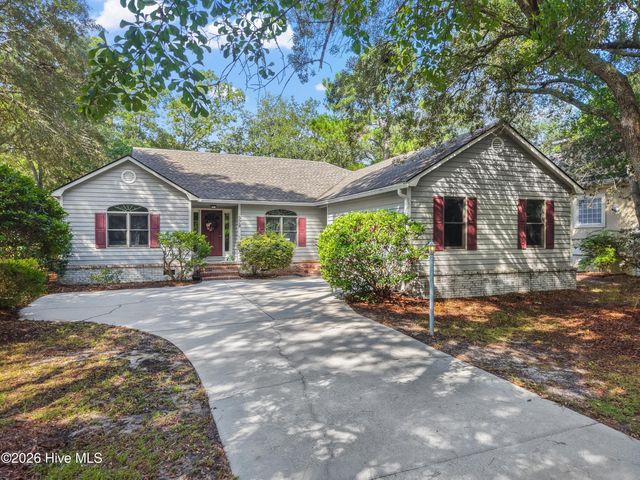

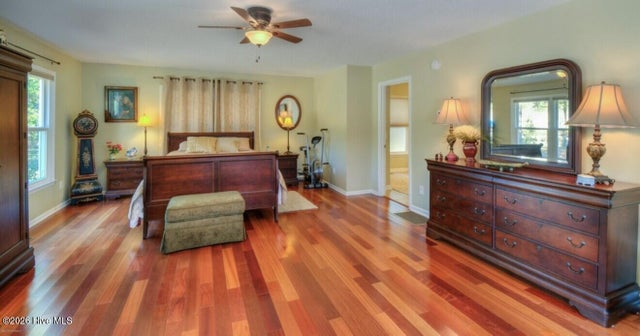
Similar Homes Nearby
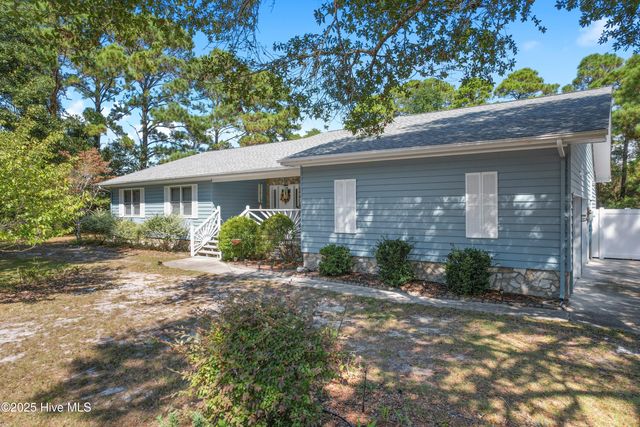
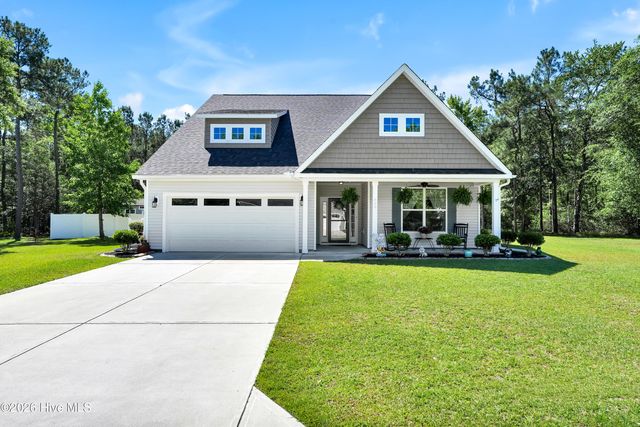
Similar Home Values
Comparable nearby listings and their asking prices.
| Address | Price | Beds | Baths | Sq Ft |
|---|---|---|---|---|
| 437 Eden Drive SW, Supply, NC | $415,000 | 4 | 3 | 2,534 |
| 554 Sanctuary Point SW, Supply, NC | $419,000 | 3 | 2 | 1,919 |
| 485 N Wild Rice Drive SW, Supply, NC | $425,000 | 4 | 3 | 2,306 |
| 1894 Muriel Street SW, Supply, NC | $432,500 | 4 | 3 | 2,518 |
| 899 Billys Dream Circle SW, Supply, NC | $435,000 | 4 | 3 | 2,542 |
| 325 Levies Landing SW, Supply, NC | $439,900 | 3 | 2 | 1,840 |
Moving Cost Estimate
EXIT Agents in Supply


Presented by: Krueger Team