

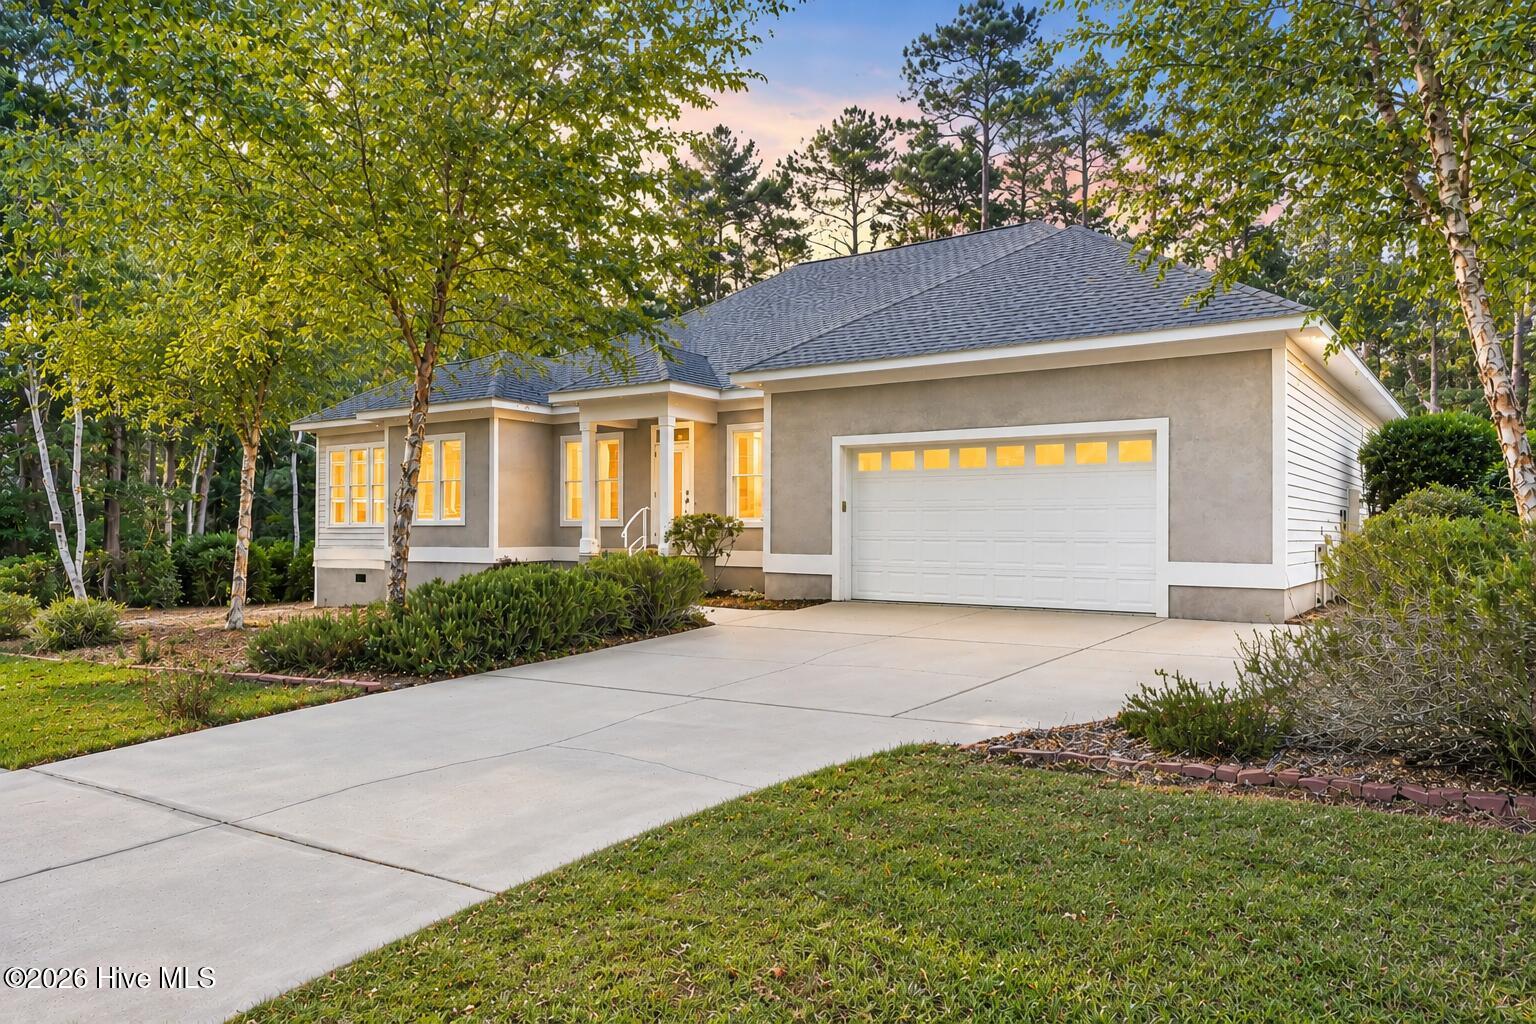
3375 Portside Drive SW, Supply, NC 28462
Oyster Harbour · Brunswick County
Key Facts
Description
Hurricane Resistant Home in Water Access Community! Boat Launch Included ! This custom Insulated Concrete Form (ICF) home incorporates more than 50 years of building experience, advanced house science, green building standards, and high-wind zone engineering. *Brand New HVAC Upstairs ! (Invoice Attached) Known as a ''Hurricane Smart'' home, it offers an exceptional combination of durability, energy efficiency, comfort, and peace of mind rarely found in today's market. Designed specifically for the Carolina coast, the home features reinforced concrete walls with 5/8-inch rebar, a reinforced 24'' x 12'' footing, solid-poured CMU foundation, continuous air barrier from footing to ridge line, impact-rated Simonton Storm Breaker windows and doors, hurricane-rated hip roof design, metal roof straps, threaded rod connections embedded in concrete, peel-and-stick roof protection, and a new wind-resistant roof installed in 2025. The entire roof system is reinforced with 3 inches of closed-cell spray foam insulation, increasing structural strength while dramatically reducing energy costs. Utility expenses are estimated at approximately $3 per day or less. Inside, the floor plan blends comfort, efficiency, and craftsmanship. The expansive 40' x 17' living and dining area serves as the heart of the home and showcases hardwood flooring, ceramic tile, and a striking double-sided fireplace connecting the living room and kitchen. Designed for both entertaining and everyday living, the kitchen features rich cherry cabinetry, granite countertops, stainless steel appliances, and an oversized butcher block island that creates a natural gathering space for family and guests. Adjacent to the main living area, the rustic Carolina Room offers a warm and inviting retreat with access to the rear deck overlooking a vernal pool and seasonal views of the Little Shallotte River. Large impact-rated windows fill the home with natural light while maintaining exceptional storm protection and energy performance. The spacious primary suite features dual walk-in closets and a spa-inspired bath complete with a European-style walk-in shower and unique double vanity. The guest bathroom includes a contemporary wall-mounted glass vanity and a large whirlpool tub. Upstairs, flexible living space with a movable sliding wall can easily serve as guest accommodations, office space, hobby room, or additional living area. Additional conditioned attic storage provides practical space rarely found in comparable homes. Energy-efficient features are integrated throughout, including passive solar design, variable-speed heat pumps with humidity sensors, fresh-air HVAC controls, Energy Star appliances and lighting, impact-rated windows with a U-value of .28, a Rinnai tankless water heater, insulated garage door, sealed crawl space with dehumidifier, and durable HardiePlank trim and cementitious stucco exterior finishes. The solid concrete construction also creates a natural sound barrier, resulting in a remarkably quiet interior environment. The outdoor setting is impressive. Mature live oaks, native landscaping, and wooded surroundings create a private sanctuary recognized with the highest Audubon landscaping award. A dedicated potting area with a vintage soapstone sink, outdoor shower, French drain system, convenient garage water shutoff valve, with storage beneath the Carolina Room. Situated on a premium corner lot, significantly enhancing privacy and open space. The backyard offers a peaceful natural retreat where native vegetation, birds, and wildlife create a tranquil backdrop. Residents enjoy access to outstanding community amenities, including a resort-style swimming pool, clubhouse, Intracoastal Waterway boat ramp, kayak launch, tennis courts, and pickleball courts. Combining superior construction, low-maintenance living, energy efficiency, and access to the coastal lifestyle. Built to be Your Forever Home. Call Us for a Showing !
Property Information
Property Type
Residential
Sub-Type
Single Family Residence
Year Built
2008
Stories
2
Living Area
2,749 sq ft
Lot Size
0.47 acres
Lot Dimensions
250 X 90 X 90 X 250
Garage Spaces
2
Parking Spaces
2
Zoning
Co-R-7500
Days on Market
25
MLS® Listing#
100583863
Property Features
Interior
Appliances
Cooling
Heating
Flooring
Fireplace
Parking
Patio
Fencing
Construction
Foundation
Roof
Security
Community
Utilities
Sewer
Water Source
Rooms
- 11.25x10.67First
- 11.0x9.42First
- Bedroom 213.17x10.58First
- Bedroom 324.0x16.75Second
- Bonus Room14.33x16.67Second
- Dining Room15.0x14.33First
- Kitchen15.83x16.08First
- Living Room21.33x17.42First
- Master Bedroom19.0x14.08First
Schools
- Elementary:
- Supply
- Middle:
- Cedar Grove
- High:
- West Brunswick
Financial Details
HOA
$1,734 / Annually
Oyster Harbor
Annual Taxes
$1,730
Tax year 2025
Assessed Value
$399,460
Parcel Number
230eb044
Directions
From Seashore Drive to Windy Point Road. Take a right into the Oyster Harbor neighborhood and follow the Oyster Harbor Parkway straight and turn left onto Portside Drive. Home is on the right.
Affordability Calculator
$129,760
Estimated monthly payment
$3,453/mo
Principal $519,040 · Est. interest $724,107 over 30 yrs
Neighborhood Market Statistics
How this home compares to active listings in Supply, NC
- $340,000
- Median Listing Price
- 75
- Median Days on Market
- 1,618
- Median Sq Ft
- $200
- Median Price / Sq Ft
- 180
- Active Listings
- This home’s price is 91% above the area median.
- Its price per sq ft is 18% above the area median.
Market statistics compiled from active EXIT Realty® and MLS listings in Supply, NC.
Location

Points of Interest in Supply, NC
Showing the Supply area map.
Nearby Schools
Shallotte Middle School
Secondary · 3.5 mi away
Academy of Coastal Carolina
School · 3.7 mi away
For Kids Only Child Development Ctr
School · 4.5 mi away
Cedar Grove Middle School
Secondary · 5.0 mi away
West Brunswick High School
Secondary · 5.2 mi away
Evelyn Smith Wray Village School
School · 5.6 mi away
Union Elementary School
Elementary · 6.8 mi away
Virginia Williamson Elementary School
Elementary · 7.9 mi away
Supply Elementary School
Elementary · 8.4 mi away
Classical Charter Schools of Southport
Elementary · 9.1 mi away
Brunswick Community College Bookstore
School · 10.2 mi away
Early College High School
Secondary School · 10.2 mi away
Jessie Mae Monroe Elementary
Elementary · 11.6 mi away
Longwood Head Start
School · 12.0 mi away
Waccamaw Elementary School
Elementary · 13.5 mi away
Brunswick County Schools
School · 13.7 mi away
Bolivia Elementary School
Elementary · 15.3 mi away
Southport Christian School
School · 16.5 mi away
South Brunswick Middle School
Secondary · 18.0 mi away
Southport Elementary School
Elementary · 18.1 mi away
Commute Calculator
Nearby Homes


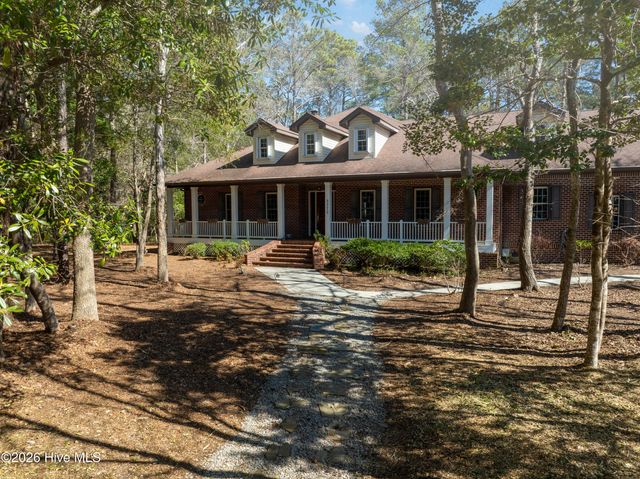
Similar Homes Nearby
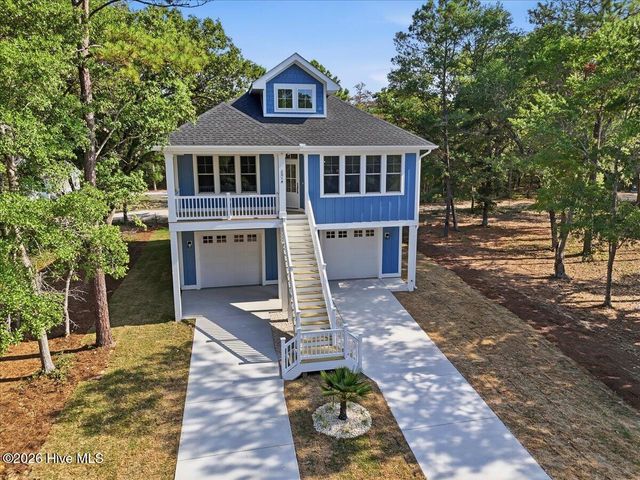
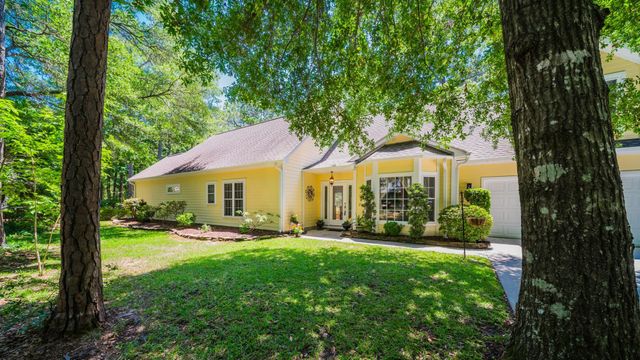
Similar Home Values
Comparable nearby listings and their asking prices.
| Address | Price | Beds | Baths | Sq Ft |
|---|---|---|---|---|
| 3126 Tradewinds Avenue SW, Supply, NC | $470,000 | 3 | 2 | 2,085 |
| 2014 Ferry Landing Drive SW, Supply, NC | $475,000 | 3 | 2 | 1,492 |
| 3393 4 Water Lane SW, Supply, NC | $484,900 | 3 | 2 | 1,953 |
| 1701 Stanbury Road SW, Supply, NC | $485,000 | 3 | 2 | 1,765 |
| 2618 Jessica Lane SW, Supply, NC | $488,999 | 3 | 2 | 2,107 |
| 190 Egret Ct., Supply, NC | $489,900 | 3 | — | 1,900 |
Moving Cost Estimate
EXIT Agents in Supply


Presented by: Katherine Wooten