

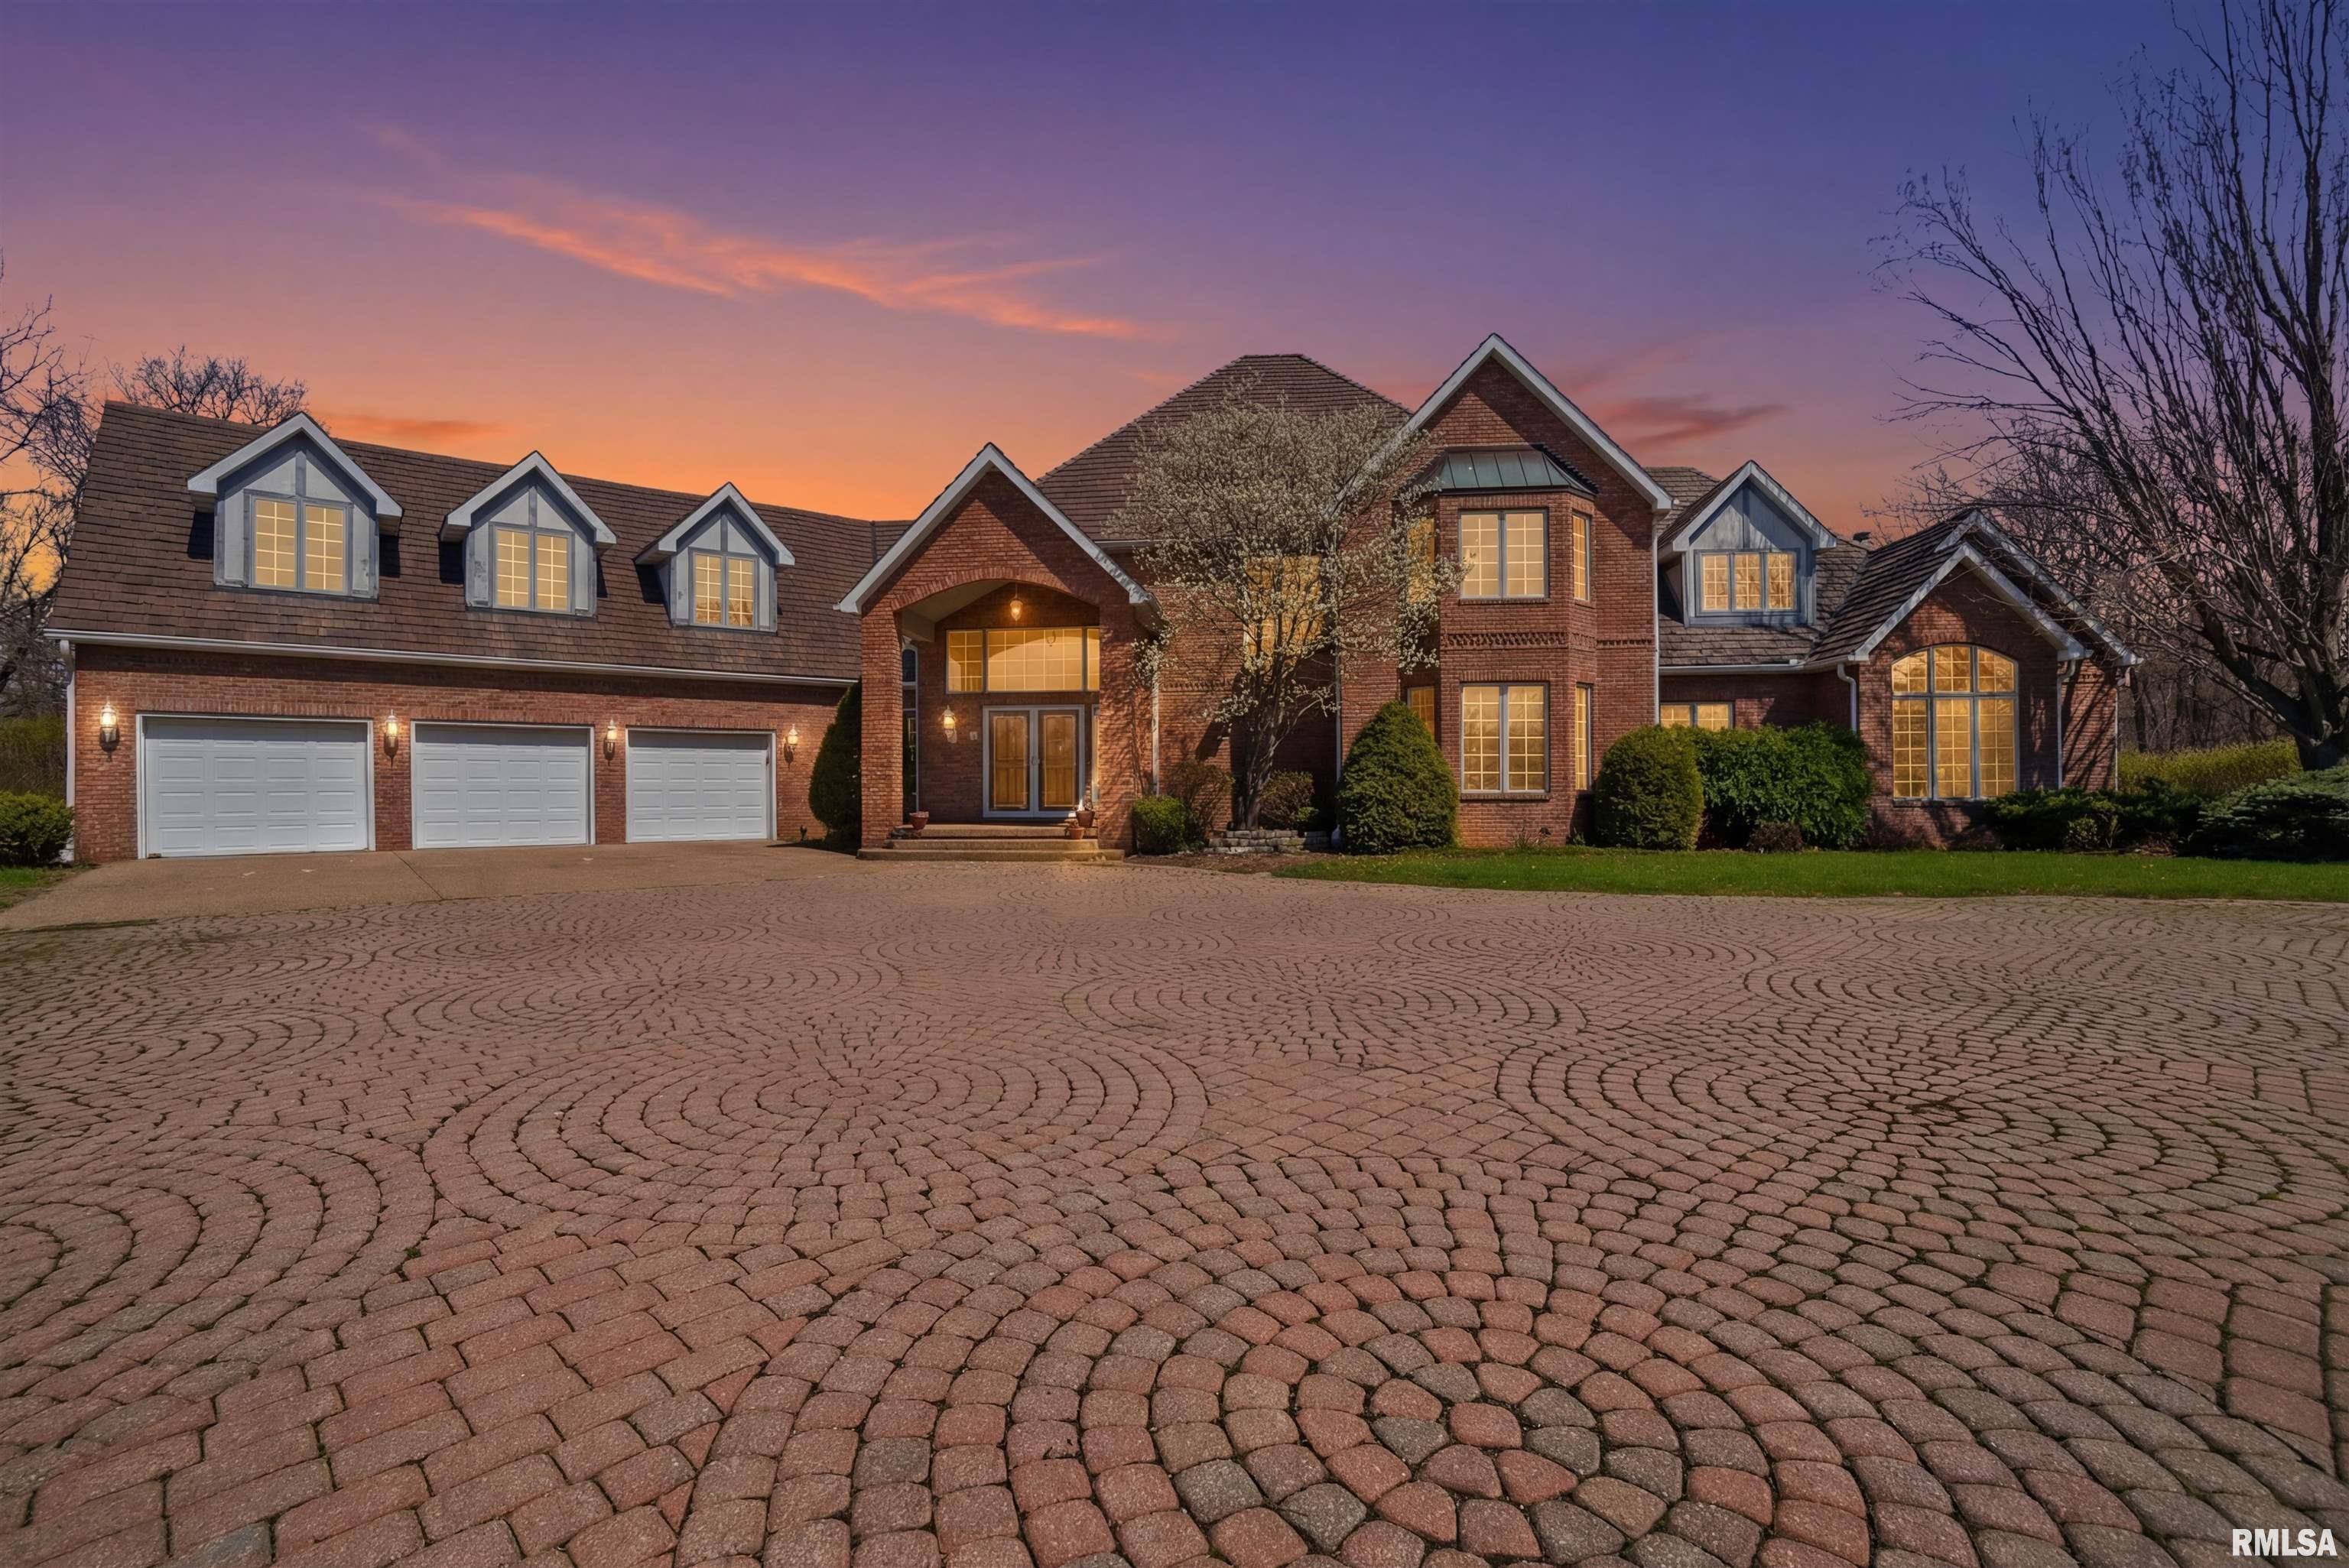
320 Eastfield Drive, East Peoria, IL 61611
None · Woodford County
Key Facts
Description
A private drive winds back to nearly 10 pristine wooded acres, revealing an extraordinary custom-built brick estate where masterful craftsmanship & breathtaking outdoor living converge in spectacular fashion. Nestled within the coveted Germantown Hills school district, this residence embodies a level of architectural distinction that would be virtually impossible to replicate in today's market. Beyond the grand entry foyer, a sweeping curved staircase sets an unmistakable tone of elegance. The main level unfolds with deliberate sophistication - a coffered ceiling office, a sunken family room warmed by a gas log fireplace & complemented by a wet bar plus a formal dining room crowned with a tray ceiling. The gourmet kitchen commands attention with its SubZero refrigerator, double ovens & expansive island, while the generous living room offers another fireplace & seamless patio access. Upstairs, 4 bedrooms showcase newer hardwood floors anchored by an incredible primary suite featuring a balcony with French doors, a WIC & a luxurious spa bathroom with whirlpool tub, tiled shower & dual vanities. A dedicated 4th bedroom suite includes its own living room, full bathroom & private laundry. The partially finished lower level delivers a theater area with a 3rd fireplace & a fully equipped entertaining kitchen. Make a splash this summer with your own inground pool with expansive patio! This estate promises enduring quality just 15 minutes from downtown Peoria.
Property Information
Property Type
Residential
Sub-Type
Single Family Residence
Year Built
1994
Living Area
5,570 sq ft
Lot Size
9.36 acres
Lot Dimensions
Irreg - see plat
Garage Spaces
3
Zoning
RES
Days on Market
102
MLS® Listing#
PA1265404
Property Features
Interior
Appliances
Cooling
Heating
Fireplace
Basement
Parking
Patio
Lot Features
Construction
Roof
Windows
Security
Other Structures
Utilities
Sewer
Water Source
Rooms
- 36.01x13.01Basement
- 21.05x20.07Main
- 24.03x13.07Basement
- Basement
- Bedroom 124.04x15.08Upper
- Bedroom 215.05x14.07Upper
- Bedroom 315.1x13.03Upper
- Bedroom 415.03x10.1Upper
- Dining Room13.04x9.01Main
- Dining Room16.11x15.04Main
- Family Room24.04x16.1Main
- Kitchen21x15Main
- Laundry8.08x6.02Main
- Living Room29.04x16.09Main
- Office14x13.07Main
Schools
- Elementary:
- Germantown Hills
- High:
- Metamora
Financial Details
HOA
Yes
Annual Taxes
$24,568
Tax year 2025
Parcel Number
08-29-300-031
Directions
Rt 116 to Far Hills Dr. - R @ Eller - R @ Eastfield
Affordability Calculator
$199,980
Estimated monthly payment
$5,322/mo
Principal $799,920 · Est. interest $1,115,960 over 30 yrs
Neighborhood Market Statistics
How this home compares to active listings in East Peoria, IL
- 54
- Median Days on Market
- 1,436
- Median Sq Ft
- $86
- Median Price / Sq Ft
- 450
- Active Listings
- Its price per sq ft is 109% above the area median.
Market statistics compiled from active EXIT Realty® and MLS listings in East Peoria, IL.
Location
Map is currently unavailable for this location.
Points of Interest in East Peoria, IL
Showing the East Peoria area map.
Commute Calculator
Nearby Homes

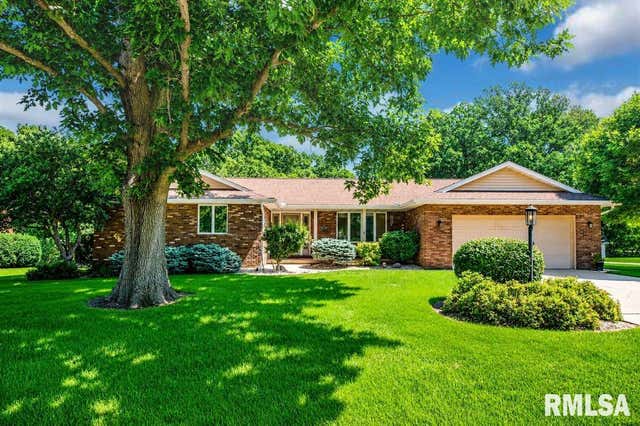

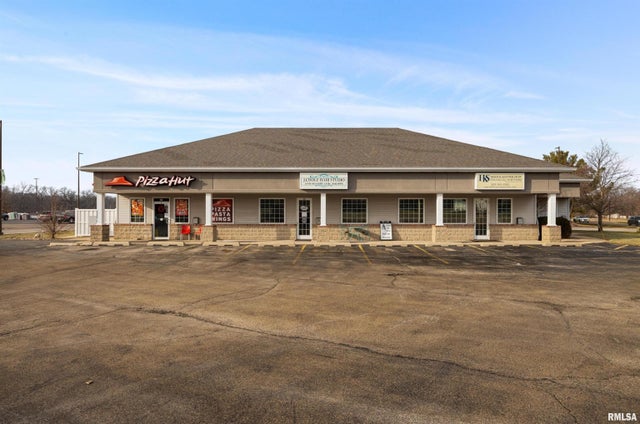
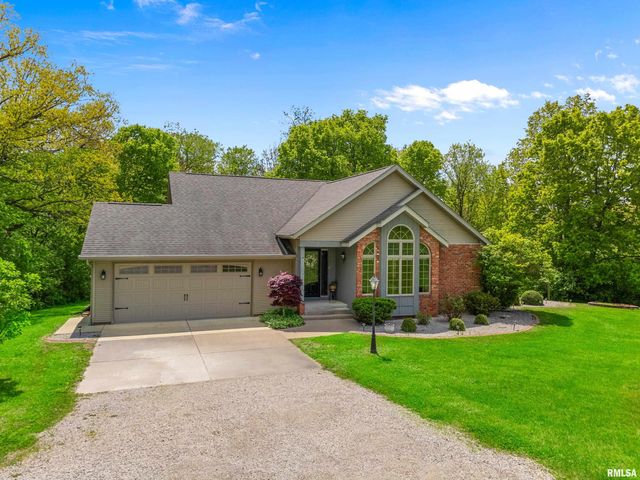
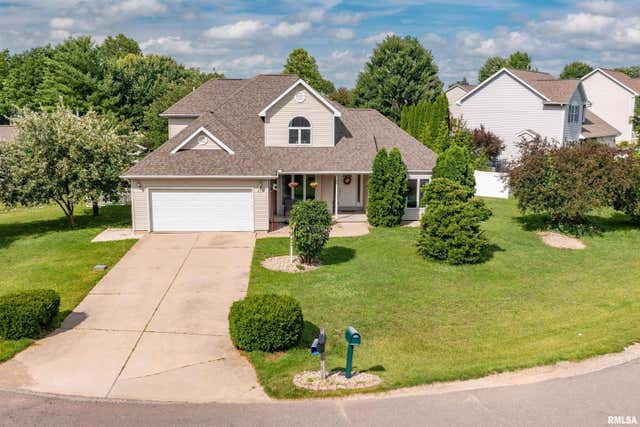
Similar Homes Nearby
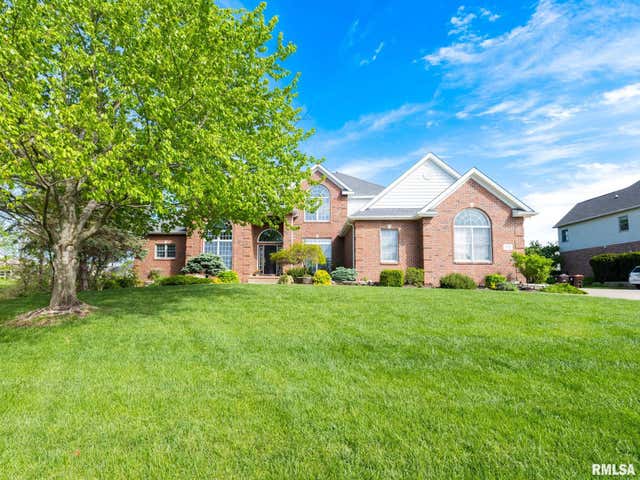

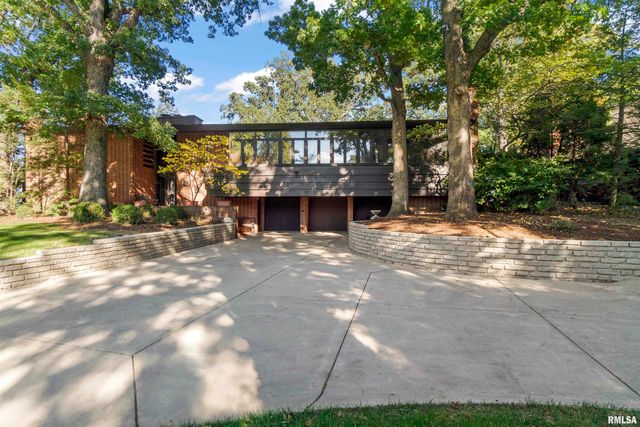


Similar Home Values
Comparable nearby listings and their asking prices.
| Address | Price | Beds | Baths | Sq Ft |
|---|---|---|---|---|
| 4928 N DEERMEADOW Drive, Peoria, IL | $720,000 | 5 | 5 | 5,102 |
| 4100 W VISTARIDGE Court, Peoria, IL | $865,000 | 5 | 5 | 3,633 |
| 501 E HIGH POINT Road, Peoria, IL | $895,000 | 4 | 4 | 4,687 |
| 4119 N GRANDVIEW Drive, Peoria, IL | $925,000 | 4 | 6 | 5,253 |
| 200 W RAVINWOODS Road, Peoria, IL | $930,000 | 4 | 5 | 8,577 |
| 2929 WINDPOINTE Drive, Peoria, IL | $1,125,000 | 6 | 5 | 4,306 |
Moving Cost Estimate
EXIT Agents in East Peoria


Listing Courtesy: RE/MAX Traders Unlimited - Mobile: 309-208-7446
Presented by: Michelle Largent