

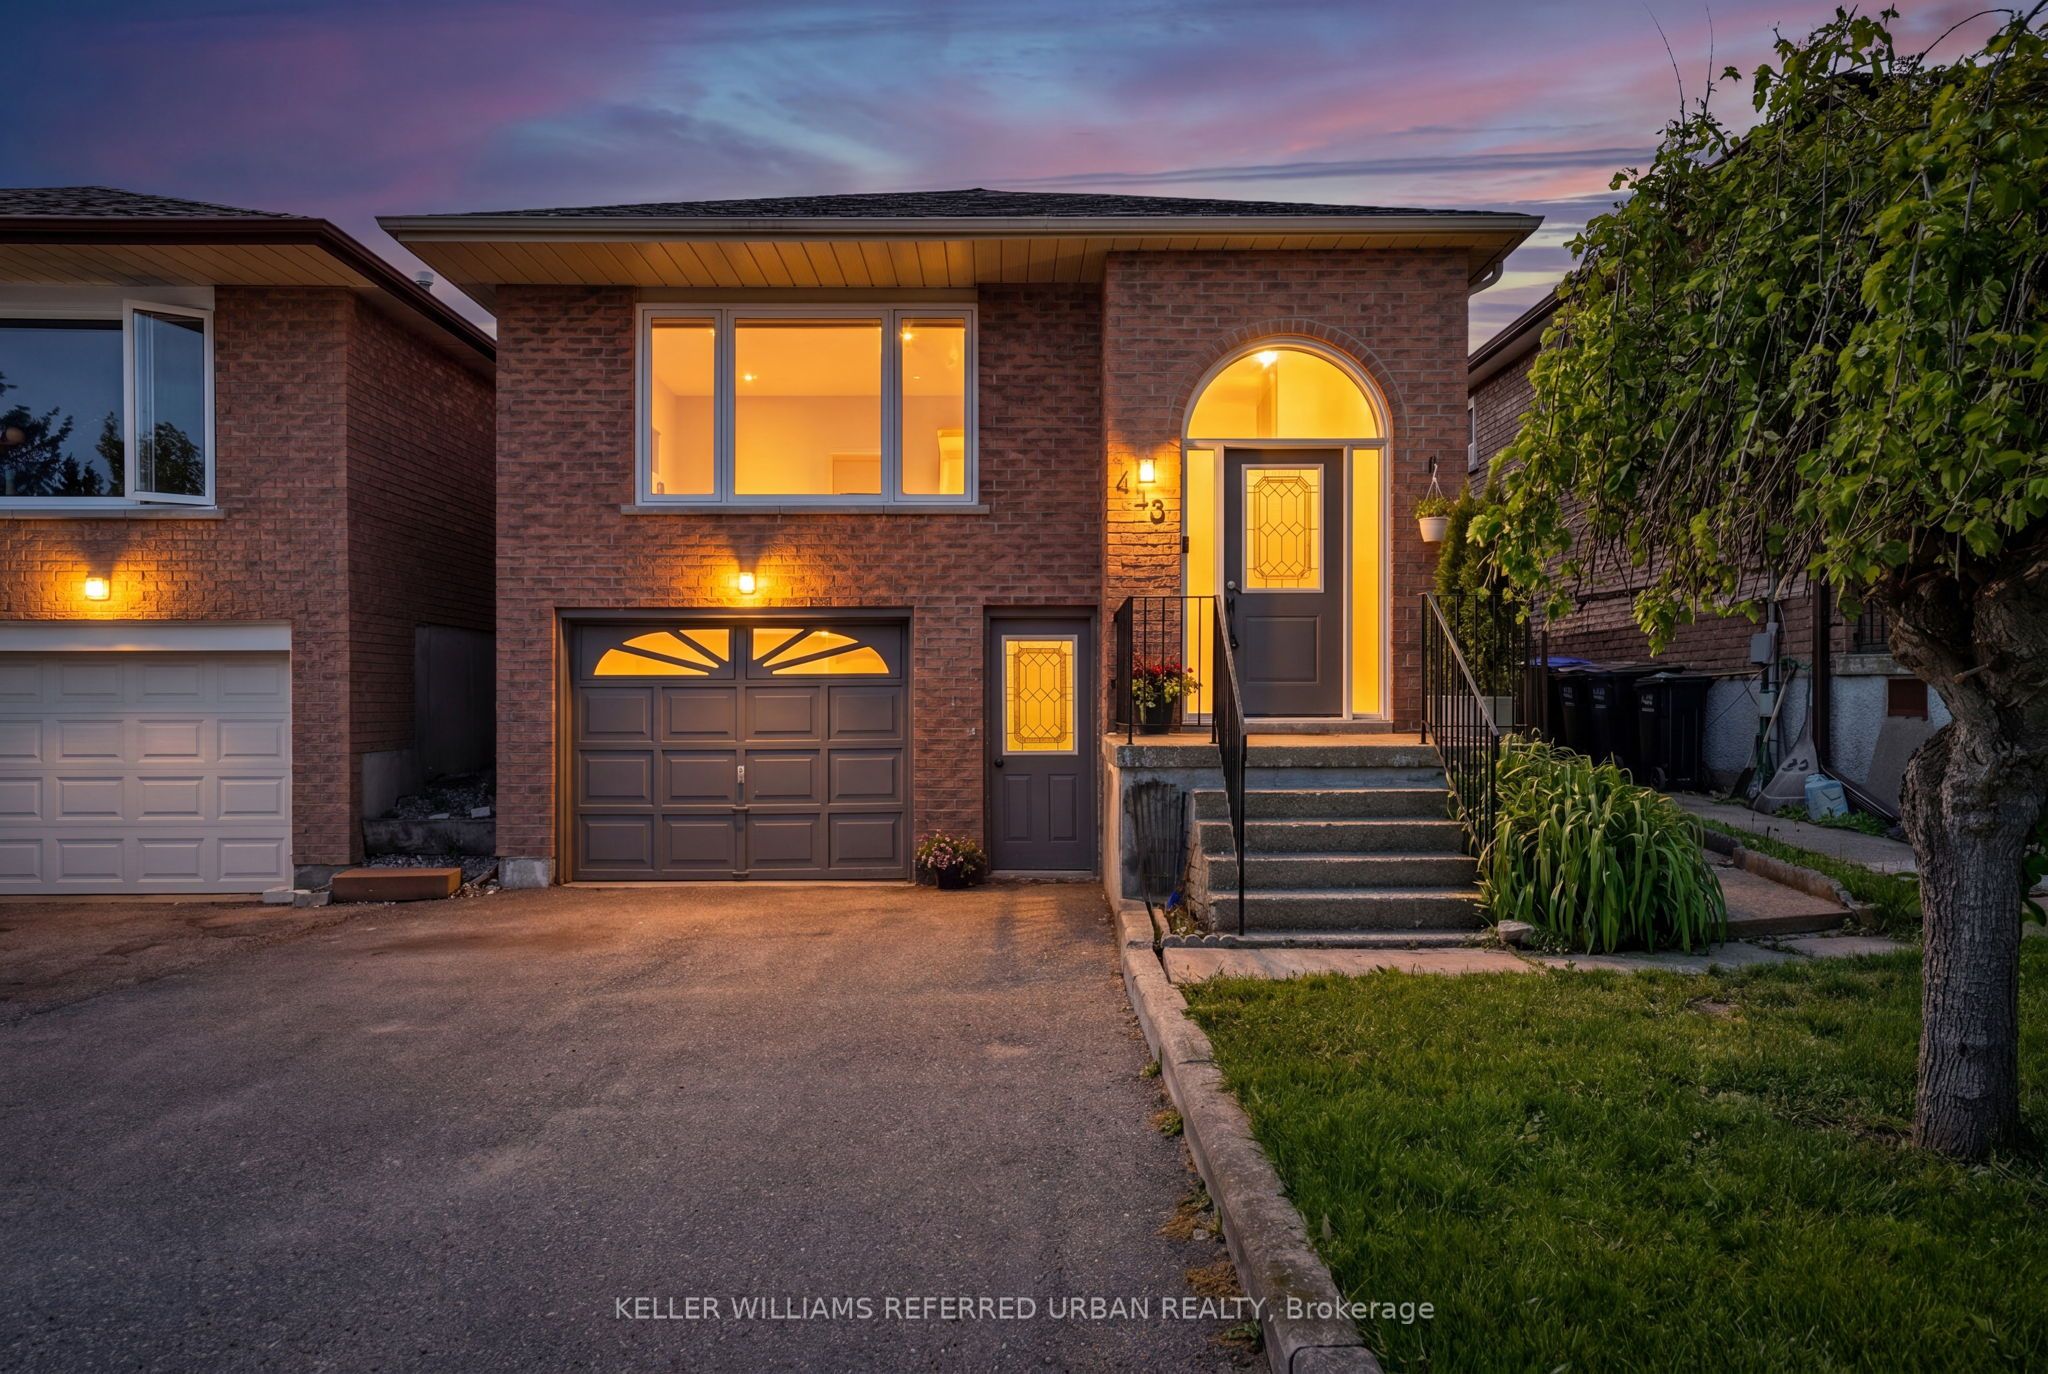
423 Britannia Avenue, Bradford West Gwillimbury, ON L3Z 2C8
Simcoe County
Key Facts
Description
Welcome to this beautifully updated raised bungalow offering the perfect blend of comfort, flexibility, and opportunity. Situated on an impressive 30 x 159.86 ft lot, this move-in-ready home is ideal for first-time buyers, growing families, multi-generational living, or those seeking excellent in-law potential.The bright and spacious living area is highlighted by a large picture window that fills the space with natural light, along with a dedicated dining area perfect for everyday meals and special moments with family and friends. The heart of the home is the updated kitchen featuring a large breakfast bar area, brand new stainless steel fridge and stove, and plenty of space to gather, cook, and entertain. Brand new laminate flooring runs throughout the home. The Main level offers 3 spacious bedrooms and a fully updated bathroom with a clean, modern finish.The lower level offers exceptional versatility with a separate entrance, walkout to the backyard, 1 bedroom plus a den, and ample living space-perfect for extended family, guests, or future income potential. The home also features a cold room and additional storage space, providing practical solutions for seasonal items, pantry storage, or organization needs.Major updates provide peace of mind for years to come, including:* New Windows (2025)* New Roof (2025)* Furnace (2022)* Front Doors (2019)* Owned Hot Water Tank (2026)* Brand New Interior Doors & Hardware (2026)*ALL New ELF's*Home has been freshly painted(2026)* New Chain Link Fence (2025)*Driveway(2018).Step outside to enjoy the deep backyard with endless possibilities for entertaining, gardening, play, or creating your own outdoor retreat.Ideally located within walking distance to Catholic and public schools, Bradford Lions Park, Legion Parkette, and the GO Station, this home offers convenience for families, commuters, and anyone looking to enjoy all the amenities the community has to offer.
Property Information
Property Type
Residential
Style
Bungalow-Raised
Lot Dimensions
30.0x159.86
Parking Spaces
4
MLS® Listing#
N13240948
Property Features
Cooling
Heating
Basement
Pool
Construction
Roof
Rooms
- 2.19 x 1.38Basement
- 2.06 x 1.99Basement
- Bedroom4.30 x 3.30Basement
- Bedroom 23.30 x 3.80Main
- Bedroom 32.70 x 3.37Main
- Den3.19 x 2.81Basement
- Dining Room3.22 x 3.14Main
- Kitchen3.26 x 4.40Basement
- Kitchen6.10 x 3.00Main
- Living Room5.36 x 3.65Main
- Living Room3.26 x 5.62Basement
- Master Bedroom3.31 x 4.35Main
Financial Details
Annual Taxes
CA$4,391
Tax year 2026
Parcel Number
580250109
Directions
Colborne/Britannia
Affordability Calculator
$169,500
Estimated monthly payment
$4,511/mo
Principal $678,000 · Est. interest $945,870 over 30 yrs
Neighborhood Market Statistics
How this home compares to active listings in Bradford West Gwillimbury, ON
- CA$774,149
- Median Listing Price
- 42
- Median Days on Market
- 1,300
- Median Sq Ft
- CA$570
- Median Price / Sq Ft
- 4,135
- Active Listings
- This home’s price is 9% above the area median.
Market statistics compiled from active EXIT Realty® and MLS listings in Bradford West Gwillimbury, ON.
Location
- 423 Britannia Avenue, Bradford West Gwillimbury, ON L3Z 2C8
Points of Interest in Bradford West Gwillimbury, ON
Showing the Bradford West Gwillimbury area map.
Nearby Schools
Marie of the Incarnation
School · 0.9 km away
Fred C Cook Public School
School · 1.0 km away
Edukids
School · 1.4 km away
Fieldcrest Elementary School
Elementary · 2.2 km away
Bradford District High School
Secondary · 2.4 km away
St Jean de Brebeuf Catholic School
School · 2.4 km away
WH Day Elementary School
Elementary · 2.6 km away
Holy Trinity Catholic High School
Secondary · 2.7 km away
Chris Hadfield Public School
School · 3.2 km away
St Angela Merici
School · 3.6 km away
St Charles School
School · 3.7 km away
King Christian School
School · 4.2 km away
Park Avenue Public School
School · 4.5 km away
Hon Earl Rowe Public School
School · 5.7 km away
Holland Landing Public School
School · 7.3 km away
Sir William Osler Public School
School · 7.7 km away
Ecole Elementaire Catholique Jean-Beliveau
Elementary · 7.7 km away
Good Shepherd Catholic Elementary School
Elementary · 7.8 km away
Phoebe Gilman Public School
School · 8.3 km away
Poplar Bank Public School
School · 8.9 km away
Commute Calculator
Nearby Homes


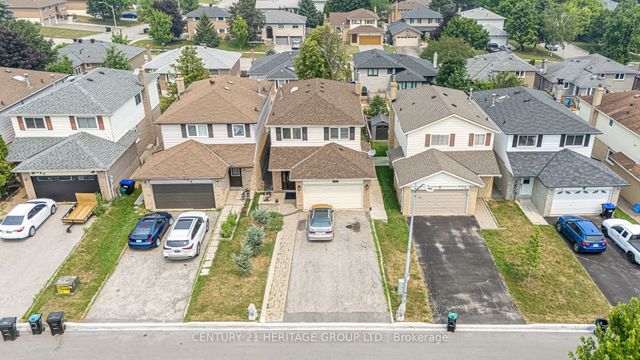

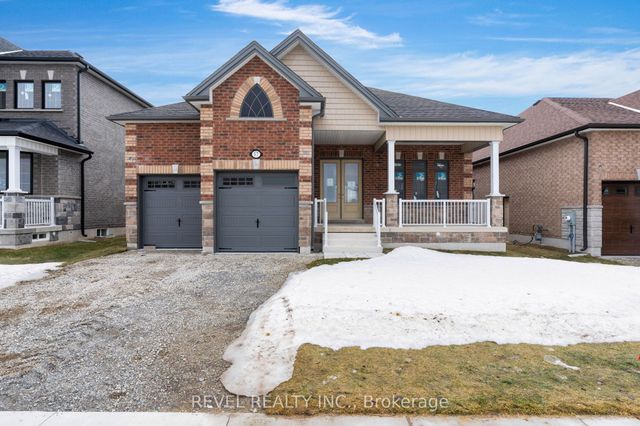
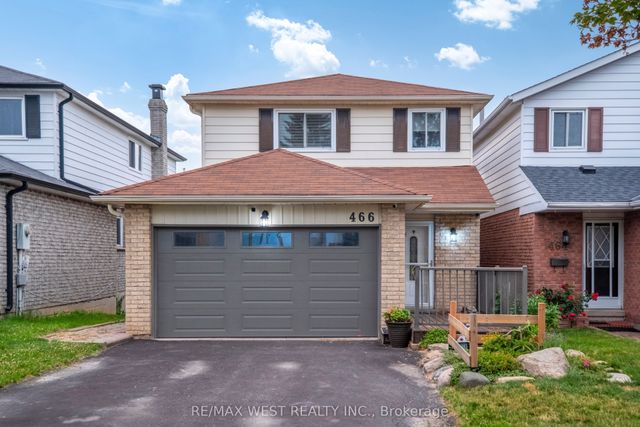
Similar Homes Nearby


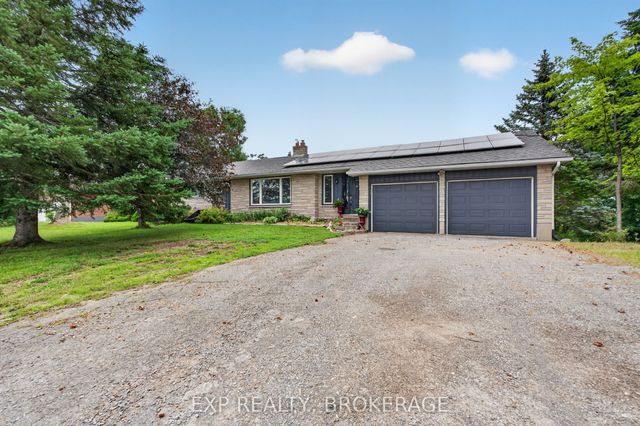

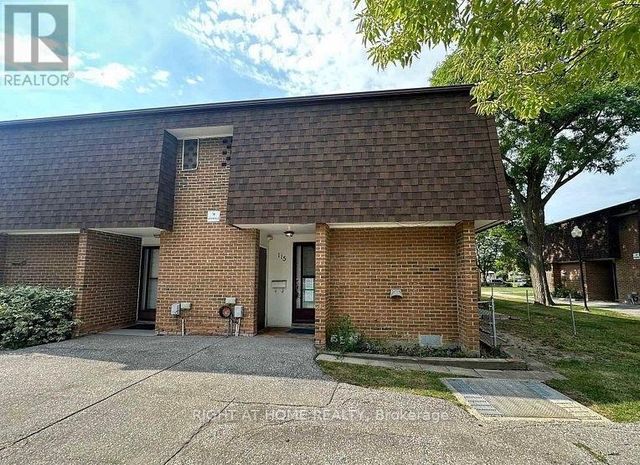

Similar Home Values
Comparable nearby listings and their asking prices.
| Address | Price | Beds | Baths | Sq Ft |
|---|---|---|---|---|
| 30 CHARLOTTE STREET, Quinte West (Trenton Ward), ON | CA$594,900 | 4 | 2 | — |
| 30 Charlotte Street, Quinte West, ON | CA$594,900 | 4 | 2 | — |
| 1664 WALLBRIDGE LOYALIST Road, Quinte West, ON | CA$595,000 | 4 | 2 | — |
| 1664 WALLBRIDGE LOYALIST ROAD, Quinte West (Sidney Ward), ON | CA$595,000 | 4 | 2 | — |
| 115 - 16 LITCHFIELD COURT, Toronto (West Humber-Clairville), ON | CA$598,500 | 3 | 3 | — |
| 1219 - 551 THE WEST MALL, Toronto (Etobicoke West Mall), ON | CA$598,900 | 3 | 2 | — |


