

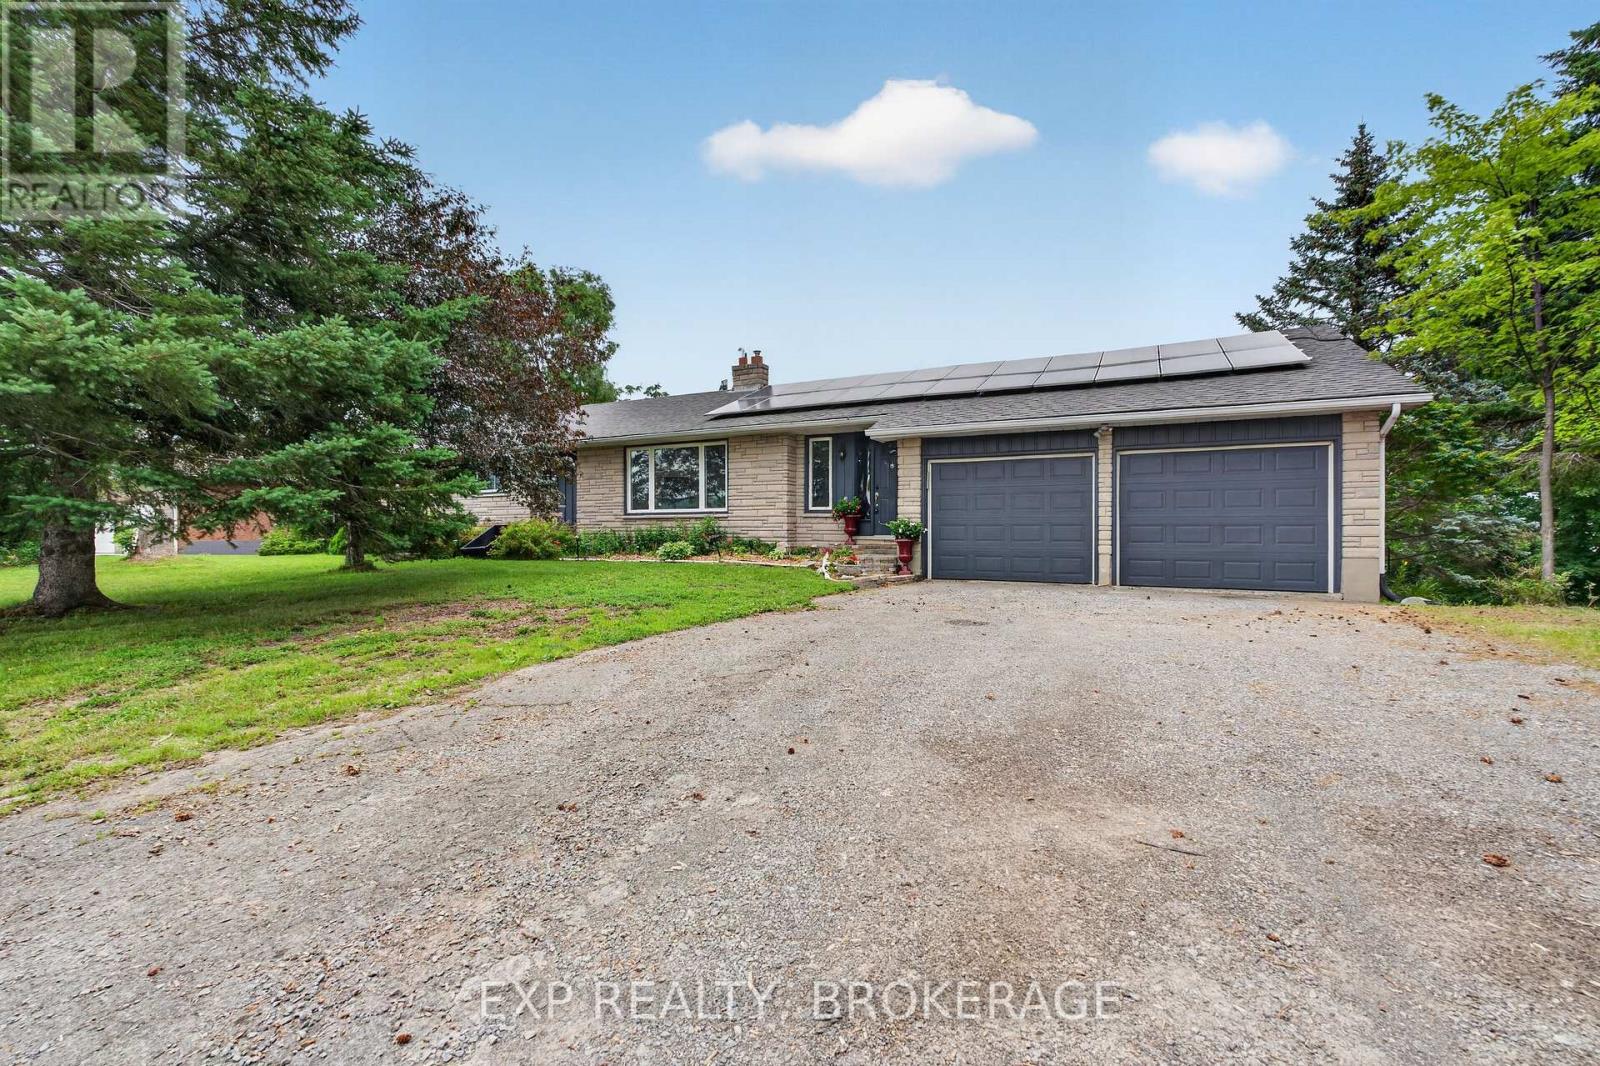
1664 WALLBRIDGE LOYALIST ROAD, Quinte West (Sidney Ward), ON K8N4Z5
Sidney Ward
Key Facts
Description
Welcome to 1664 Wallbridge Loyalist Road, a solid brick bungalow offering the perfect blend of space, comfort, and convenience in a highly desirable location. Situated on a generous 0.56-acre lot, this property provides a sense of privacy while keeping you just minutes from everyday amenities and quick access to Hwy. 401. Inside, you will find a well-appointed layout featuring 4+1 bedrooms and 2 bathrooms, ideal for families of all sizes or those seeking flexible living space. The home offers both functionality and opportunity, with room to personalize and make it your own. Step outside and enjoy your private backyard retreat, complete with a beautiful deck and hot tub, perfect for relaxing or entertaining year-round. The expansive lot offers plenty of space for outdoor enjoyment, gardening, or simply unwinding in a peaceful setting. Located just moments from Tucker's Corners Park, you will love having access to a vibrant community green space featuring newly updated multi-sport courts for tennis, pickleball, and basketball, a playground for children, and a well-maintained clay baseball diamond. Whether you are looking for a family home or a property with room to grow, this is an opportunity to enjoy both lifestyle and location. (id:31684)
Property Information
Property Type
Residential
Sub-Type
Single Family Residence
Style
Bungalow
Parking Spaces
6
Ownership
Freehold
Listing #
X13518328
Property Features
Cooling
Heating
Parking
Lot Features
Sewer
Rooms
- 3.43 m X 3.07 mMain
- 3.75 m X 1.94 mBasement
- Bathroom 11.73 m X 1.8 mMain
- Bathroom 23.22 m X 2.27 mMain
- Bedroom 23.02 m X 4.19 mMain
- Bedroom 33.02 m X 3.58 mMain
- Bedroom 42.82 m X 2.58 mMain
- Dining Room3.85 m X 3.07 mMain
- Family Room3.73 m X 4.4 mBasement
- Game Room7.19 m X 4.39 mBasement
- Kitchen3.85 m X 4.76 mMain
- Laundry1.73 m X 2.48 mMain
- Living Room3.45 m X 7.1 mMain
- Master Bedroom4.26 m X 3.67 mMain
Affordability Calculator
$119,000
Estimated monthly payment
$3,167/mo
Principal $476,000 · Est. interest $664,062 over 30 yrs
Neighborhood Market Statistics
How this home compares to active listings in Quinte West, ON
- CA$738,760
- Median Listing Price
- 39
- Median Days on Market
- 1,300
- Median Sq Ft
- CA$570
- Median Price / Sq Ft
- 3,741
- Active Listings
- This home’s price is 19% below the area median.
Market statistics compiled from active EXIT Realty® and MLS listings in Quinte West, ON.
Similar Homes Nearby
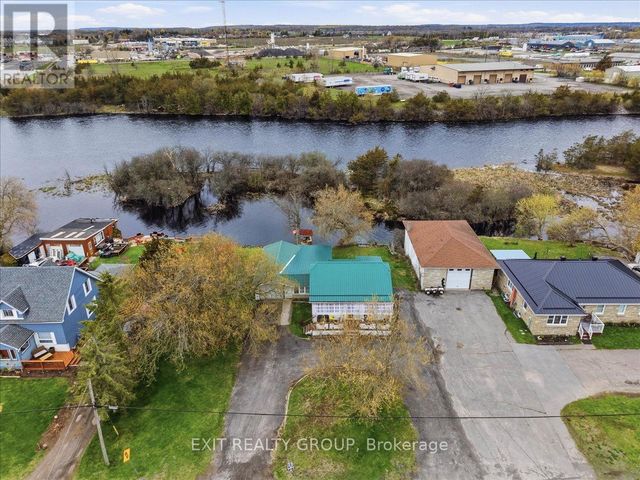


Similar Home Values
Comparable nearby listings and their asking prices.
| Address | Price | Beds | Baths | Sq Ft |
|---|---|---|---|---|
| 59 CANNIFTON ROAD N, Belleville (Thurlow Ward), ON | CA$418,000 | 3 | 4 | — |
| 34 HINEMAN STREET, Prince Edward County (Hallowell Ward), ON | CA$418,584 | 3 | 3 | — |
| 30 HINEMAN STREET, Prince Edward County (Hallowell Ward), ON | CA$418,584 | 3 | 3 | — |
| 40 HINEMAN STREET, Prince Edward County (Hallowell Ward), ON | CA$418,584 | 3 | 3 | — |
| 36 HINEMAN STREET, Prince Edward County (Hallowell Ward), ON | CA$418,584 | 3 | 3 | — |
| 850 ST MARYS STREET, Peterborough (Otonabee Ward 1), ON | CA$419,000 | 4 | 2 | — |
Moving Cost Estimate

Listing Courtesy: EXP REALTY, BROKERAGE
Data Terms of Use
This website is operated by EXP REALTY, BROKERAGE, a brokerage who is a member of The Canadian Real Estate Association (CREA). The content on this website is owned or controlled by CREA. By accessing this website, the user agrees to be bound by these terms of use as amended from time to time, and agrees that these terms of use constitute a binding contract between the user, EXP REALTY, BROKERAGE, and CREA.
Copyright
The content on this website is protected by copyright and other laws, and is intended solely for the private, non-commercial use by individuals. Any other reproduction, distribution or use of the content, in whole or in part, is specifically prohibited. Prohibited uses include commercial use, “screen scraping”, “database scraping”, and any other activity intended to collect, store, reorganize or manipulate the content of this website.
Trademarks
REALTOR®, REALTORS®, and the REALTOR® logo are certification marks that are owned by REALTOR® Canada Inc. and licensed exclusively to The Canadian Real Estate Association (CREA). These certification marks identify real estate professionals who are members of CREA and who must abide by CREA’s By-Laws, Rules, and the REALTOR® Code. The MLS® trademark and the MLS® logo are owned by CREA and identify the professional real estate services provided by members of CREA.
Liability and Warranty Disclaimer
The information contained on this website is based in whole or in part on information that is provided by members of CREA, who are responsible for its accuracy. CREA reproduces and distributes this information as a service for its members, and assumes no responsibility for its completeness or accuracy.
Amendments
EXP REALTY, BROKERAGE may at any time amend these Terms of Use by updating this posting. All users of this site are bound by these amendments should they wish to continue accessing the website, and should therefore periodically visit this page to review any and all such amendments.