

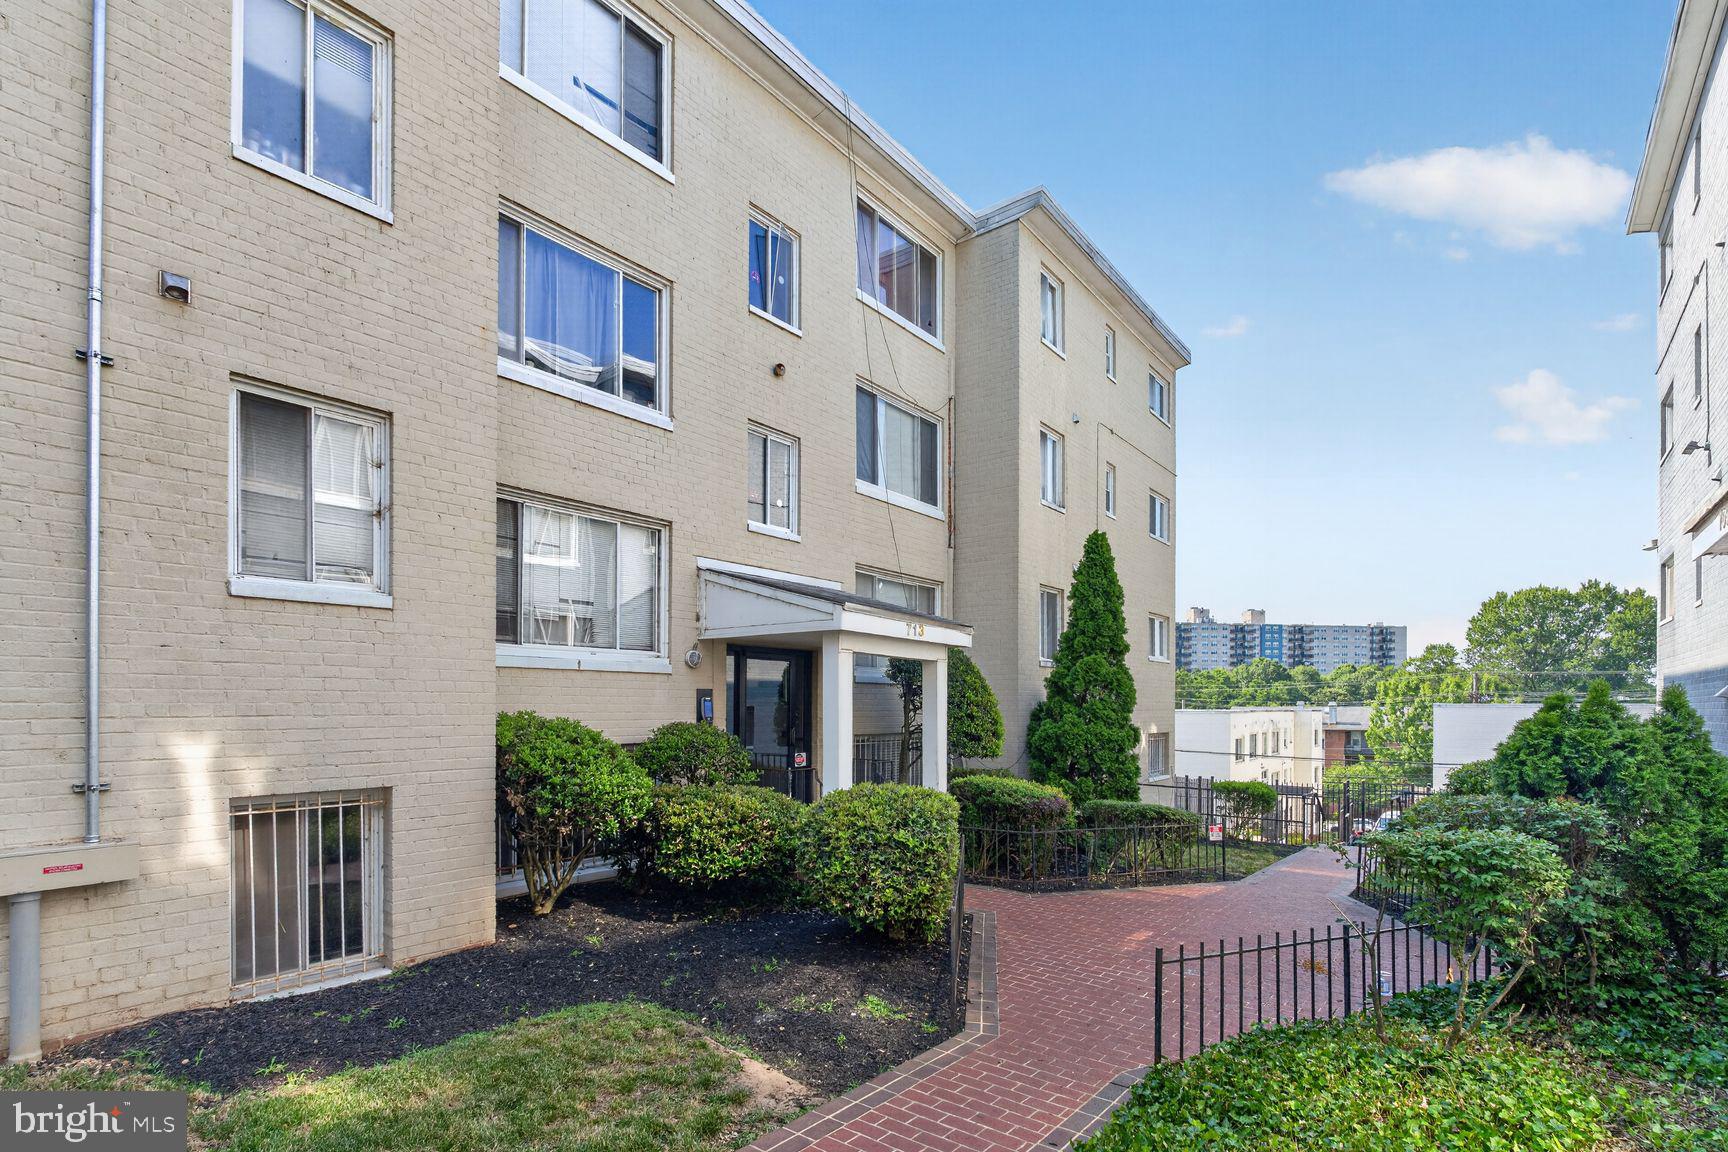
713 BRANDYWINE STREET SE 203, WASHINGTON, DC 20032
CONGRESS HEIGHTS · WASHINGTON County
Key Facts
Description
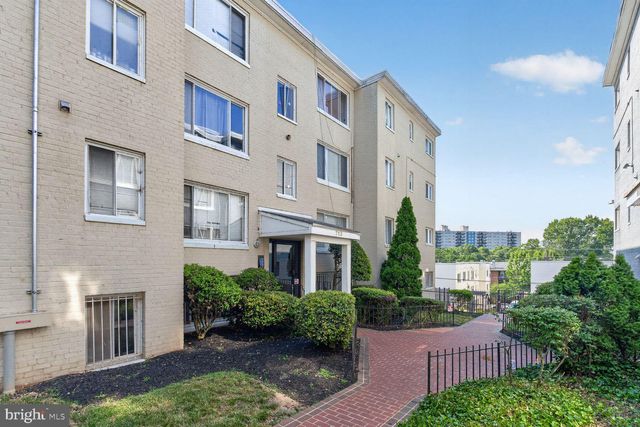
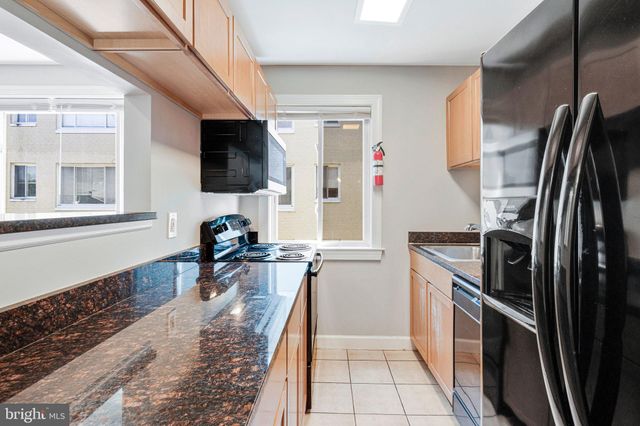
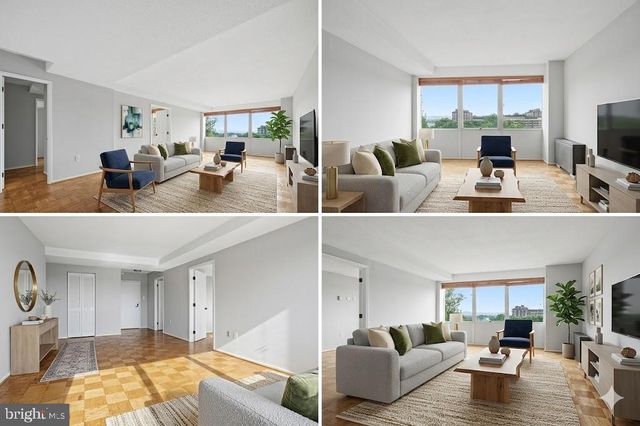
Beautiful and Bright in Congress Heights! | This 2 bedroom / 1 bathroom unit begins with the charm of a secluded courtyard-style entrance. Inside, beautiful hardwood floors coupled with large windows that allow the light to pour in help conjure a truly welcoming sense of “home” — an environment that feels at once open yet quaint. The smartly designed, compact kitchen has it all: a gas stove, stainless steel appliances, and a pantry. Both large bedrooms include expansive closets and even more natural light, while the freshly painted bathroom also includes a window and updated fixtures. Rounding out the offering is the convenience of in-unit laundry and an assigned parking space. Ideally located just moments away from major commuter routes, schools, and grocery stores—this special home combines access and respite.
Property Information
Property Type
Residential
Sub-Type
Condominium
Style
Unit/Flat
Year Built
1953
Living Area
655 sq ft
Zoning
RESIDENTIAL
Days on Market
27
MLS® Listing#
DCDC2268440
Property Features
- Interior:
- Other, High Ceilings
- Appliances:
- Gas Range, Gas Oven, Gas Water Heater, Washer, Dishwasher, Disposal, Dryer, Exhaust Fan, Refrigerator, Water Heater, Microwave
- Cooling:
- Central Air, Electric
- Heating:
- Exhaust Fan, Natural Gas, Central
- Flooring:
- Wood, Ceramic Tile
- Pool:
- None
- Parking:
- Off Street, Assigned
- Laundry:
- Washer Hookup
- Construction:
- Brick
- Roof:
- Flat
- Windows:
- Window Coverings, Window Treatments
- Security:
- Smoke Detector(s), Carbon Monoxide Detector(s)
- Community:
- Sidewalks
- Sewer:
- Public Sewer
- Water Source:
- Public
Schools
- District:
- DISTRICT OF COLUMBIA PUBLIC SCHOOLS
HOA & Tax
- HOA:
- None
- Annual Tax:
- $954 (2025)
- Assessed Value:
- $127,830
- Parcel #:
- 6164//2054
Directions
713 Brandywine Street, SE #203
Affordability Calculator
$25,200
Estimated monthly payment
$671/mo
Principal $100,800 · Est. interest $140,625 over 30 yrs
Neighborhood Market Statistics
How this home compares to active listings in WASHINGTON, DC
- $553,153
- Median Listing Price
- 66
- Median Days on Market
- 1,248
- Median Sq Ft
- $482
- Median Price / Sq Ft
- 2,898
- Active Listings
- This home’s price is 77% below the area median.
- Its price per sq ft is 60% below the area median.
Market statistics compiled from active EXIT Realty® and MLS listings in WASHINGTON, DC.
Location
- 713 BRANDYWINE STREET SE 203, WASHINGTON, DC 20032
Nearby Schools
Hendley Elementary School
Elementary · 0.2 mi away
Early Childhood Academy PCS
School · 0.3 mi away
St. Thomas More Catholic Academy
School · 0.4 mi away
Simon Elementary School
Elementary · 0.5 mi away
Charles Hart Middle School
Secondary · 0.5 mi away
Ingenuity Prep Public Charter School
Elementary · 0.6 mi away
National Collegiate Prep Public Charter High School
Secondary · 0.6 mi away
Ballou Stay Opportunity Academy
Secondary · 0.7 mi away
W.B. Patterson Elementary School
Elementary · 0.7 mi away
Somerset Preparatory Academy Charter DC PCS
School · 0.8 mi away
MC Terrell Elementary School
Elementary · 0.8 mi away
Martin Luther King, Jr. Elementary School
Elementary · 0.9 mi away
Glassmanor Community Center
School · 0.9 mi away
Assumption Catholic Church
School · 0.9 mi away
Center City Public Charter School
Elementary · 0.9 mi away
Democracy Prep Congress Heights
Elementary · 1.0 mi away
Leckie Education Campus
Elementary · 1.0 mi away
Forest Heights Elementary School
Elementary · 1.0 mi away
Malcolm X Elementary School
Elementary · 1.0 mi away
Love and Care Educational Center
School · 1.1 mi away
Commute Calculator
Nearby Homes


Similar Homes Nearby
Moving Cost Estimate
EXIT Agents in WASHINGTON


Listing Courtesy: Long & Foster Real Estate, Inc. - 2024836300