3830 Bathurst Street 512, Toronto, ON M3H 6C5
Toronto County
Key Facts
Description
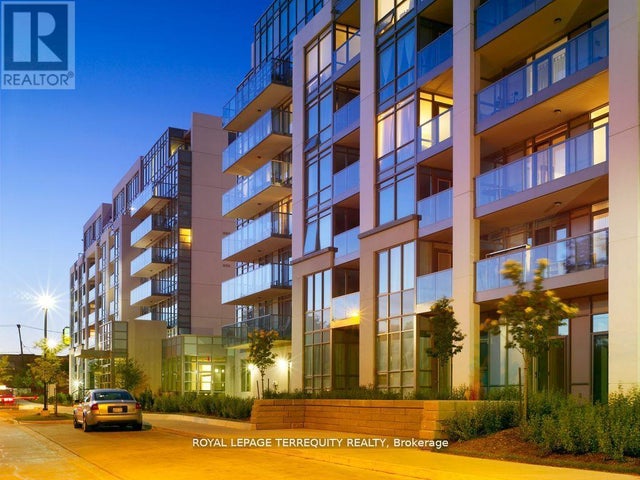
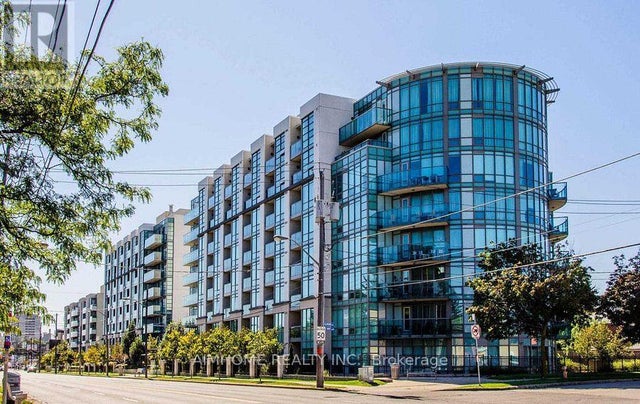
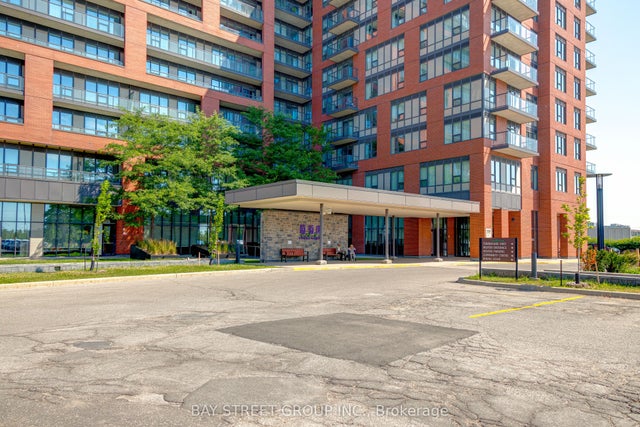
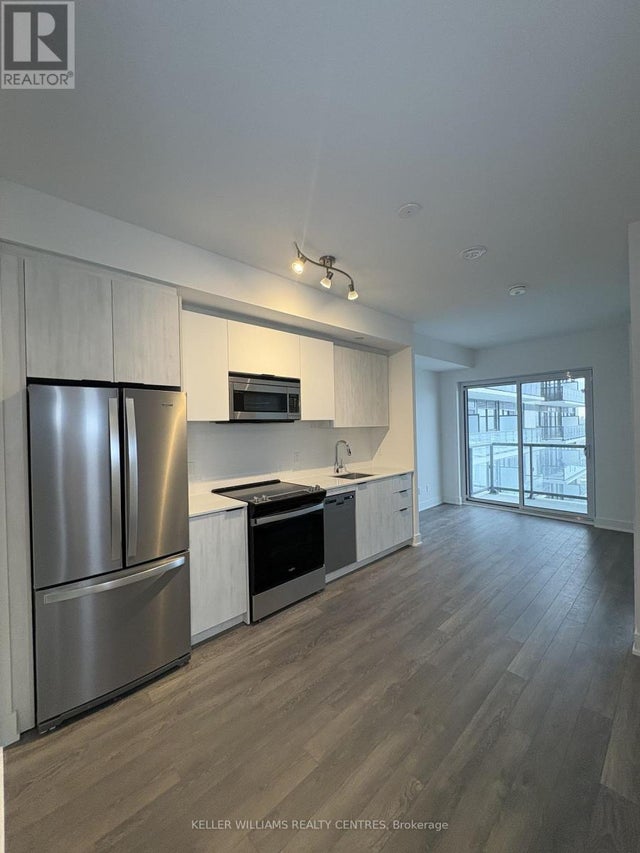
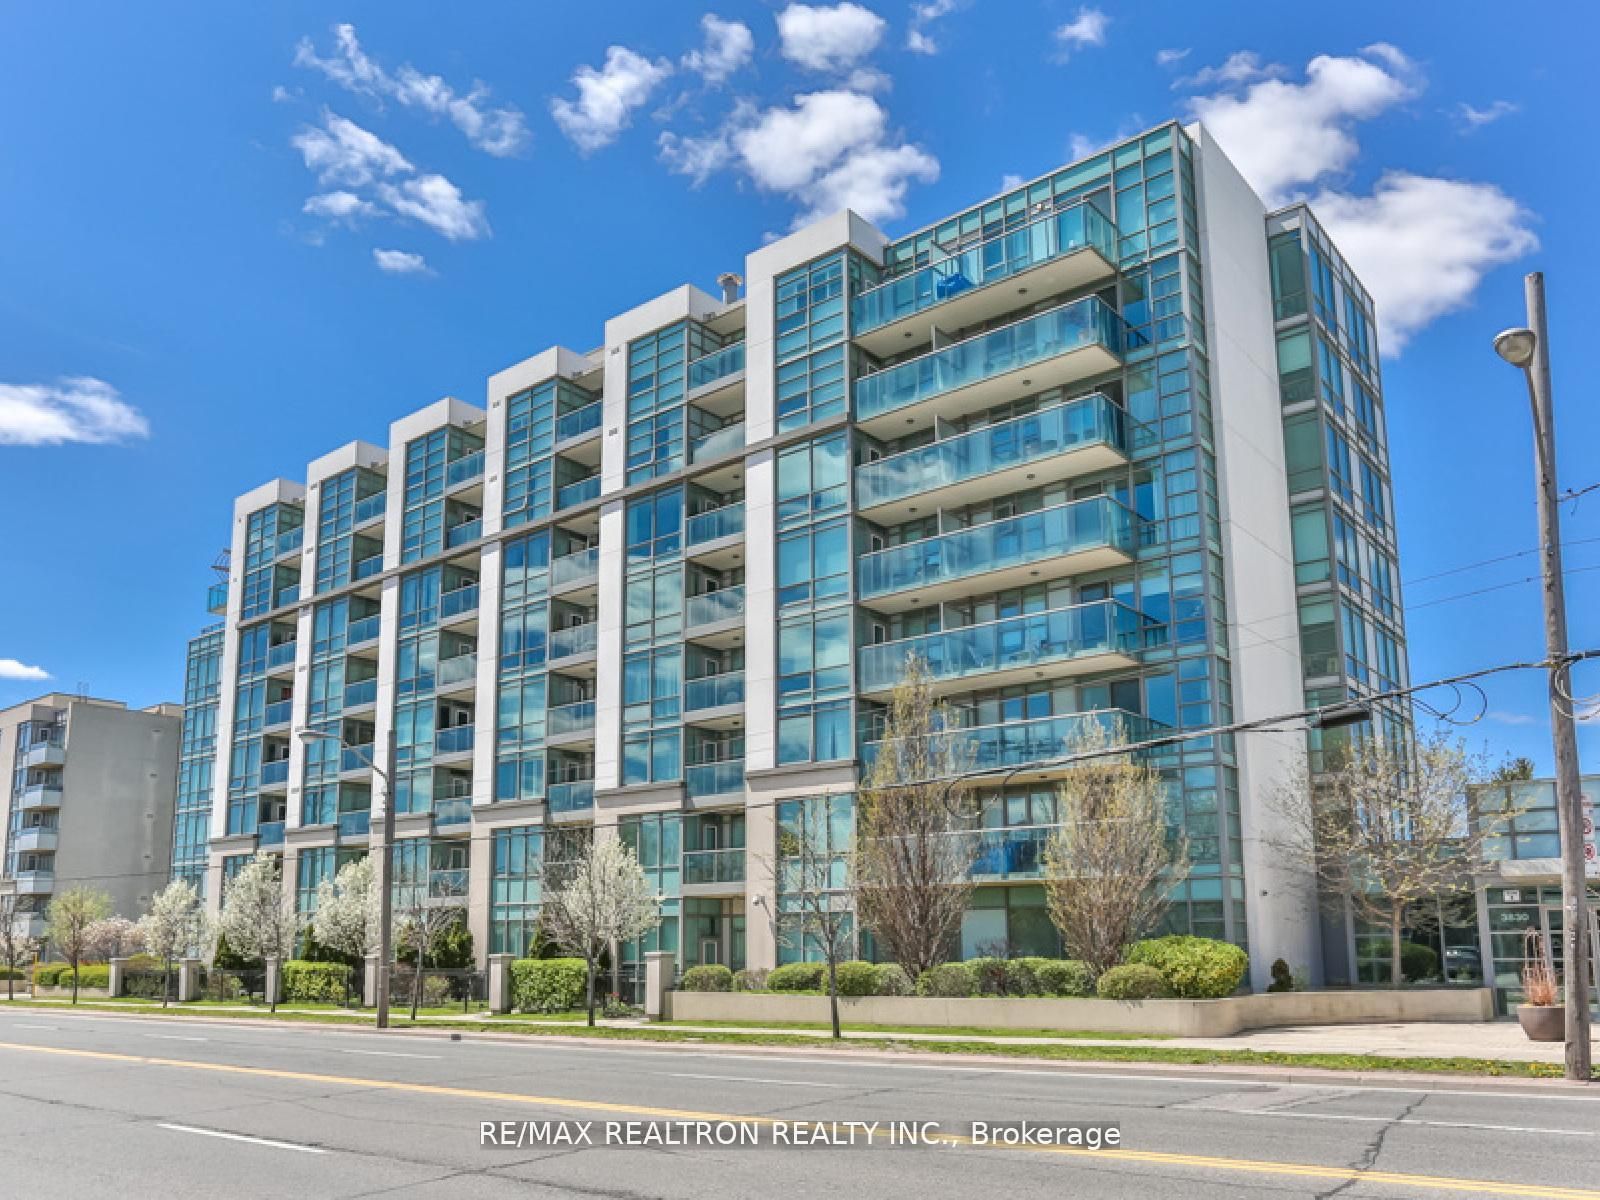
Seldom offered, one of the best layouts. Corner unit just shy of 1000 square feet with Eat-in-kitchen and window. Combined living room and dining room with den. Bedrooms are not side by side. Viva condos is well managed building that is meticulously cared for with pride of ownership by all owners. Great investment and/or live-in unit. Excellent amenities include workout room, media room and party room.Walk across the street to No Frills, walk to Costco, Subway and more!!
Property Information
Property Type
Residential
Sub-Type
Condominium
Style
Apartment
Stories
5
Parking Spaces
1
MLS® Listing#
C13526408
Property Features
- Interior:
- Other
- Exterior:
- Balcony
- Cooling:
- Central Air
- Heating:
- Natural Gas, Forced Air
- Basement:
- Other
- Construction:
- Concrete
Rooms
- Bedroom 22.77 x 2.95
- Den1.78 x 2.49
- Kitchen4.9 x 4.73
- Living Room3.38 x 6.4
- Master Bedroom3.2 x 3.51
HOA & Tax
- HOA:
- tscc — CA$990
- Annual Tax:
- CA$2,654 (2025)
- Parcel #:
- 127720066
Directions
Bathurst/Wilson
Affordability Calculator
$111,800
Estimated monthly payment
$2,975/mo
Principal $447,200 · Est. interest $623,884 over 30 yrs
Neighborhood Market Statistics
How this home compares to active listings in Toronto, ON
- CA$786,362
- Median Listing Price
- 48
- Median Days on Market
- 950
- Median Sq Ft
- CA$821
- Median Price / Sq Ft
- 19,842
- Active Listings
- This home’s price is 29% below the area median.
Market statistics compiled from active EXIT Realty® and MLS listings in Toronto, ON.
Location
- 3830 Bathurst Street 512, Toronto, ON M3H 6C5
Walk Score
Nearby Schools
Toronto Health School
School · 0.2 km away
Magnificent Minds
Elementary · 0.4 km away
Summit Heights Public School
Elementary · 0.5 km away
Torah Tots South
School · 0.5 km away
Glen Briar Academy
School · 0.8 km away
Temple Sinai Congregation of Toronto
School · 0.8 km away
St Margaret Catholic School
School · 0.8 km away
Associated Hebrew School
Secondary · 0.9 km away
Faywood Arts-Based Curriculum School
School · 0.9 km away
Bais Chomesh High School
Secondary · 0.9 km away
Yeshiva Darchei Torah Private High School
Secondary · 1.0 km away
Yeshiva Bnei Tzion of Bobov
School · 1.0 km away
Montessori Jewish Day School
Elementary · 1.1 km away
Bannockburn School
School · 1.2 km away
Montessori Teachers College
Secondary School · 1.2 km away
Bnei Akiva Schools
Secondary · 1.3 km away
Armour Heights Public School
Elementary · 1.3 km away
St Robert Catholic School
School · 1.3 km away
Ridley Orchard School
Elementary · 1.4 km away
Dublin Heights Elementary & Middle School
Elementary · 1.4 km away