

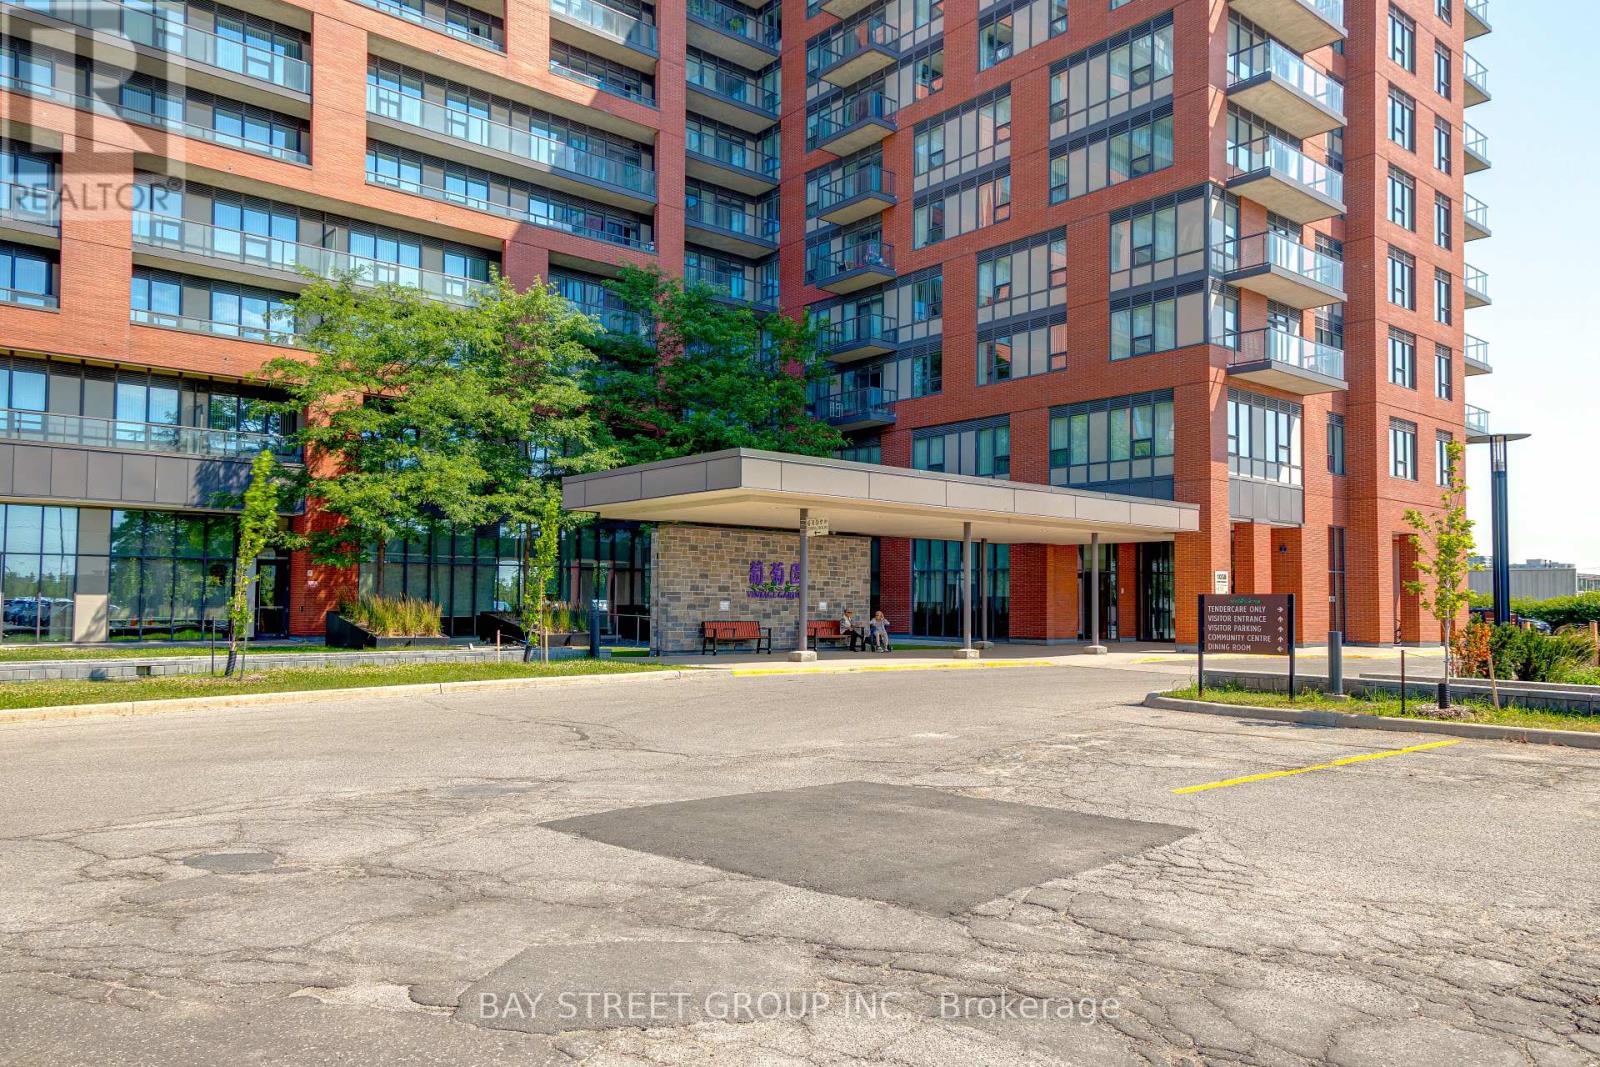
218 - 1038 MCNICOLL AVENUE Unit 218, Toronto (Steeles), ON M1W0A4
Steeles
Key Facts
Description
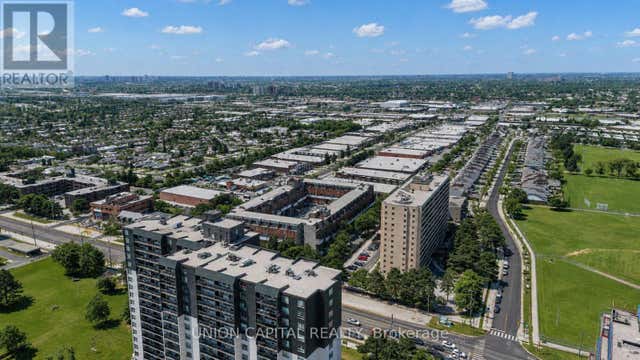
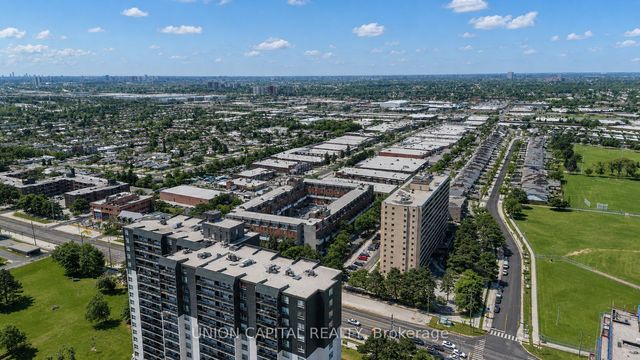
!! RENOVATED from TOP to BOTTOM!! Experience luxury and peace of mind in this stunning 1+Den 645 sq. ft. life lease at Vintage Garden I. Specifically designed for 55+ living! New Vinyl flooring, fresh paint throughout! Bright & open-concept layout featuring soaring 10-foot ceilings. The Kitchen is completely brand-new, featuring sleek stainless-steel appliances and custom cabinetry with ergonomic pull-down shelving. Equipped with an in-bathroom emergency call button and 24-hour security/emergency response. On-site medical clinic services provide ultimate convenience. Amenities: Enjoy a vibrant lifestyle with an on-site restaurant, library, organized social activities, a gym, and a beautiful grand lobby.Nestled next to a quiet park with exercise equipment and a Christian Church. Steps away from banks, bakeries, and local dining. (id:31684)
Property Information
Property Type
Residential
Sub-Type
Single Family Residence
Ownership
Leasehold Condo/Strata
Listing #
E13559536
Property Features
- Cooling:
- Central Air
- Heating:
- Forced Air, Natural Gas
- Flooring:
- Ceramic Tile, Vinyl
- Parking:
- Detached
Rooms
- Den2.1 m X 2.2 m
- Dining Room4.8 m X 3.1 m
- Kitchen3.08 m X 3 m
- Living Room4.8 m X 3.1 m
- Master Bedroom3.05 m X 3.4 m
HOA & Tax
- HOA:
- CA$678/Monthly
Affordability Calculator
$78,400
Estimated monthly payment
$2,086/mo
Principal $313,600 · Est. interest $437,500 over 30 yrs
Neighborhood Market Statistics
How this home compares to active listings in Toronto, ON
- CA$786,362
- Median Listing Price
- 48
- Median Days on Market
- 950
- Median Sq Ft
- CA$821
- Median Price / Sq Ft
- 19,842
- Active Listings
- This home’s price is 50% below the area median.
Market statistics compiled from active EXIT Realty® and MLS listings in Toronto, ON.
Location
- 218 - 1038 MCNICOLL AVENUE Unit 218, Toronto (Steeles), ON M1W0A4
Nearby Schools
William Academy
School · 0.2 km away
Toronto International College
Secondary School · 0.2 km away
Amberson College
Secondary School · 0.3 km away
McCanny Secondary School
Secondary · 0.3 km away
Alathena International Academy
School · 0.4 km away
Ut Preparatory Academy
School · 0.5 km away
Sir Ernest Macmillan Senior Public School
Secondary · 0.5 km away
Sir Samuel B Steele Junior PS
Elementary · 0.6 km away
Heritage International School
Secondary · 0.8 km away
Cherokee Public School
Elementary · 0.9 km away
Chester le Junior Public School
Elementary · 0.9 km away
St Henry Catholic School
Secondary · 1.0 km away
Epiphany of Our Lord Catholic Acad
School · 1.0 km away
Our Lady of Mount Carmel Catholic School
School · 1.1 km away
Ontario College of Traditional Chinese Medicine - Markham
Secondary School · 1.2 km away
Beverly Glen Jr PS
Elementary · 1.3 km away
Madonna
School · 1.4 km away
David Lewis Public School
School · 1.4 km away
Scarborough David Lewis YMCA Child Care Centre
School · 1.4 km away
L'Amoreaux Collegiate Institute
Secondary · 1.4 km away
Commute Calculator
Nearby Homes



Similar Homes Nearby


Moving Cost Estimate
EXIT Agents in Toronto (Steeles)



Listing Courtesy: BAY STREET GROUP INC.
Data Terms of Use
This website is operated by BAY STREET GROUP INC., a brokerage who is a member of The Canadian Real Estate Association (CREA). The content on this website is owned or controlled by CREA. By accessing this website, the user agrees to be bound by these terms of use as amended from time to time, and agrees that these terms of use constitute a binding contract between the user, BAY STREET GROUP INC., and CREA.
Copyright
The content on this website is protected by copyright and other laws, and is intended solely for the private, non-commercial use by individuals. Any other reproduction, distribution or use of the content, in whole or in part, is specifically prohibited. Prohibited uses include commercial use, “screen scraping”, “database scraping”, and any other activity intended to collect, store, reorganize or manipulate the content of this website.
Trademarks
REALTOR®, REALTORS®, and the REALTOR® logo are certification marks that are owned by REALTOR® Canada Inc. and licensed exclusively to The Canadian Real Estate Association (CREA). These certification marks identify real estate professionals who are members of CREA and who must abide by CREA’s By-Laws, Rules, and the REALTOR® Code. The MLS® trademark and the MLS® logo are owned by CREA and identify the professional real estate services provided by members of CREA.
Liability and Warranty Disclaimer
The information contained on this website is based in whole or in part on information that is provided by members of CREA, who are responsible for its accuracy. CREA reproduces and distributes this information as a service for its members, and assumes no responsibility for its completeness or accuracy.
Amendments
BAY STREET GROUP INC. may at any time amend these Terms of Use by updating this posting. All users of this site are bound by these amendments should they wish to continue accessing the website, and should therefore periodically visit this page to review any and all such amendments.