

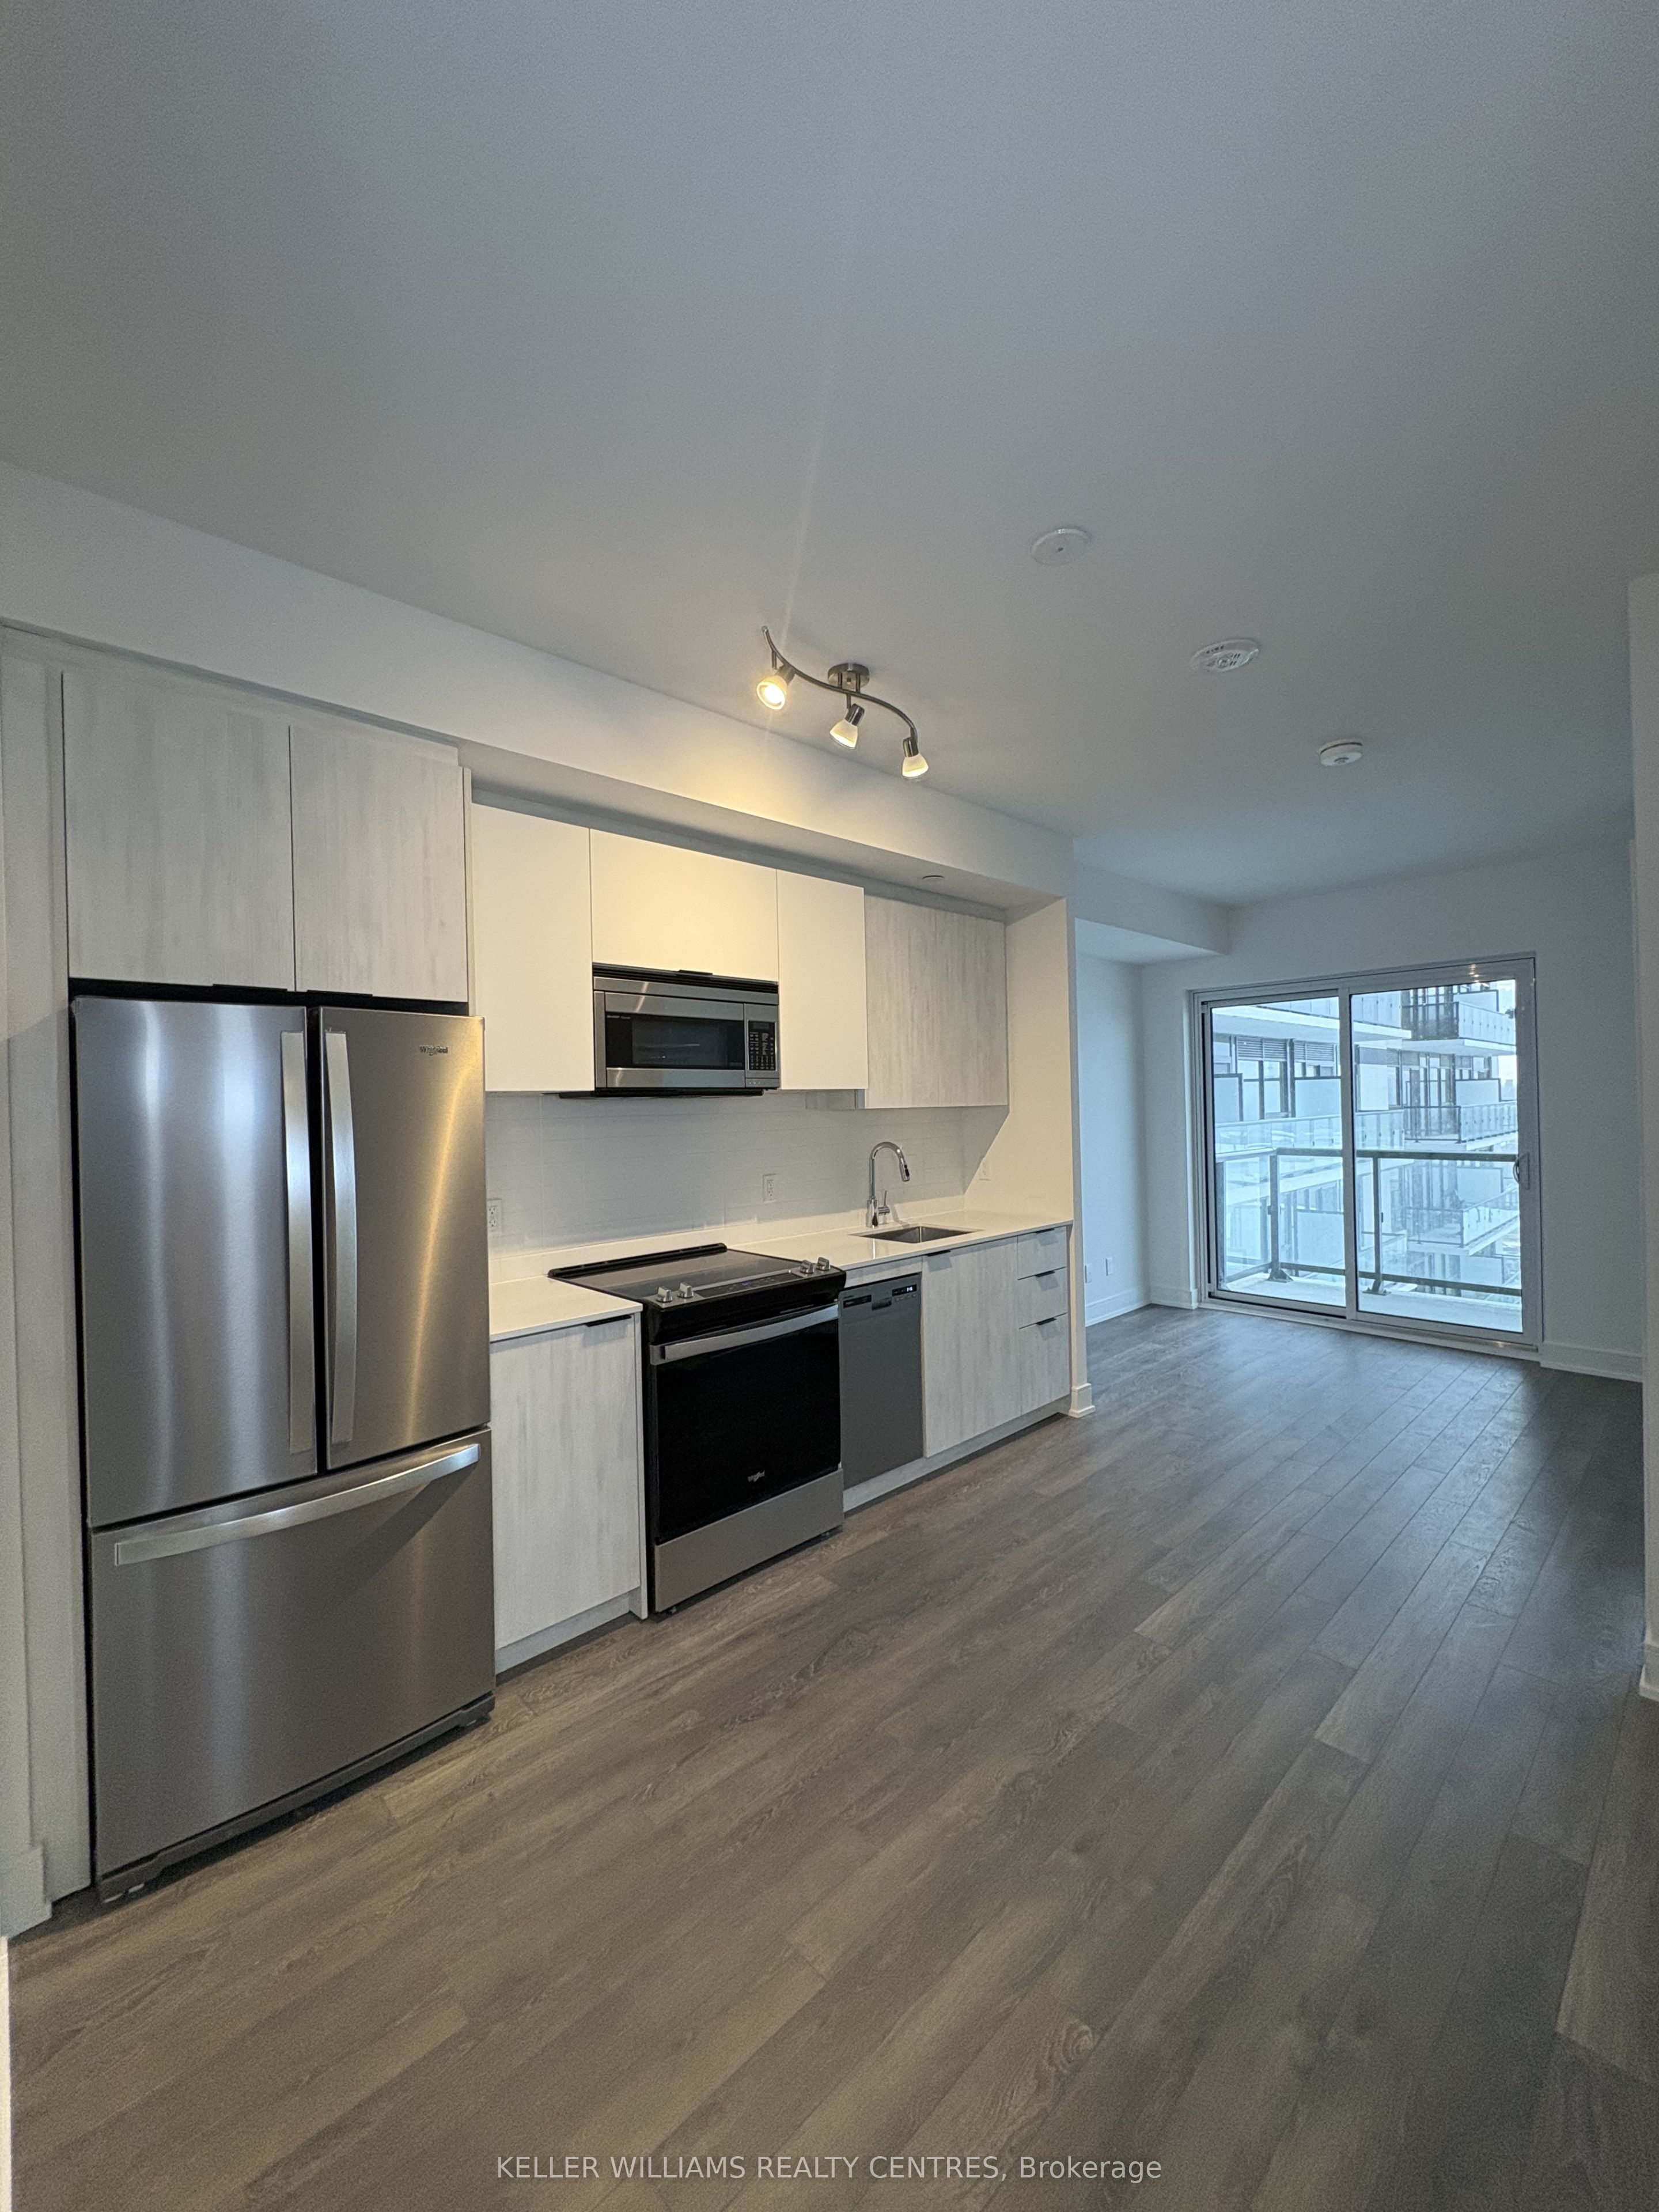
1350 Ellesmere Road 602, Toronto, ON M1P 0G6
Toronto County
Key Facts
Description
Welcome to this brand new, never occupied suite offering modern finishes and functional design in a prime location. Featuring an open concept layout, contemporary kitchen with premium cabinetry and stainless steel appliances, spacious bedroom, and floor to ceiling windows providing abundant natural light. Enjoy the benefits of a brand new Tarion Warranty and the opportunity to own in a well managed building with excellent amenities. Ideal for first time buyers, downsizers, or professionals seeking turnkey living. Conveniently located just minutes from Ellesmere Station, providing direct access to TTC transit, and 2 min drive to Scarborough Town Centre for shopping, dining, and everyday amenities. Quick access to Highway 401 makes commuting throughout the GTA seamless.
Property Information
Property Type
Residential
Sub-Type
Condominium
Style
Apartment
Stories
5
MLS® Listing#
E12818696
Property Features
- Exterior:
- Balcony
- Appliances:
- Water Heater
- Cooling:
- Central Air
- Heating:
- Natural Gas, Forced Air
- Basement:
- None
- Parking:
- Underground
- Laundry:
- Laundry Room
- Construction:
- Concrete
Rooms
- Bedroom2.83 x 3.04Main
- Den2.65 x 2.31Main
- Living Room5.82 x 2.92Main
HOA & Tax
- HOA:
- TSSC — CA$348
Directions
East & West
Affordability Calculator
$78,600
Estimated monthly payment
$2,092/mo
Principal $314,400 · Est. interest $438,616 over 30 yrs
Neighborhood Market Statistics
How this home compares to active listings in Toronto, ON
- CA$786,362
- Median Listing Price
- 48
- Median Days on Market
- 950
- Median Sq Ft
- CA$821
- Median Price / Sq Ft
- 19,842
- Active Listings
- This home’s price is 50% below the area median.
Market statistics compiled from active EXIT Realty® and MLS listings in Toronto, ON.
Location
- 1350 Ellesmere Road 602, Toronto, ON M1P 0G6
Nearby Schools
St Victor Catholic School
School · 0.3 km away
Edgewood Public School
Elementary · 0.5 km away
Mac al-Furqan School
School · 0.6 km away
St Andrews Public School
School · 0.7 km away
KLC College:Healthcare- Business- Education-Smith Falls
Secondary School · 0.8 km away
North Bendale Juniour Public School
Elementary · 1.1 km away
FH International High School
Secondary · 1.3 km away
Madinatul-Uloom Academy
School · 1.3 km away
Al Haadi School
Elementary · 1.4 km away
Donwood Park Junior PS
Elementary · 1.5 km away
Grace New Covenant Church School
School · 1.5 km away
Enquiring Minds Montessori
Elementary · 1.5 km away
Bendale Junior Public School
Elementary · 1.6 km away
CD Farquharson Junior Public School
Elementary · 1.6 km away
Bendale Business and Technical Institute
School · 1.7 km away
Three Fishes Christian Elementary School
Elementary · 1.7 km away
St Richard Catholic School
School · 1.8 km away
David and Mary Thomson Collegiate Institute
Secondary · 1.8 km away
Canadian Tamil Academy
School · 1.8 km away
Toronto Collegiate Institute in
Secondary · 1.9 km away


