3830 Bathurst Street 404, Toronto, ON M3H 6C5
Toronto County
Key Facts
Description
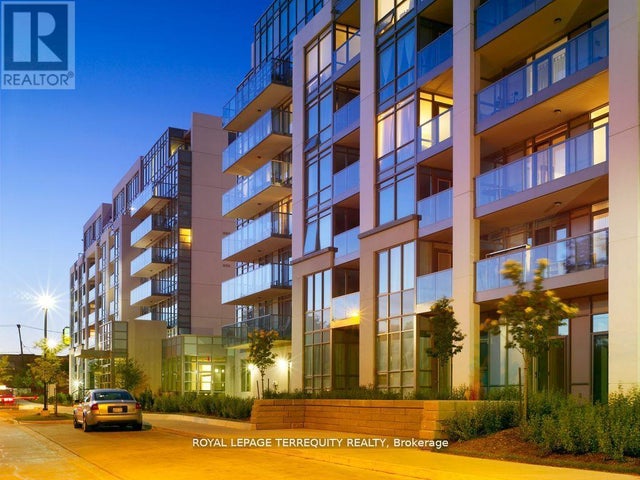
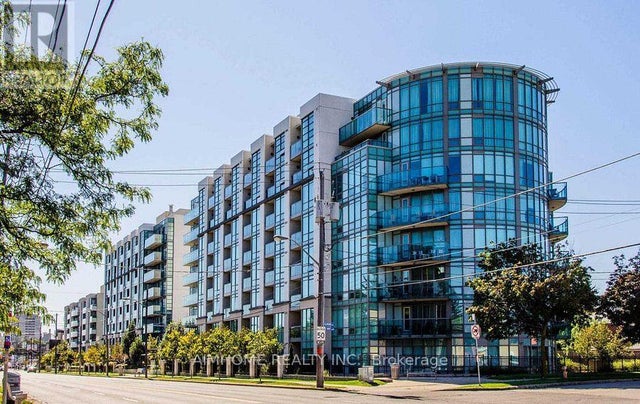
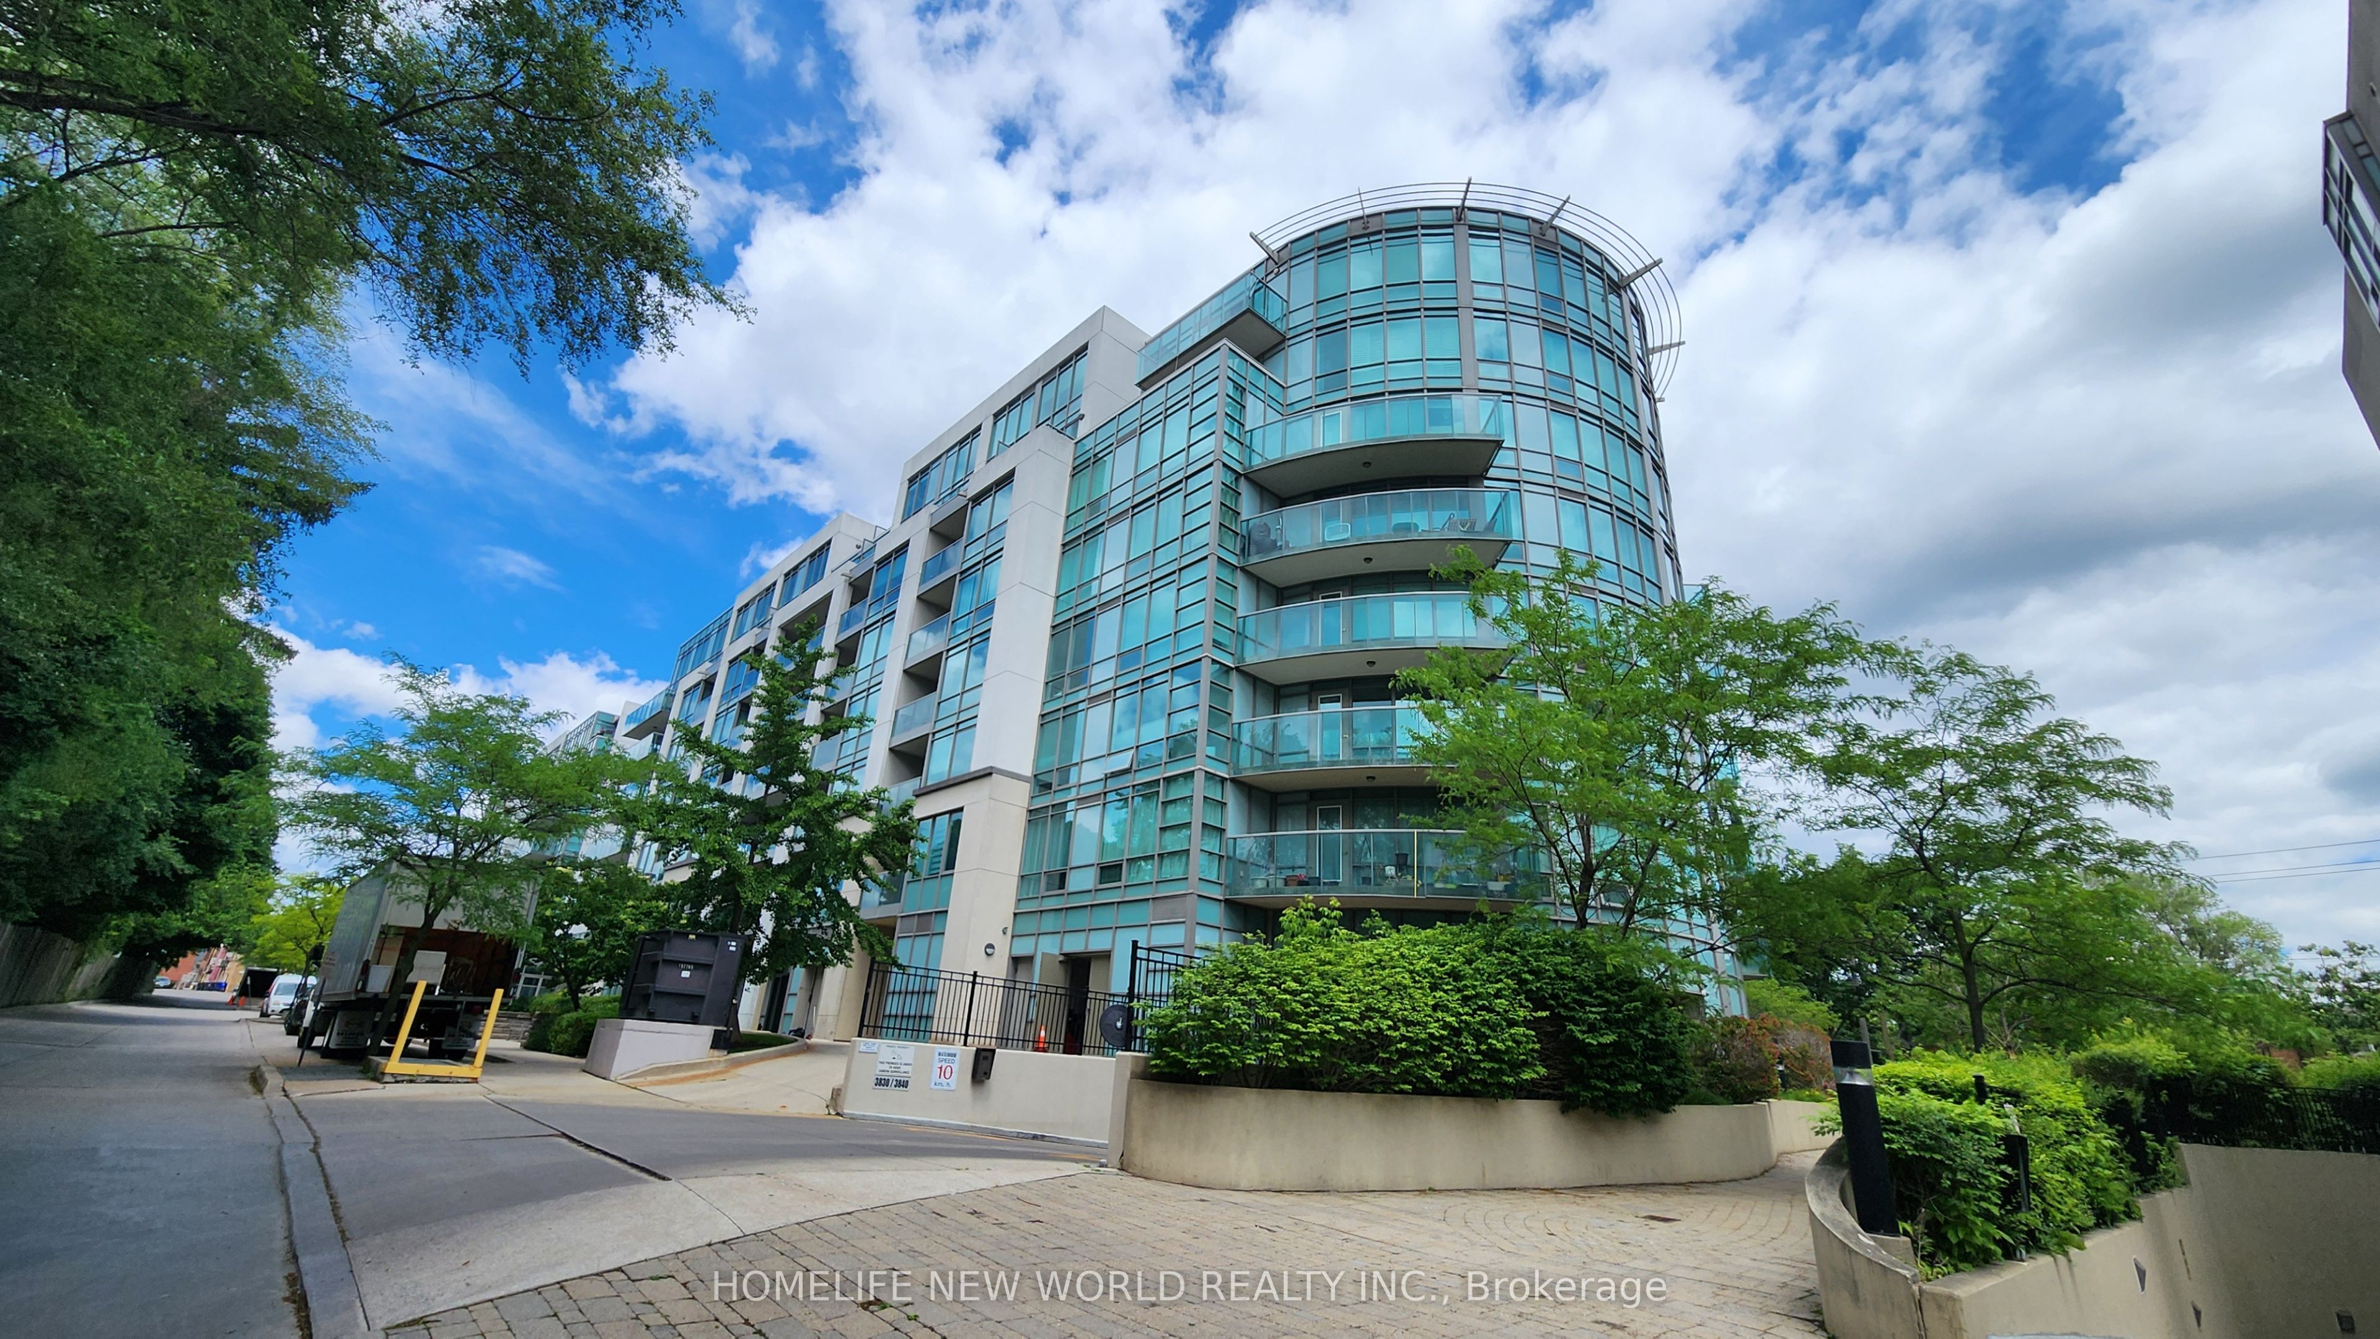
Welcome to Viva Condo, a mid-rise building built by Remington Group. This bright, open concept, split 2 bedroom plan is approx. 870 sq.ft. with floor to ceiling windows facing SW with a glass balcony accessed from the living room. Enjoy the afternoon sunshine and evening sunset on this quieter side of the building. Laminate floors throughout, renovated kitchen with quartz contertops, stainless steel appliances, vented exhaust hood. The Murphy bed and wardrobe in 2nd bedroom are included. Smooth ceilings. There is 24hr security, a party room, gym, underground visitor's parking.Convient location close to local shops, Yorkdale, Hwy 401, Wilson subway.
Property Information
Property Type
Residential
Sub-Type
Condominium
Style
Apartment
Stories
4
Parking Spaces
1
MLS® Listing#
C13455600
Property Features
- Exterior:
- Balcony
- Cooling:
- Central Air
- Heating:
- Electric
- Basement:
- None
- Parking:
- Underground
- Construction:
- Other
HOA & Tax
- HOA:
- MTCC — CA$890
- Annual Tax:
- CA$2,455 (2026)
- Parcel #:
- 127720043
Directions
NW Bathurst & Wilson
Affordability Calculator
$133,800
Estimated monthly payment
$3,561/mo
Principal $535,200 · Est. interest $746,652 over 30 yrs
Neighborhood Market Statistics
How this home compares to active listings in Toronto, ON
- CA$786,362
- Median Listing Price
- 48
- Median Days on Market
- 950
- Median Sq Ft
- CA$821
- Median Price / Sq Ft
- 19,842
- Active Listings
- This home’s price is 15% below the area median.
Market statistics compiled from active EXIT Realty® and MLS listings in Toronto, ON.
Location
- 3830 Bathurst Street 404, Toronto, ON M3H 6C5
Walk Score
Nearby Schools
Toronto Health School
School · 0.2 km away
Magnificent Minds
Elementary · 0.4 km away
Summit Heights Public School
Elementary · 0.5 km away
Torah Tots South
School · 0.5 km away
Glen Briar Academy
School · 0.8 km away
Temple Sinai Congregation of Toronto
School · 0.8 km away
St Margaret Catholic School
School · 0.8 km away
Associated Hebrew School
Secondary · 0.9 km away
Faywood Arts-Based Curriculum School
School · 0.9 km away
Bais Chomesh High School
Secondary · 0.9 km away
Yeshiva Darchei Torah Private High School
Secondary · 1.0 km away
Yeshiva Bnei Tzion of Bobov
School · 1.0 km away
Montessori Jewish Day School
Elementary · 1.1 km away
Bannockburn School
School · 1.2 km away
Montessori Teachers College
Secondary School · 1.2 km away
Bnei Akiva Schools
Secondary · 1.3 km away
Armour Heights Public School
Elementary · 1.3 km away
St Robert Catholic School
School · 1.3 km away
Ridley Orchard School
Elementary · 1.4 km away
Dublin Heights Elementary & Middle School
Elementary · 1.4 km away