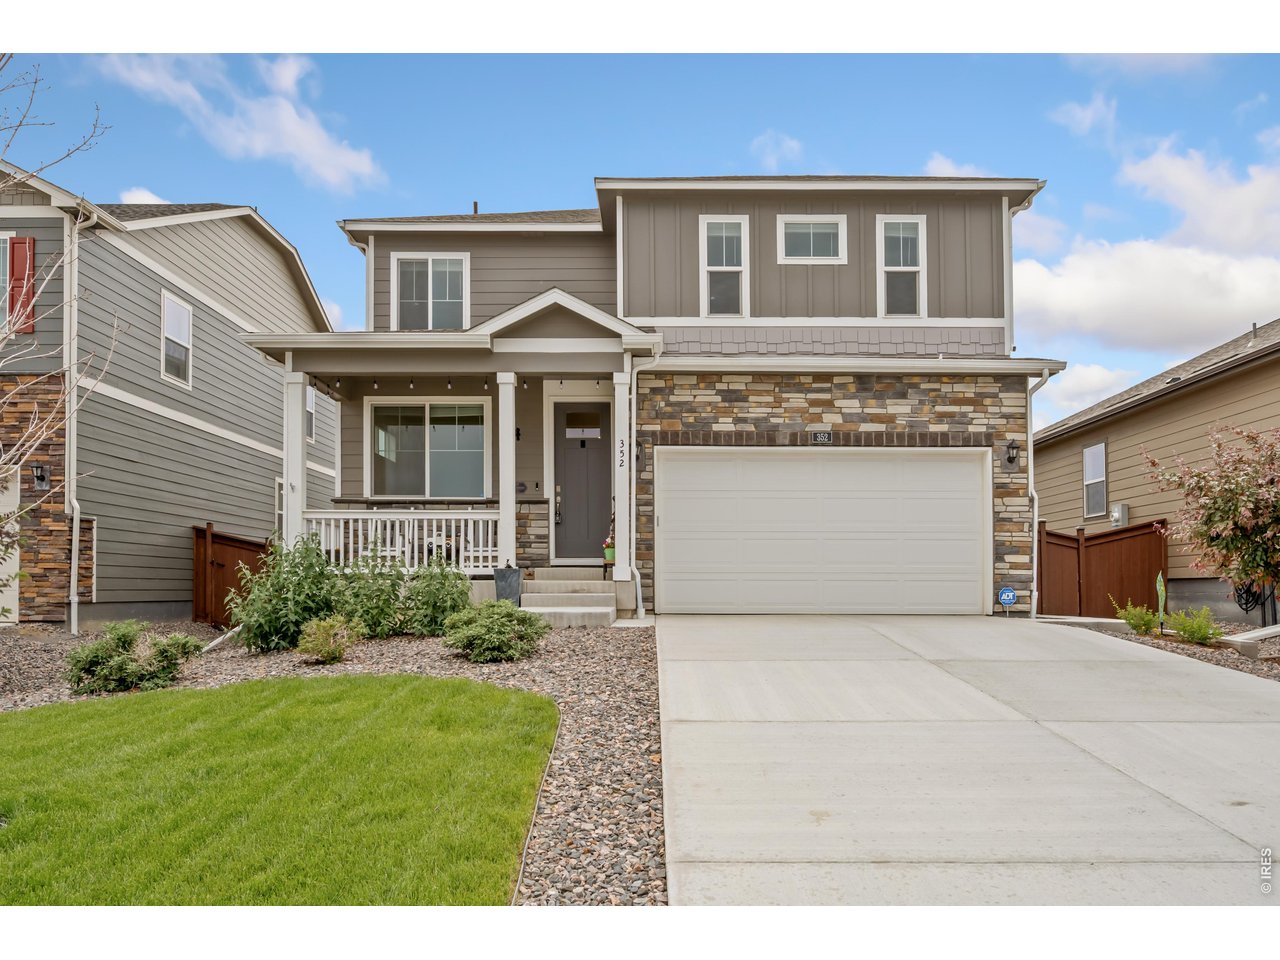
352 Bluebird Rd, Johnstown, CO 80534
Johnstown Village Fg 1 · Weld County
Key Facts
Description
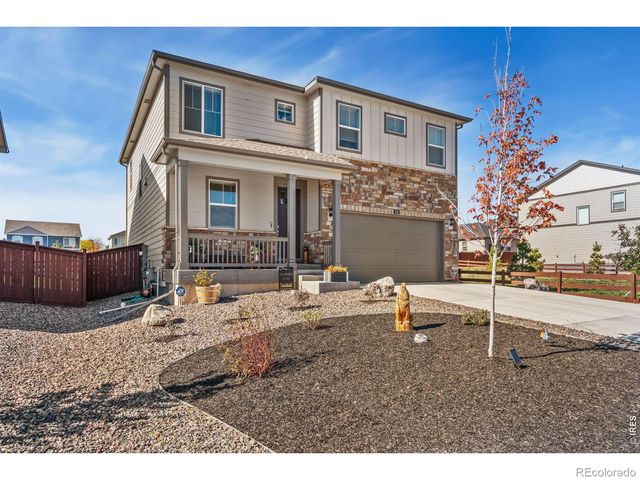
Better than new 4 bed 2.5 bath home with easy access to I25 and historic downtown Johnstown. Seller has installed complete backyard landscaping, 6 ft solid wood fence, and expanded back patio. Gorgeous open plan main floor with granite counters and gas range including convection/air fry oven. Upgraded lighting and ceiling fans in all bedrooms. Close to parks and walking distance to high school. Large primary suite and 3 additional bedrooms, front dining room or office and large walk-in pantry. Come see this pristine, move-in ready home!
Property Information
Property Type
Residential
Sub-Type
Single Family Residence
Year Built
2024
Living Area
2,170 sq ft
Lot Size
0.13 acres
Garage Spaces
2
Zoning
PD
Days on Market
2
MLS® Listing#
1060928
Property Features
- Interior:
- Eat-in Kitchen, Open Floorplan, Pantry, Walk-In Closet(s), Kitchen Island, High Speed Internet
- Appliances:
- Gas Range, Dishwasher, Refrigerator, Washer, Dryer, Microwave, Disposal
- Cooling:
- Central Air, Ceiling Fan(s)
- Heating:
- Forced Air
- Basement:
- Crawl Space
- Parking:
- Attached
- Laundry:
- Washer Hookup
- Patio:
- Patio
- Fencing:
- Fenced, Wood
- Lot Features:
- Paved
- Construction:
- Frame
- Roof:
- Composition
- Windows:
- Window Coverings
- Security:
- Fire Alarm
- Utilities:
- Natural Gas Available, Electricity Available
- Sewer:
- Public Sewer
- Water Source:
- Public
Rooms
- 19x17Upper
- 9x11Main
- Bedroom 212x12Upper
- Bedroom 312x11Upper
- Bedroom 410x13Upper
- Dining Room7x14Main
- Kitchen11x14Main
- Living Room14x14Main
Schools
- Elementary:
- Elwell
- Middle:
- Roosevelt
- High:
- Roosevelt
HOA & Tax
- HOA:
- None
- Annual Tax:
- $4,639 (2025)
- Parcel #:
- R8964598
Directions
From Hwy 60, South on Colorado Blvd., East on Silverbell, South on Bluebird
Affordability Calculator
$98,000
Estimated monthly payment
$2,608/mo
Principal $392,000 · Est. interest $546,875 over 30 yrs
Neighborhood Market Statistics
How this home compares to active listings in Johnstown, CO
- $506,130
- Median Listing Price
- 52
- Median Days on Market
- 1,994
- Median Sq Ft
- $253
- Median Price / Sq Ft
- 379
- Active Listings
- This home’s price is 3% below the area median.
- Its price per sq ft is 11% below the area median.
Market statistics compiled from active EXIT Realty® and MLS listings in Johnstown, CO.
Location
- 352 Bluebird Rd, Johnstown, CO 80534
Walk Score
Nearby Schools
Roosevelt High School
Secondary · 0.6 mi away
Letford Elementary School
Elementary · 1.1 mi away
Connections Student Ministry
School · 1.2 mi away
Roosevelt High School
Secondary · 1.5 mi away
Pioneer Ridge Elementary School
Elementary · 2.6 mi away
Milliken Elementary School
Elementary · 3.9 mi away
Riverview Pk-8 School
Elementary · 4.2 mi away
Milliken Middle School
Secondary · 4.3 mi away
Knowledge Quest Academy
School · 5.5 mi away
Civica Colorado
Secondary · 5.6 mi away
Weld Re-5j School District
School · 5.6 mi away
Mountain View High School
Secondary · 6.9 mi away
Sunshine House
School · 6.9 mi away
New Vision Charter School
Elementary · 6.9 mi away
High Plains School
Elementary · 7.2 mi away
Winona Elementary School
Elementary · 7.3 mi away
Mead Elementary School
Elementary · 7.5 mi away
Resurrection Christian School
Secondary · 7.5 mi away
Berthoud Elementary Pta
Elementary · 7.6 mi away
Berthoud Elementary School
Elementary · 7.6 mi away