429 Bluebird Rd, Johnstown, CO 80534
Johnstown Village · Weld County
Key Facts
Description
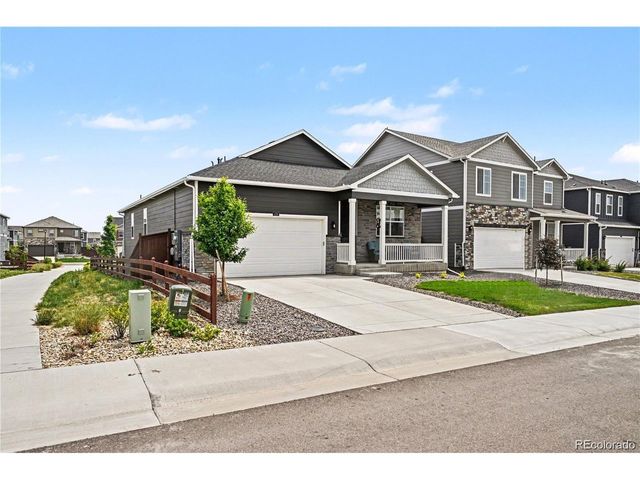
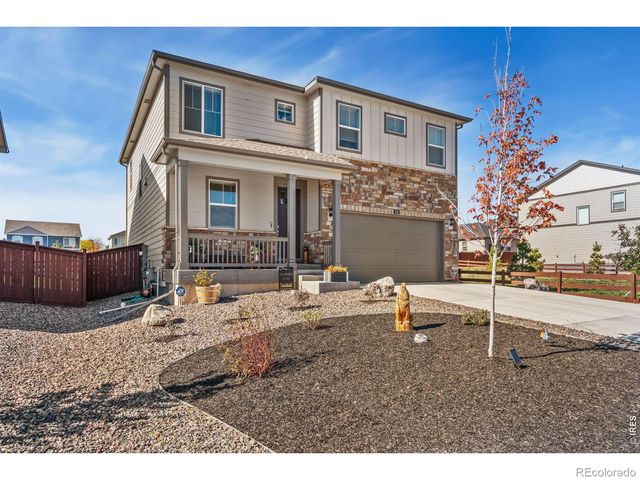
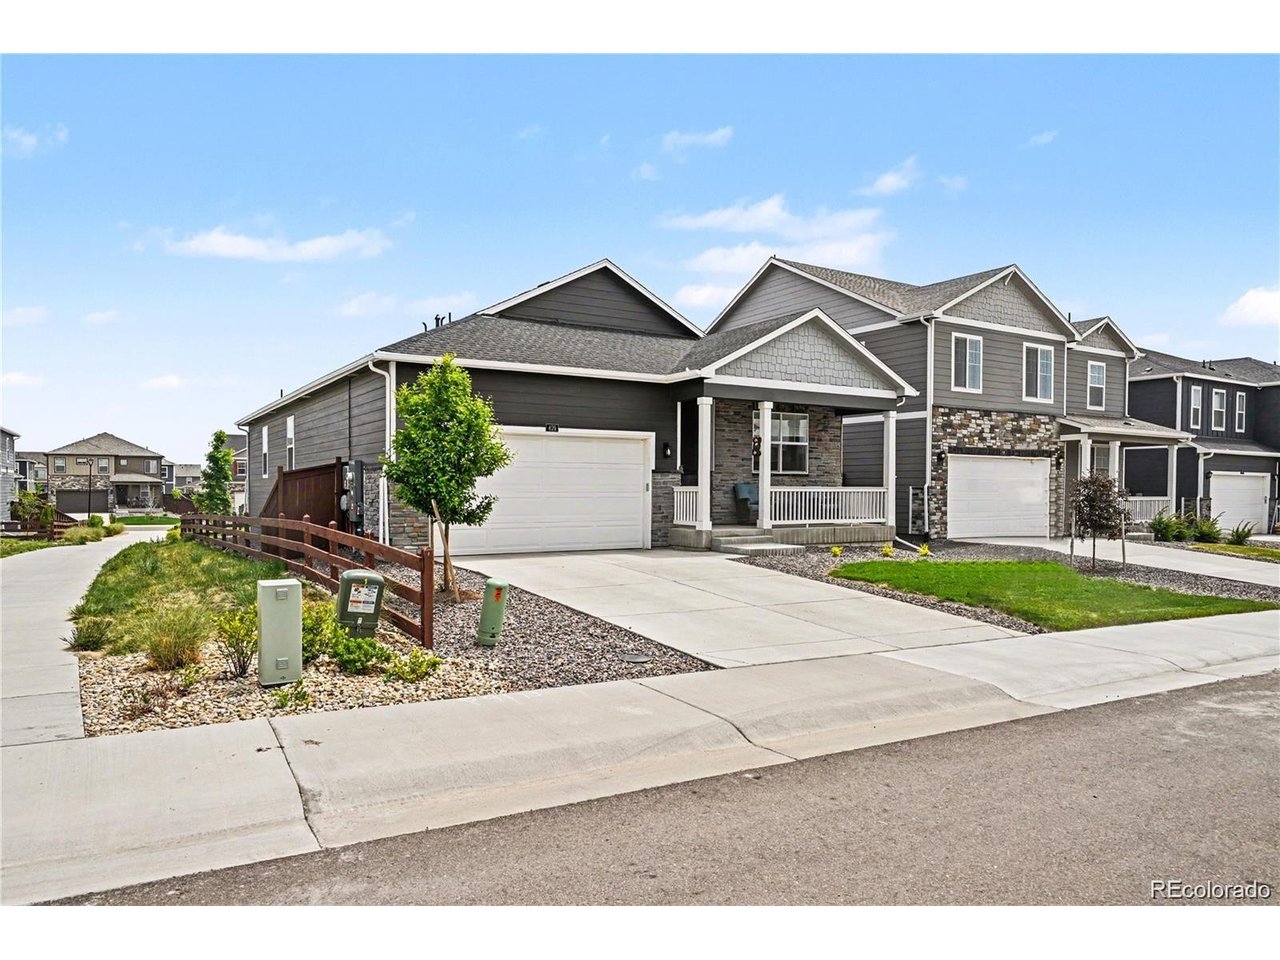
elcome to this well maintained, like new home tucked into a quiet neighborhood. Backing to open space and a park, this inviting home offers a setting that feels connected to both nature and everyday convenience. Step inside to an open floor plan designed for comfortable living and easy gathering, where natural light flows through the main living spaces and into a thoughtfully updated kitchen featuring new white cabinets, granite counters, and stainless steel appliances. Just beyond the living area, the covered back deck creates a relaxing place to enjoy morning coffee or time outdoors with family. Paid off solar panels will add energy savings for year to come. Walking trails nearby connect the surrounding parks, offering opportunities to explore and enjoy the outdoors right from the neighborhood. Enjoy the peaceful atmosphere of a small town lifestyle that Johnstown offers while having quick access to Interstate 25, commuting to Loveland, Fort Collins, and weekend adventures are within easy reach. Start your next chapter in a home that blends comfort, convenience, and a connection to the outdoors. Welcome Home!
Property Information
Property Type
Residential
Sub-Type
Single Family Residence
Year Built
2023
Living Area
1,771 sq ft
Lot Size
0.13 acres
Garage Spaces
2
Days on Market
22
MLS® Listing#
4135651
Property Features
- Interior:
- Open Floorplan, Pantry, Kitchen Island
- Appliances:
- Dishwasher, Refrigerator, Microwave
- Cooling:
- Central Air
- Heating:
- Forced Air
- Parking:
- Attached
- Patio:
- Patio, Deck
- Fencing:
- Fenced
- Lot Features:
- Paved
- Construction:
- Frame
- Roof:
- Composition
- Utilities:
- Natural Gas Available, Electricity Available
- Sewer:
- Public Sewer
- Water Source:
- Public
Rooms
- Main
- Bedroom 2Main
- Bedroom 3Main
- Bedroom 4Main
- Dining RoomMain
- KitchenMain
- LaundryMain
Schools
- Elementary:
- Pioneer Ridge
- Middle:
- Milliken
- High:
- Roosevelt
HOA & Tax
- HOA:
- None
- Annual Tax:
- $4,445 (2025)
Affordability Calculator
$94,000
Estimated monthly payment
$2,502/mo
Principal $376,000 · Est. interest $524,553 over 30 yrs
Neighborhood Market Statistics
How this home compares to active listings in Johnstown, CO
- $506,130
- Median Listing Price
- 52
- Median Days on Market
- 1,994
- Median Sq Ft
- $253
- Median Price / Sq Ft
- 379
- Active Listings
- This home’s price is 7% below the area median.
- Its price per sq ft is 5% above the area median.
Market statistics compiled from active EXIT Realty® and MLS listings in Johnstown, CO.
Location
- 429 Bluebird Rd, Johnstown, CO 80534
Nearby Schools
Roosevelt High School
Secondary · 0.6 mi away
Letford Elementary School
Elementary · 1.1 mi away
Connections Student Ministry
School · 1.2 mi away
Roosevelt High School
Secondary · 1.5 mi away
Pioneer Ridge Elementary School
Elementary · 2.6 mi away
Milliken Elementary School
Elementary · 3.9 mi away
Riverview Pk-8 School
Elementary · 4.3 mi away
Milliken Middle School
Secondary · 4.3 mi away
Knowledge Quest Academy
School · 5.4 mi away
Civica Colorado
Secondary · 5.6 mi away
Weld Re-5j School District
School · 5.6 mi away
Mountain View High School
Secondary · 6.9 mi away
Sunshine House
School · 6.9 mi away
New Vision Charter School
Elementary · 7.0 mi away
High Plains School
Elementary · 7.3 mi away
Winona Elementary School
Elementary · 7.4 mi away
Mead Elementary School
Elementary · 7.5 mi away
Mead Middle School
Elementary · 7.5 mi away
Berthoud Elementary Pta
Elementary · 7.6 mi away
Berthoud Elementary School
Elementary · 7.6 mi away