

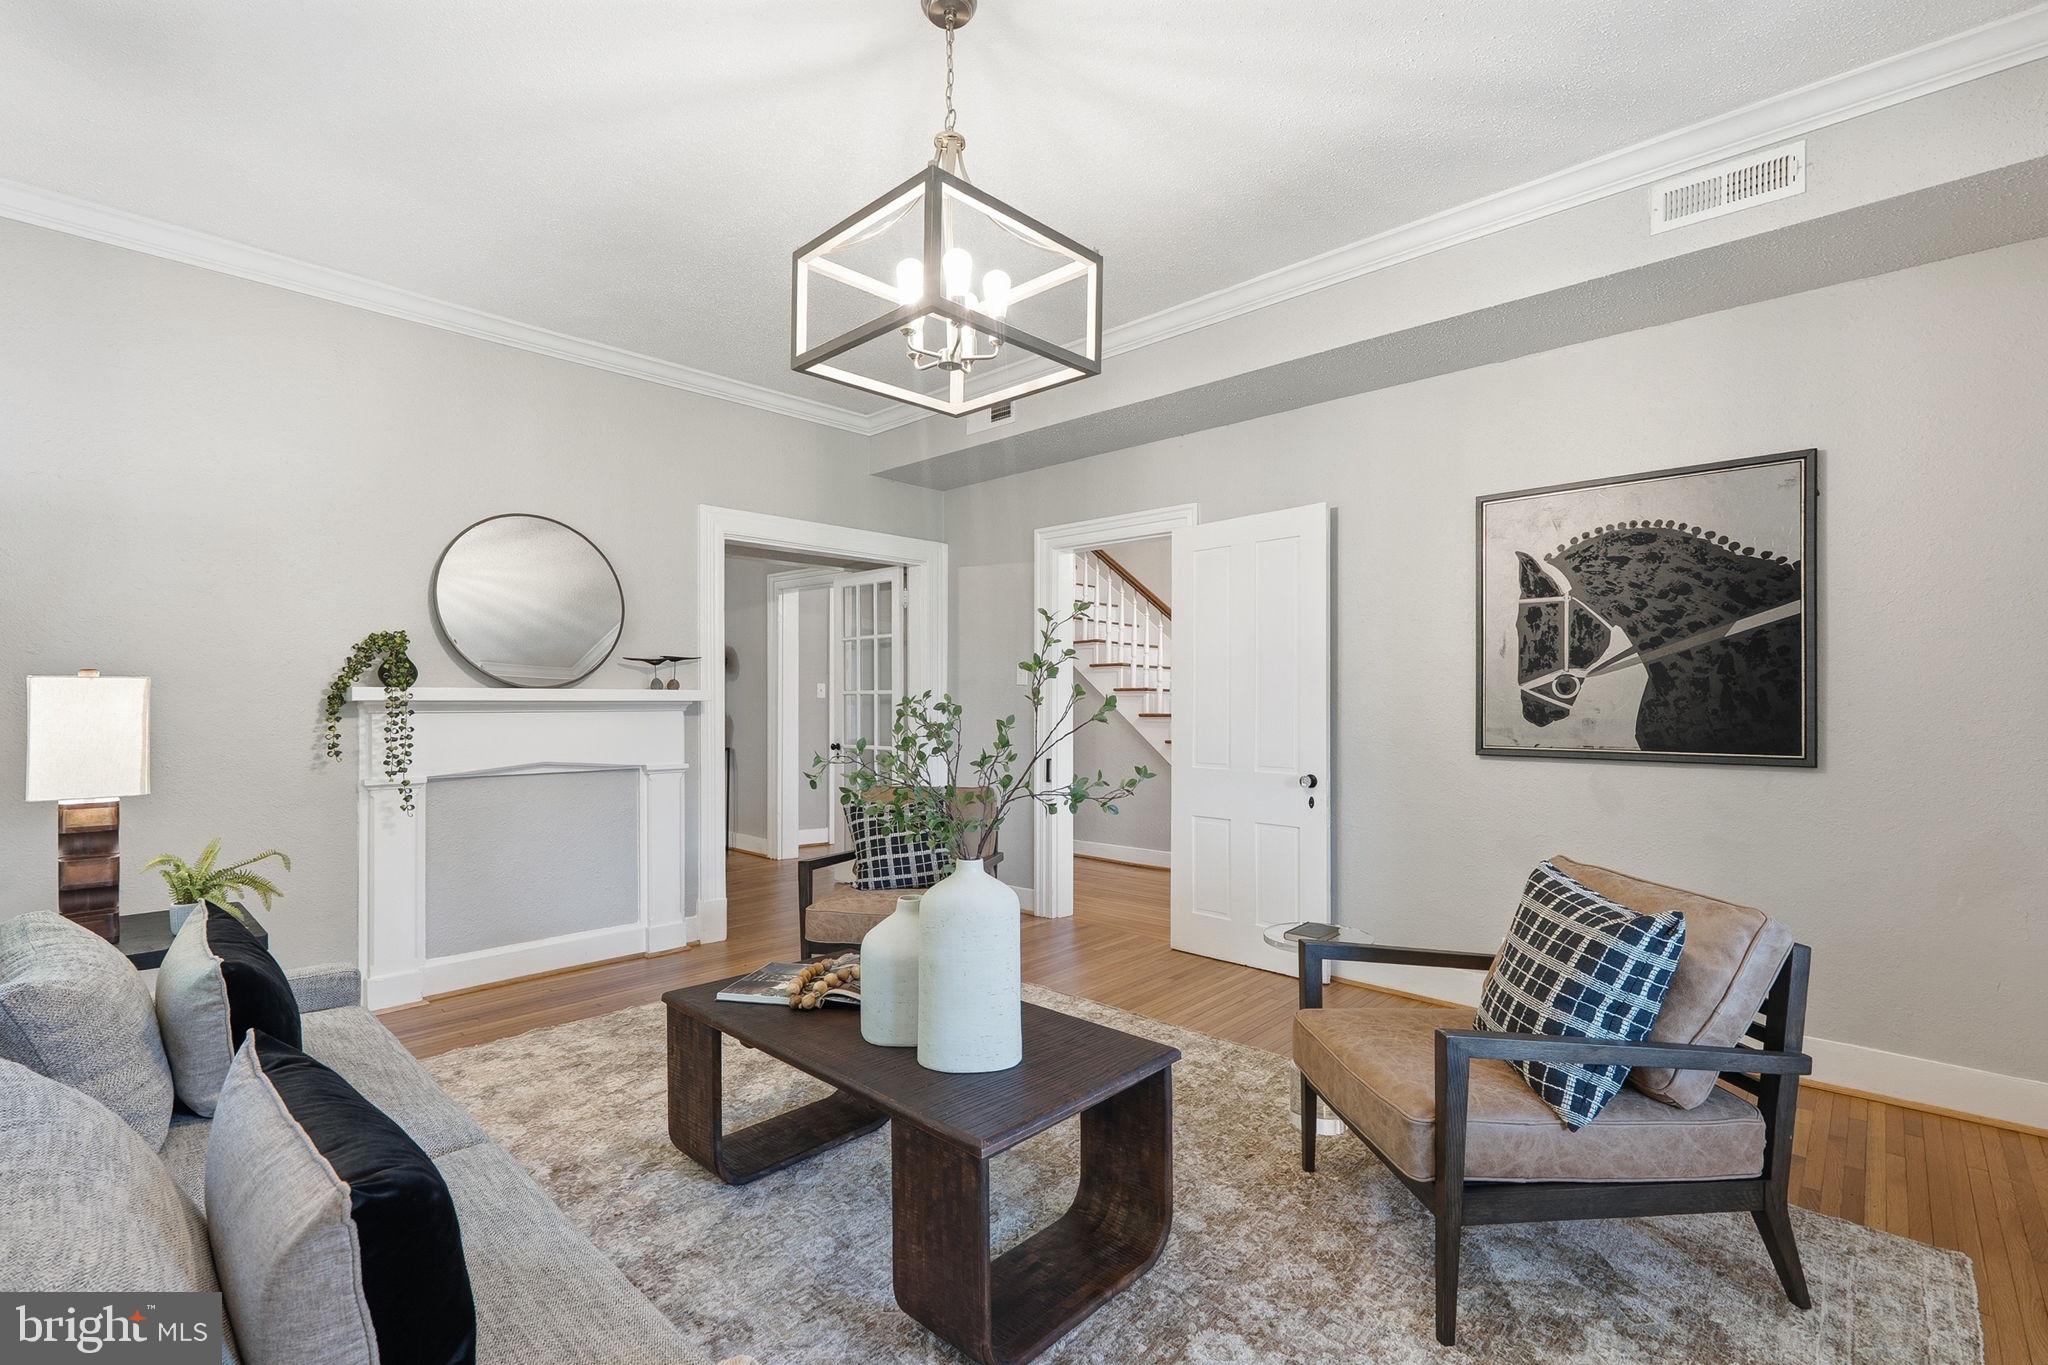
105 E WASHINGTON STREET, REMINGTON, VA 22734
NONE AVAILABLE · FAUQUIER County
Key Facts
Description
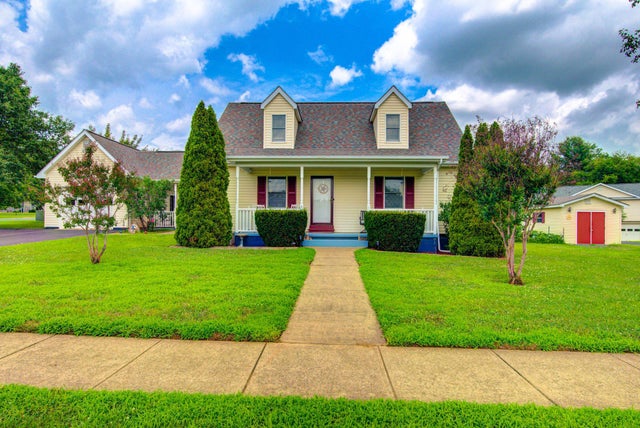
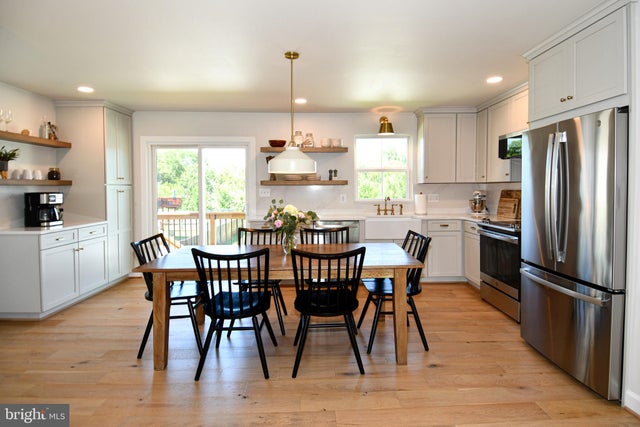
The seller is prepared to contribute a credit toward buying down your interest rate with offers received in July 2026. SEE MLS DOCS for details and amounts. ***OPEN SATURDAY JULY 18, 2026 12:00-2:00pm *** BUYERS WELCOME COME BY AND TOUR. If you've been searching for a home with more space, more character, and more flexibility than the typical subdivision floor plan, 105 E. Washington Street deserves a closer look. Situated on a .68 acre lot in the heart of Remington, this beautifully renovated stone Colonial offers over 2,500 square feet of living space, oversized rooms, abundant storage, an oversized detached garage and workshop, and a layout that simply feels different from today's cookie cutter homes. One of the first things you'll notice is the scale of the rooms and height of the ceilings on both levels 10ft+high. The living spaces, dining room, bedrooms, and gathering areas were designed in an era when homes were built for entertaining, celebrating, and spending time together. The original floor plan and flow have been thoughtfully preserved, allowing the home to retain its charm and personality while benefiting from extensive modern updates throughout. The kitchen serves as the heart of the home and features dual access points that create a natural flow for everyday living and entertaining. Whether hosting holiday dinners, family gatherings, or weekend get togethers, the layout works exceptionally well for guests and larger groups. A truly unique feature is the covered upper level balcony and veranda. Unlike many homes where outdoor space is limited to a private owner's suite, this expansive covered porch is accessible and enjoyable for everyone. It's the perfect place to enjoy morning coffee, unwind after a long day, entertain guests, or simply take in the views of the surrounding neighborhood. Outside, you'll find ample parking with a paved circular driveway, generous yard space, mature landscaping, and plenty of garage and storage space for vehicles, hobbies, equipment, seasonal items, or workshop needs. Located within walking distance of local restaurants, community events, parks, and everyday conveniences, you'll enjoy small town living while remaining just minutes from Warrenton and an easy commute to Northern Virginia. Public utilities, public streets, and no HOA provide the freedom and flexibility many buyers are looking for today. Spacious, distinctive, move in ready, and designed for people who value gathering spaces, entertaining, and a property with a personality all its own.
Property Information
Property Type
Residential
Sub-Type
Single Family Residence
Structure Type
House
Year Built
1889
Stories
3
Living Area
2,542 sq ft
Lot Size
0.68 acres
Garage Spaces
2
Parking Spaces
6
Zoning
RESIDENTIAL
Days on Market
41
MLS® Listing#
VAFQ2022362
Property Features
- Interior:
- Walk-In Closet(s), High Ceilings, Crown Molding, Pantry
- Exterior:
- Balcony
- Appliances:
- Electric Range, Electric Oven, Electric Water Heater, Dishwasher, Dryer, Refrigerator, Washer, Microwave
- Cooling:
- Central Air, Electric
- Heating:
- Natural Gas, Forced Air
- Flooring:
- Hardwood, Wood
- Pool:
- None
- Parking:
- Oversized, Garage Door Opener, Circular Driveway, Garage, Driveway, Detached
- Laundry:
- Laundry Room, Main Level
- Patio:
- Porch
- Construction:
- Stone
- Foundation:
- Stone
- Roof:
- Metal, Shingle
- Security:
- Smoke Detector(s), Carbon Monoxide Detector(s)
- Community:
- Sidewalks
- Utilities:
- Cable Available
- Sewer:
- Public Sewer
- Water Source:
- Public
Rooms
- Main
- Main
- Main
- Bathroom 2
- Bedroom 2
- Bedroom 3
- Bedroom 4
- Dining RoomMain
- Family RoomMain
- KitchenMain
- LaundryMain
- Living RoomMain
Schools
- Elementary:
- MARGARET M. PIERCE
- Middle:
- CEDAR LEE
- High:
- LIBERTY
- District:
- FAUQUIER COUNTY PUBLIC SCHOOLS
HOA & Tax
- HOA:
- None
- Annual Tax:
- $3,716 (2026)
- Assessed Value:
- $464,200
- Parcel #:
- 6887-18-3950
Directions
GPS to 105 E Washington St Remington VA 22734
Affordability Calculator
$127,000
Estimated monthly payment
$3,380/mo
Principal $508,000 · Est. interest $708,705 over 30 yrs
Neighborhood Market Statistics
How this home compares to active listings in REMINGTON, VA
- $600,000
- Median Listing Price
- 26
- Median Days on Market
- 2,280
- Median Sq Ft
- $299
- Median Price / Sq Ft
- 8
- Active Listings
- This home’s price is 6% above the area median.
- Its price per sq ft is 16% below the area median.
Market statistics compiled from active EXIT Realty® and MLS listings in REMINGTON, VA.
Location
- 105 E WASHINGTON STREET, REMINGTON, VA 22734
Nearby Schools
Pierce Elementary
Elementary · 0.2 mi away
Grace Miller Elementary School
Elementary · 4.2 mi away
Liberty High School
Secondary · 4.3 mi away
Mary Walter Elementary School
Elementary · 6.1 mi away
Midland Christian Academy
School · 6.4 mi away
Heritage Air Flight School
School · 6.6 mi away
Eastern View High School
Secondary · 8.7 mi away
Southeastern Alternative School
School · 8.7 mi away
Emerald Hill Elementary School
Elementary · 9.3 mi away
Culpeper Middle School
Secondary · 10.1 mi away
Mountain Vista Governor's School
School · 10.2 mi away
Culpeper County High School
Secondary · 10.2 mi away
Pearson Elementary
Elementary · 10.5 mi away
Sycamore Park Elementary School
Elementary · 10.6 mi away
Floyd T Binns Middle School
Secondary · 10.6 mi away
Epiphany Catholic School
Secondary · 10.8 mi away
Culpeper Christian School
Secondary · 11.0 mi away
Earth Connection School
School · 11.3 mi away
James G. Brumfield Elementary School
Elementary · 11.4 mi away
W C Taylor Middle
Secondary · 11.5 mi away
Commute Calculator
Nearby Homes



Similar Homes Nearby


Moving Cost Estimate
EXIT Agents in REMINGTON


Listing Courtesy: Spangler Real Estate - 8884269580