

200 E BOWEN STREET, REMINGTON, VA 22734
NONE AVAILABLE · FAUQUIER County
Key Facts
Description
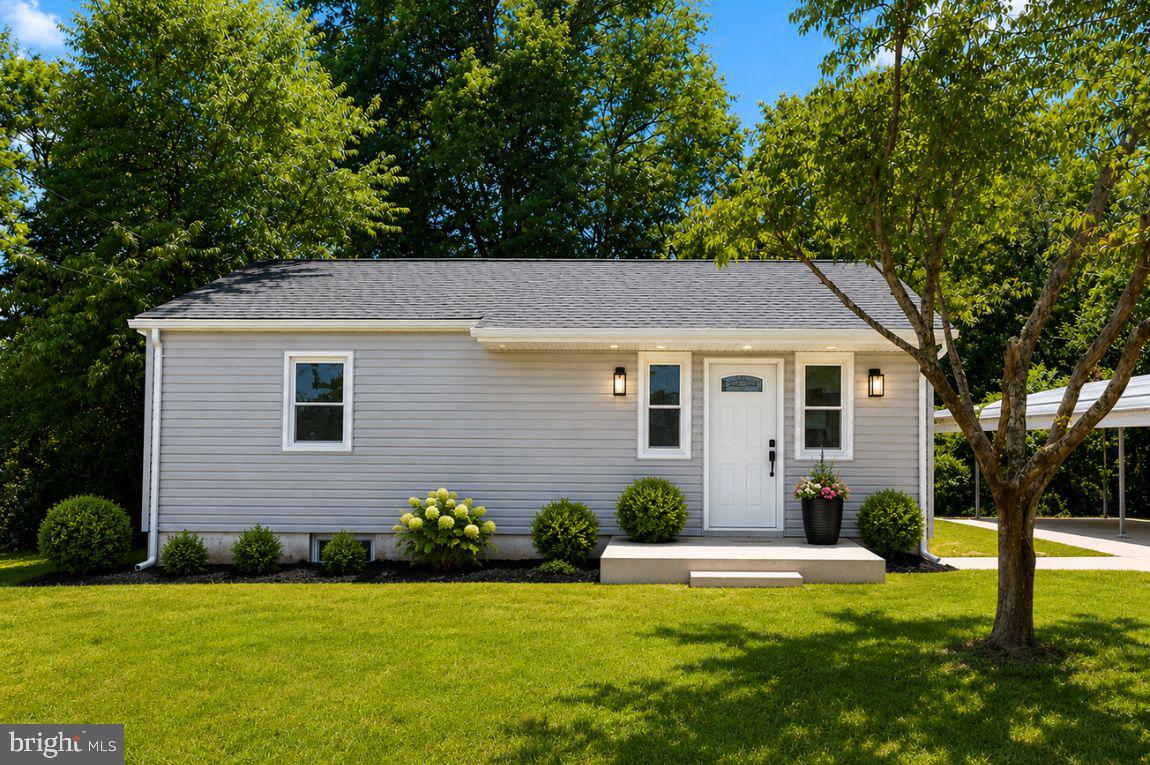
If you’ve been waiting for something that feels manageable, updated, and actually enjoyable to live in—this is the one that tends to check more boxes than expected. Set on a generous .54-acre lot, there’s room here that most homes in this price range simply don’t offer. Space for pets, gatherings, gardening, or simply having breathing room without giving up convenience. Inside, the layout is simple in the best way—two spacious bedrooms, two full bathrooms, a bright living room, dedicated dining space, and a sunroom that quietly becomes everyone’s favorite spot. Step out to the 10x13 deck and you start to see how this home is designed for everyday living, not just square footage. Nearly everything has already been handled—new windows, roof, siding, and major system updates including HVAC, plumbing, and electrical. The kitchen and baths have been fully renovated with quartz countertops, white cabinetry, custom tile work, and clean, neutral finishes throughout. Light oak hardwood flooring and recessed lighting keep the home feeling bright, while black hardware adds a subtle, modern contrast. What most buyers don’t expect at this size is the flexibility—there’s an additional 300 square feet on the lower level with a private entrance. Whether it becomes an efficiency apartment, guest space, or income opportunity, the groundwork is already there. With contractor estimates around $16K, the potential to offset your mortgage with $1,300-$1,500/month is real. Parking is easy with a two-car carport, driveway space, and additional street parking. For those looking to simplify without sacrificing quality—or for buyers thinking about how to make their home work for them financially—this is the kind of opportunity that doesn’t come around often.
Property Information
Property Type
Residential
Sub-Type
Single Family Residence
Structure Type
House
Year Built
1953
Stories
2
Living Area
1,250 sq ft
Lot Size
0.54 acres
Parking Spaces
4
Zoning
SF
MLS® Listing#
VAFQ2021168
Property Features
Appliances
Cooling
Heating
Flooring
Basement
Pool
Parking
Laundry
Construction
Foundation
Roof
Sewer
Water Source
Schools
- Elementary:
- MARGARET M. PIERCE
- Middle:
- CEDAR LEE
- High:
- LIBERTY
- District:
- FAUQUIER COUNTY PUBLIC SCHOOLS
Financial Details
HOA
None
Annual Taxes
$2,317
Tax year 2025
Assessed Value
$212,200
Parcel Number
6887-18-5947
Directions
GPS
Affordability Calculator
$85,000
Estimated monthly payment
$2,262/mo
Principal $340,000 · Est. interest $474,330 over 30 yrs
Neighborhood Market Statistics
How this home compares to active listings in REMINGTON, VA
- $600,000
- Median Listing Price
- 26
- Median Days on Market
- 2,280
- Median Sq Ft
- $299
- Median Price / Sq Ft
- 8
- Active Listings
- This home’s price is 29% below the area median.
- Its price per sq ft is 14% above the area median.
Market statistics compiled from active EXIT Realty® and MLS listings in REMINGTON, VA.
Location
- 200 E BOWEN STREET, REMINGTON, VA 22734
Points of Interest in REMINGTON, VA
Showing the REMINGTON area map.
Nearby Schools
Pierce Elementary
Elementary · 0.2 mi away
Grace Miller Elementary School
Elementary · 4.2 mi away
Liberty High School
Secondary · 4.3 mi away
Mary Walter Elementary School
Elementary · 6.0 mi away
Midland Christian Academy
School · 6.4 mi away
Heritage Air Flight School
School · 6.5 mi away
Southeastern Alternative School
School · 8.6 mi away
Eastern View High School
Secondary · 8.7 mi away
Emerald Hill Elementary School
Elementary · 9.3 mi away
Culpeper Middle School
Secondary · 10.1 mi away
Mountain Vista Governor's School
School · 10.1 mi away
Culpeper County High School
Secondary · 10.3 mi away
Pearson Elementary
Elementary · 10.4 mi away
Sycamore Park Elementary School
Elementary · 10.6 mi away
Floyd T Binns Middle School
Secondary · 10.6 mi away
Epiphany Catholic School
Secondary · 10.9 mi away
Culpeper Christian School
Secondary · 11.1 mi away
Earth Connection School
School · 11.3 mi away
James G. Brumfield Elementary School
Elementary · 11.4 mi away
W C Taylor Middle
Secondary · 11.5 mi away
Commute Calculator
Nearby Homes



Similar Homes Nearby
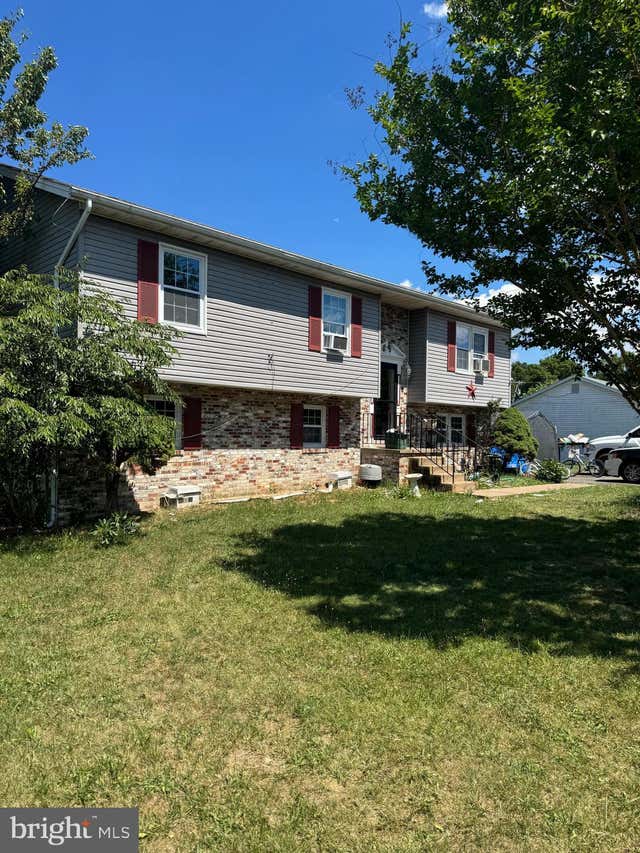
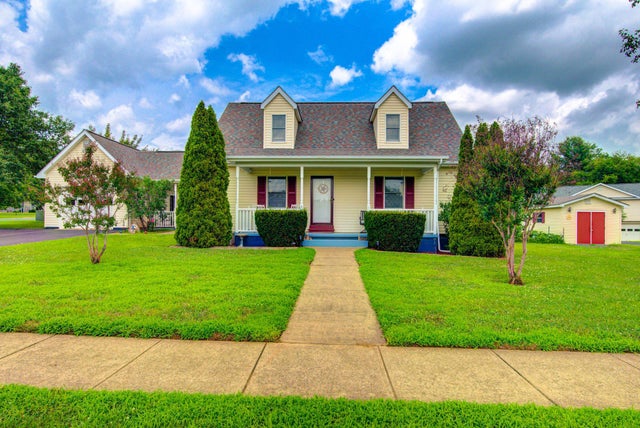
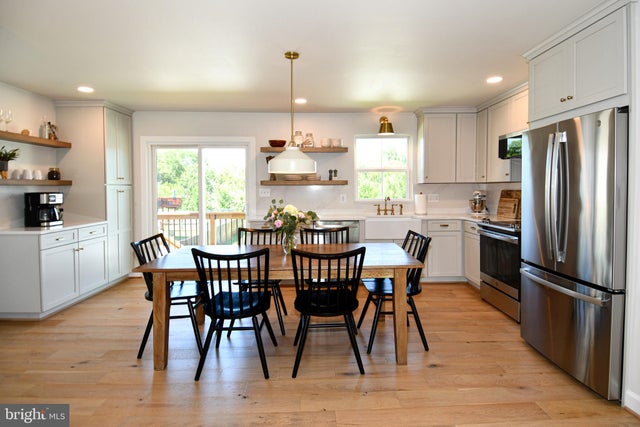
Similar Home Values
Comparable nearby listings and their asking prices.
| Address | Price | Beds | Baths | Sq Ft |
|---|---|---|---|---|
| 301 N DUEY ROAD, REMINGTON, VA | $395,000 | 2 | 2 | 984 |
| 12235 CEDARWOOD DRIVE, REMINGTON, VA | $435,000 | 6 | 3 | 2,364 |
| 11747 BATTLE RIDGE DRIVE, REMINGTON, VA | $525,000 | 3 | 3 | 1,638 |
| 5042 GODWINS LANDING DRIVE, REMINGTON, VA | $549,900 | 4 | 3 | 2,280 |
Moving Cost Estimate
EXIT Agents in REMINGTON


Listing Courtesy: Spangler Real Estate - 8884269580