

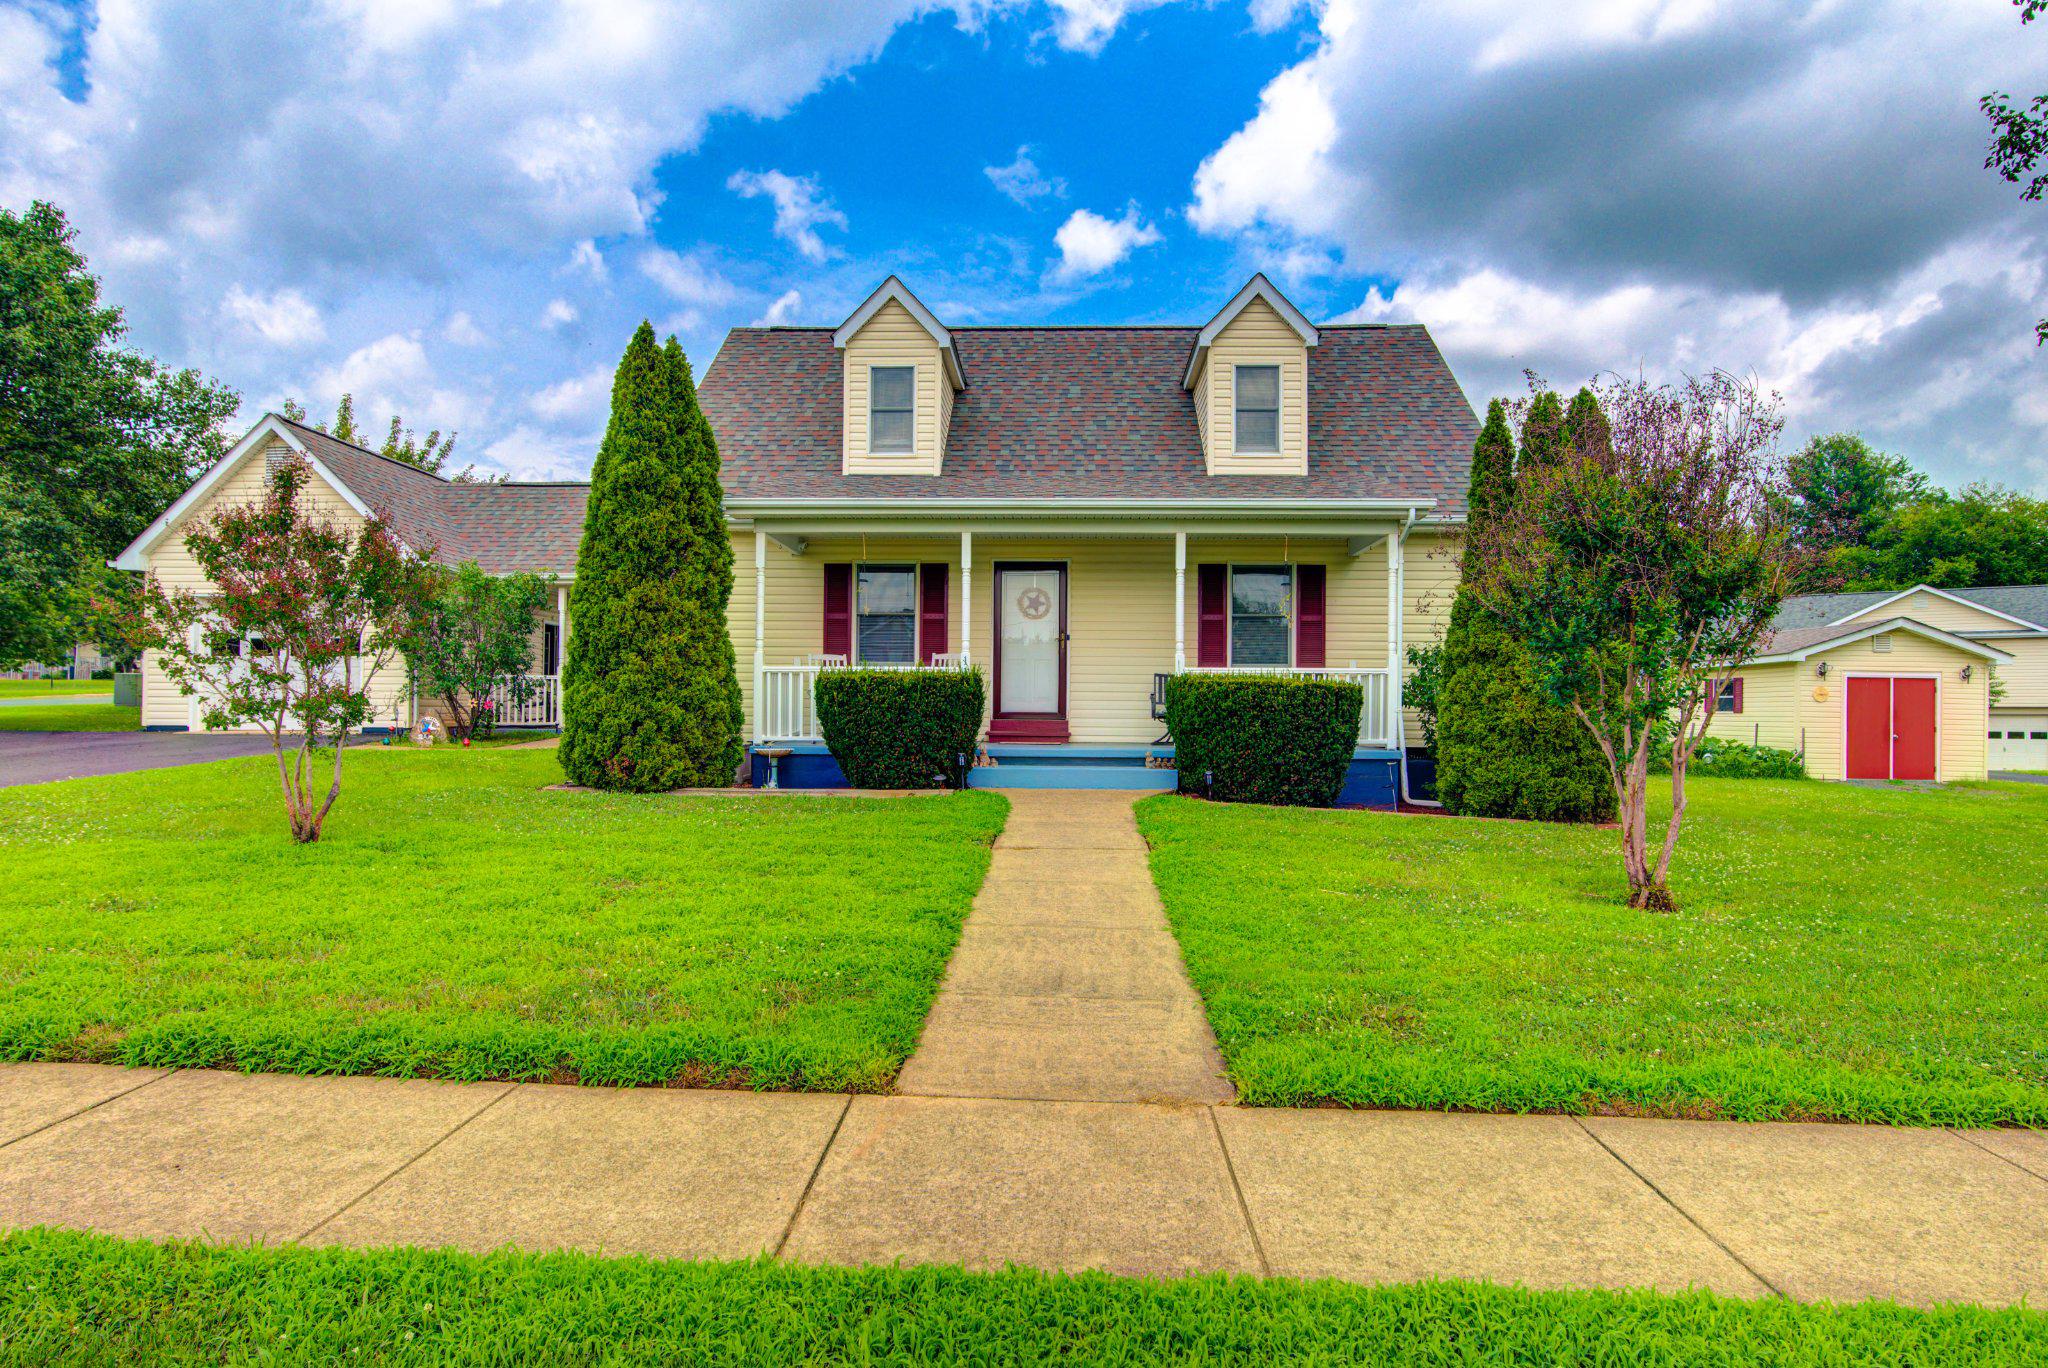
11747 BATTLE RIDGE DRIVE, REMINGTON, VA 22734
LEES GLEN · FAUQUIER County
Key Facts
Description
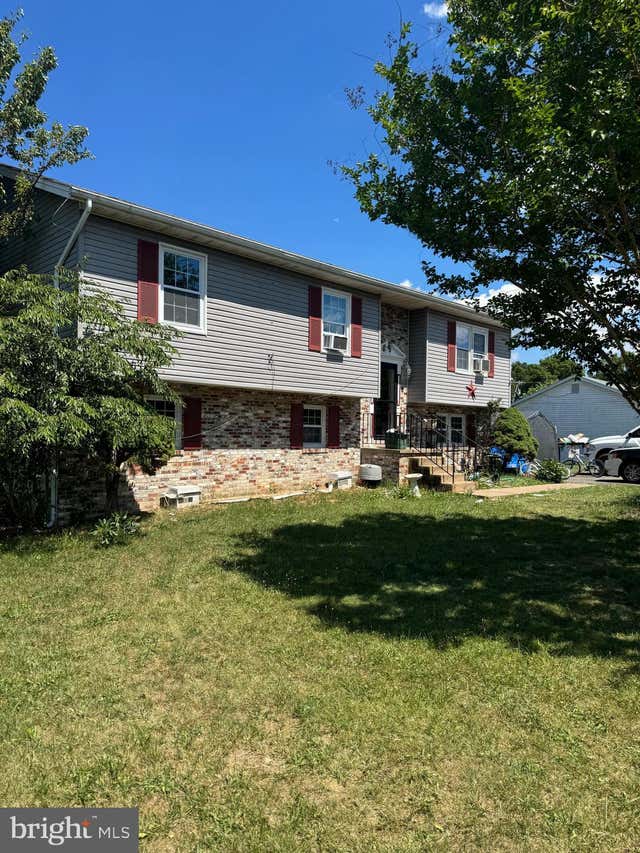
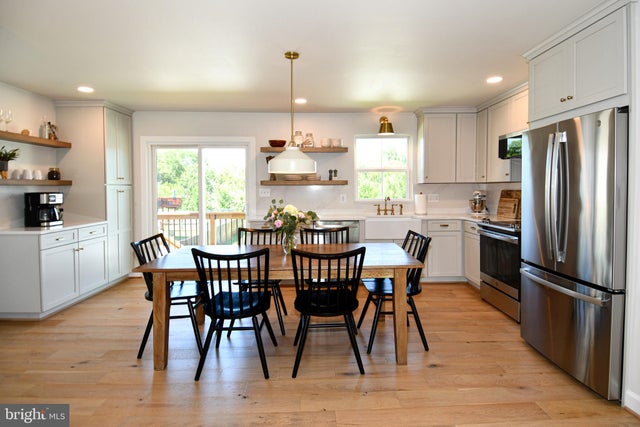
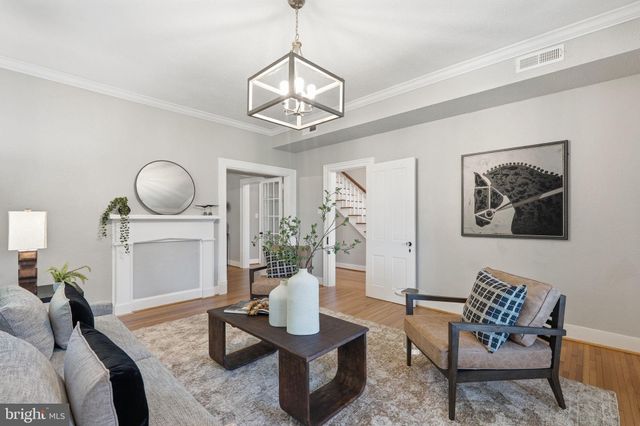
Welcome to 11747 Battle Ridge Drive, where small-town living and exceptional outdoor spaces come together in the heart of Fauquier County. Set on a beautifully landscaped, level lot in the Lees Glen subdivision of Remington, this three-bedroom, two-and-a-half-bath home offers a flexible floor plan, thoughtful features for everyday convenience, and HOA-free living. A welcoming front porch sets the tone, while Andersen windows bring natural light into a main level featuring an eat-in kitchen with breakfast bar, spacious living room, convenient laundry/mudroom, and a bedroom with private en suite bath. Major improvements include a new roof in 2023, along with new central A/C and heat pump installed in 2026. Upstairs, two additional bedrooms and a full bath provide flexible living options, with one bedroom currently configured as a spacious home office and bonus space. Generous closet space adds practical storage throughout. The appeal continues outdoors, with multiple spaces designed for relaxing, gathering, and enjoying the backyard. A covered breezeway opens to a spacious patio and gazebo, creating inviting places to dine outdoors or simply unwind. The backyard is complemented by mature landscaping and an established garden area, while a storage shed provides additional space for tools and equipment. An attached garage and expansive four-car driveway add even more everyday practicality. Located in historic Remington with convenient access to major commuter routes and the natural beauty and recreational opportunities of Fauquier County, this home offers room to live, gather, garden, and make it your own.
Property Information
Property Type
Residential
Sub-Type
Single Family Residence
Structure Type
House
Year Built
2000
Living Area
1,638 sq ft
Lot Size
0.25 acres
Garage Spaces
1
Parking Spaces
5
Zoning
R2C
Days on Market
2
MLS® Listing#
VAFQ2023002
Property Features
- Exterior:
- Other
- Appliances:
- Electric Range, Electric Oven, Electric Water Heater, Dishwasher, Disposal, Range Hood, Refrigerator
- Cooling:
- Heat Pump, Electric
- Heating:
- Electric, Heat Pump
- Basement:
- Crawl Space
- Pool:
- None
- Parking:
- Garage Door Opener, Asphalt, Off Street, Garage, Other, Detached
- Patio:
- Porch
- Construction:
- Vinyl Siding
- Windows:
- Double Pane Windows
- Sewer:
- Public Sewer
- Water Source:
- Public
Schools
- District:
- FAUQUIER COUNTY PUBLIC SCHOOLS
HOA & Tax
- HOA:
- None
- Annual Tax:
- $3,179 (2025)
- Assessed Value:
- $328,800
- Parcel #:
- 6888-22-7031
Directions
From Warrenton, travel south on US-15 to left onto US-15 BUS. Turn left onto Battle Ridge Drive. Property will be on the left. Sign on property.
Affordability Calculator
$105,000
Estimated monthly payment
$2,794/mo
Principal $420,000 · Est. interest $585,937 over 30 yrs
Neighborhood Market Statistics
How this home compares to active listings in REMINGTON, VA
- $600,000
- Median Listing Price
- 26
- Median Days on Market
- 2,280
- Median Sq Ft
- $299
- Median Price / Sq Ft
- 8
- Active Listings
- This home’s price is 13% below the area median.
- Its price per sq ft is 7% above the area median.
Market statistics compiled from active EXIT Realty® and MLS listings in REMINGTON, VA.
Location
- 11747 BATTLE RIDGE DRIVE, REMINGTON, VA 22734
Nearby Schools
Pierce Elementary
Elementary · 0.5 mi away
Grace Miller Elementary School
Elementary · 3.6 mi away
Liberty High School
Secondary · 3.7 mi away
Midland Christian Academy
School · 5.8 mi away
Heritage Air Flight School
School · 6.0 mi away
Mary Walter Elementary School
Elementary · 6.1 mi away
Southeastern Alternative School
School · 8.1 mi away
Eastern View High School
Secondary · 9.2 mi away
Emerald Hill Elementary School
Elementary · 9.5 mi away
Mountain Vista Governor's School
School · 9.5 mi away
Pearson Elementary
Elementary · 9.9 mi away
Culpeper Middle School
Secondary · 10.5 mi away
Culpeper County High School
Secondary · 10.6 mi away
James G. Brumfield Elementary School
Elementary · 10.8 mi away
W C Taylor Middle
Secondary · 10.9 mi away
Sycamore Park Elementary School
Elementary · 11.0 mi away
Floyd T Binns Middle School
Secondary · 11.0 mi away
Earth Connection School
School · 11.3 mi away
Epiphany Catholic School
Secondary · 11.3 mi away
Jack & Jill Preschool and Childcare Center
School · 11.4 mi away
Commute Calculator
Nearby Homes



Similar Homes Nearby


Moving Cost Estimate
EXIT Agents in REMINGTON


Listing Courtesy: Sanctum Select Realty - 5404019711