

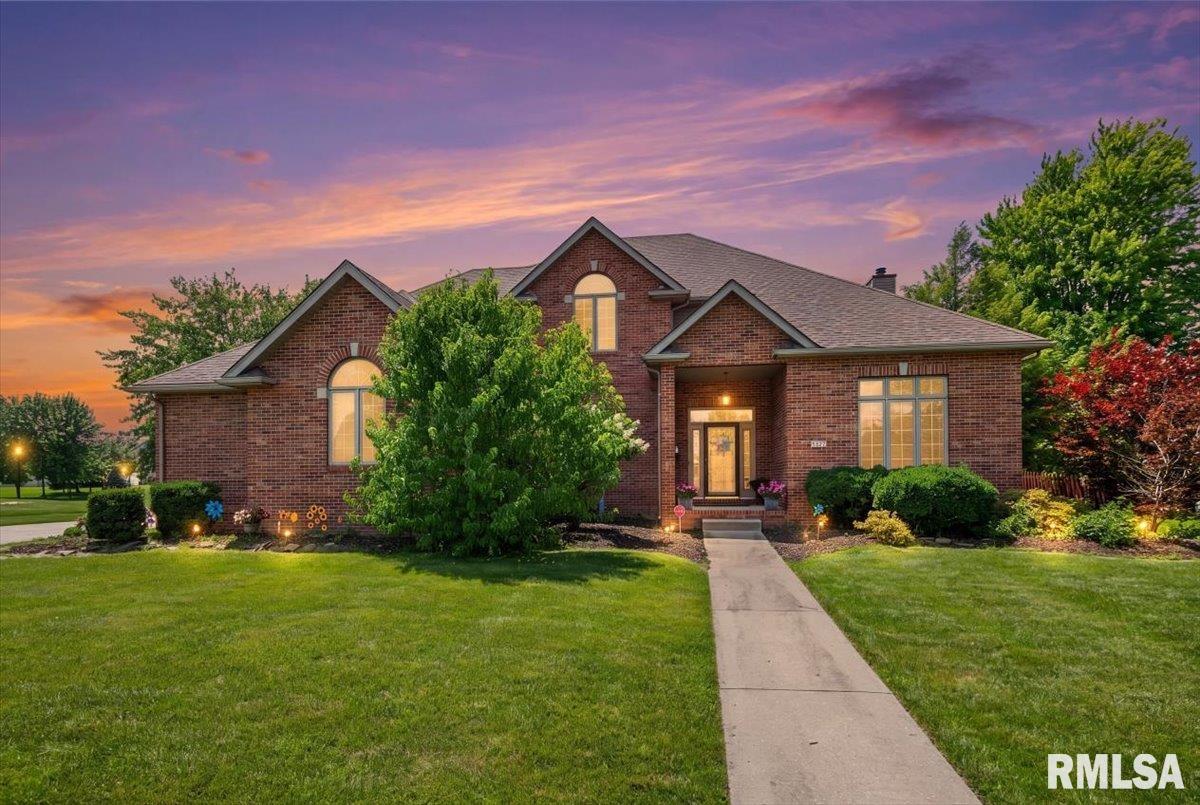
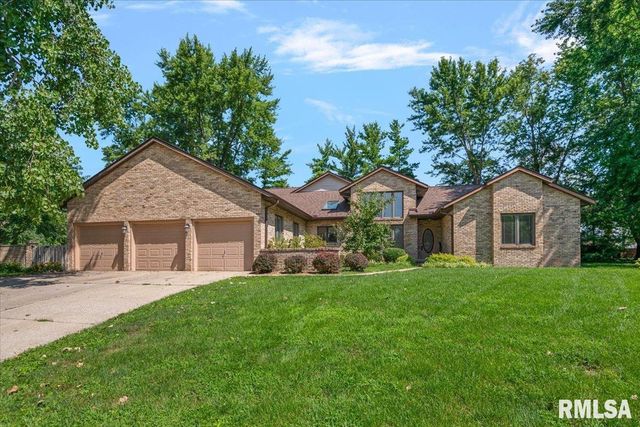
2517 Dickens Drive, Springfield, IL 62711
Cobblestone Condos · Sangamon County
Key Facts
Description
This extra-large 5-bedroom home on a corner lot in Cobblestone offers exceptional curb appeal with a brick front and soaring two-story foyer. The main level features formal living and dining rooms at the front of the house, a guest half bath, and a spacious kitchen with abundant cabinetry, tile backsplash, island seating, and a bright breakfast nook. The kitchen flows right through to the family room with a gas fireplace and opens to an impressive four-season sunroom that your plants are sure to love year-round! Step outside to your own private retreat featuring an in-ground pool (liner new in 2025) with a stamped concrete patio and all privacy fenced. On your way upstairs you'll find an office/sanctuary then a primary suite featuring a fireplace and 2 walk-in closets plus three additional bedrooms, each with en suite bath access and generous closet space. The finished basement adds even more living space with a rec room, second kitchen, the fifth bedroom, a full bathroom, and plenty of storage. This home truly has it all—space, style, and resort-like amenities both inside and out!
Property Information
Property Type
Residential
Sub-Type
Single Family Residence
Year Built
1998
Living Area
3,431 sq ft
Lot Size
0.33 acres
Lot Dimensions
103 x 142
Garage Spaces
3
Days on Market
8
MLS® Listing#
CA1044787
Property Features
Interior
Appliances
Cooling
Heating
Fireplace
Basement
Pool
Parking
Patio
Fencing
Lot Features
Construction
Roof
Utilities
Sewer
Water Source
Rooms
- 25.2x15.5Basement
- 22.3x13.8Main
- Basement
- Bedroom 118.2x16.2Upper
- Bedroom 211.9x12.2Upper
- Bedroom 314.7x11.1Upper
- Bedroom 412.4x13.9Upper
- Bedroom 514.7x14.1Basement
- Dining Room11.5x20.1Main
- Dining Room12.5x13.3Main
- Family Room11.1x16.9Lower
- Kitchen9.7x14.1Main
- Laundry10x8Main
- Living Room22.5x15.9Main
- Office13.9x14.1Main
Schools
- High:
- Springfield District #186
Financial Details
HOA
$100 / Monthly
Annual Taxes
$11,673
Tax year 2025
Parcel Number
21110227008
Directions
Iles to South on Meadowbrook, East on Ginger Creek, home on Corner of Dickens
Affordability Calculator
$97,000
Estimated monthly payment
$2,581/mo
Principal $388,000 · Est. interest $541,295 over 30 yrs
Neighborhood Market Statistics
How this home compares to active listings in Springfield, IL
- $224,000
- Median Listing Price
- 31
- Median Days on Market
- 1,889
- Median Sq Ft
- $121
- Median Price / Sq Ft
- 170
- Active Listings
- This home’s price is 117% above the area median.
- Its price per sq ft is 17% above the area median.
Market statistics compiled from active EXIT Realty® and MLS listings in Springfield, IL.
Location
- 2517 Dickens Drive, Springfield, IL 62711
Points of Interest in Springfield, IL
Showing the Springfield area map.
Nearby Schools
Lindsay Elementary School
Elementary · 0.4 mi away
Goddard School
School · 0.6 mi away
Silverleaf Childrens Academy
School · 1.1 mi away
Our Saviors Lutheran School
School · 1.9 mi away
Montessori Schoolhouse
Elementary · 1.9 mi away
Sandburg Elementary School
Elementary · 2.0 mi away
Christ the King School
School · 2.2 mi away
Owen Marsh Elementary
Elementary · 2.3 mi away
St John's Lutheran Preschool
School · 2.8 mi away
Springfield Christian School
School · 2.8 mi away
Franklin Middle School
Secondary · 3.1 mi away
Springfield Public Schools - District 186
Secondary · 3.2 mi away
U S Grant Middle School
Secondary · 3.2 mi away
Butler Elementary School
Elementary · 3.3 mi away
Sacred Heart Griffin Gymnasium
School · 3.5 mi away
Blessed Sacrament School
School · 3.5 mi away
St Agnes School
School · 3.6 mi away
Sacred Heart-Griffin High School
Secondary · 3.6 mi away
Dubois Elementary School
Elementary · 3.7 mi away
Trinity Lutheran School
Elementary · 3.8 mi away
Commute Calculator
Nearby Homes


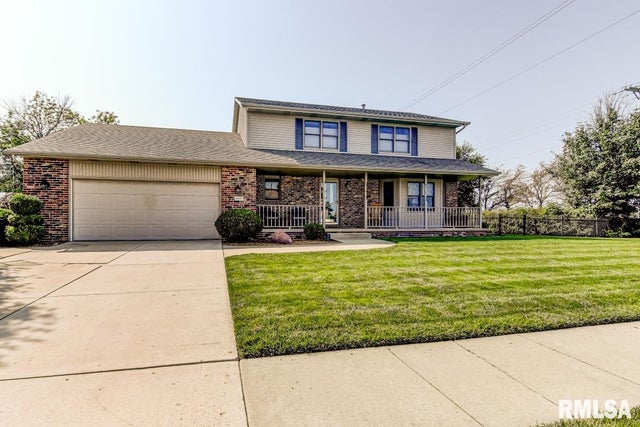
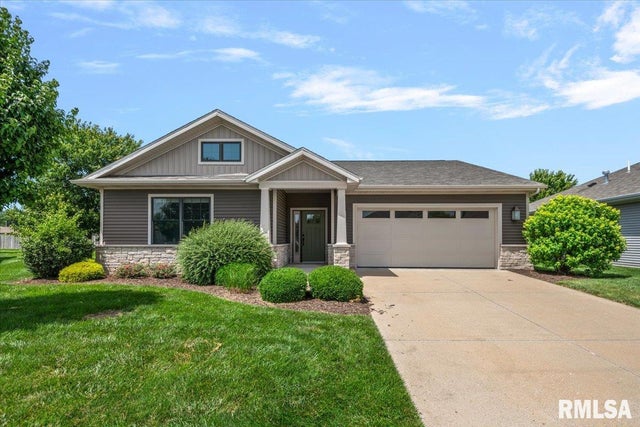


Similar Homes Nearby


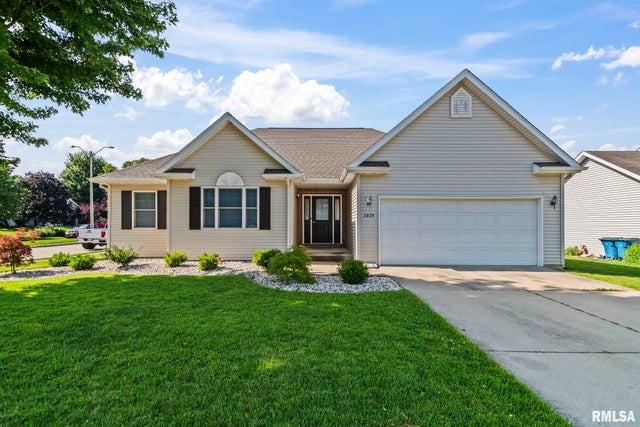

Similar Home Values
Comparable nearby listings and their asking prices.
| Address | Price | Beds | Baths | Sq Ft |
|---|---|---|---|---|
| 6813 S STEPHENSON Lane, Springfield, IL | $340,000 | 4 | 2 | 3,326 |
| 3908 GREENFIELD Drive, Springfield, IL | $349,000 | 4 | 4 | 3,582 |
| 66 W Hazel Dell Lane, Springfield, IL | $349,900 | 4 | 3 | 2,835 |
| 3824 Carney Boulevard, Springfield, IL | $349,900 | 4 | 3 | 3,415 |
| 2922 VICTORIA Drive, Springfield, IL | $355,000 | 4 | 3 | 2,164 |
| 1304 Woods Farm Lane, Springfield, IL | $379,900 | 4 | 3 | 4,065 |
Moving Cost Estimate
EXIT Agents in Springfield


Listing Courtesy: The Real Estate Group, Inc. - Offc: 217-787-7000
Presented by: Megan M Pressnall