

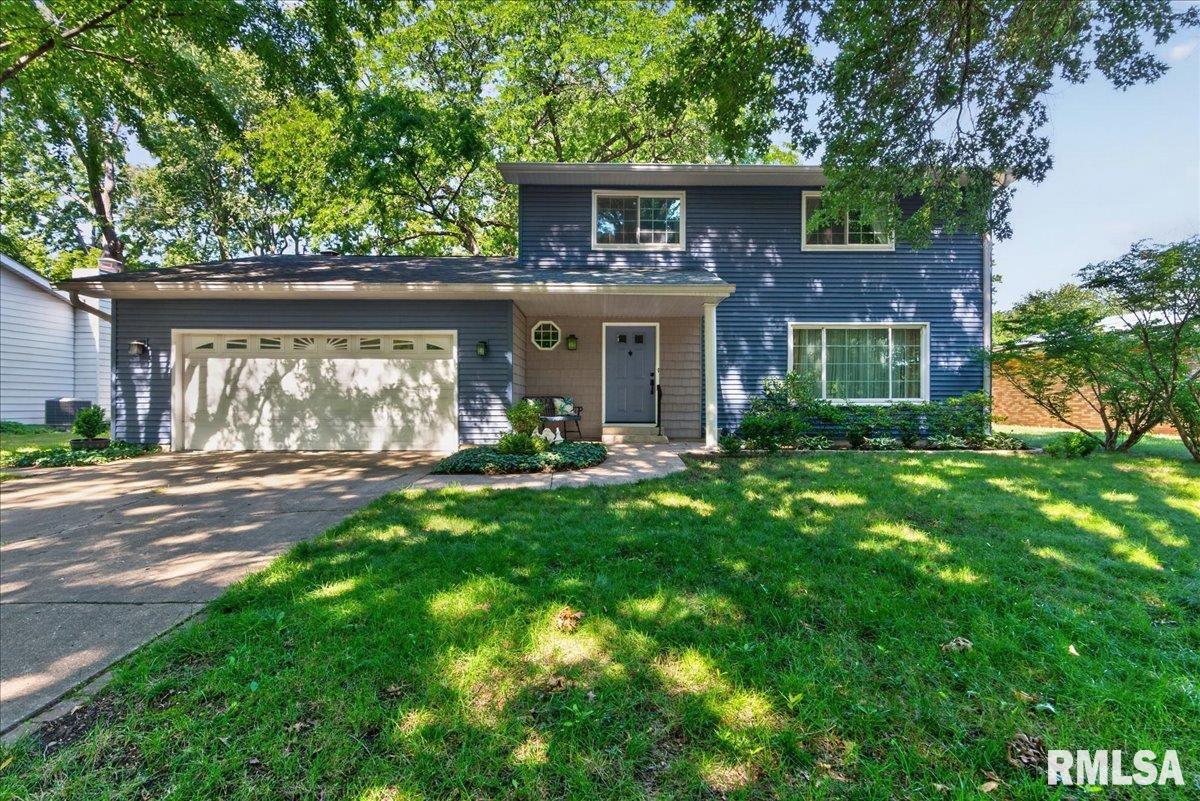
2922 VICTORIA Drive, Springfield, IL 62704
Woodlake Estates · Sangamon County
Key Facts
Description
You'll appreciate the care & pride of ownership in this spacious 4BR, 2.5BA home. Lovingly owned by the same family for 50 years. Enjoy beautiful landscaping & custom stone covered patio entrance. You’ll love stepping into the entry w/HWD flooring that travels throughout most of the main level. Enjoy the traditional style living room w/FP and large picture window overlooking the front yard. Next step into the formal dining room w/beautiful HWD flooring & large screened picture window w/a view of the backyard. The beautifully remodeled kitchen (2017) serves as the heart of the home, providing an inviting space for preparing meals w/SS appliances, quartz countertop, pantry & HWD flooring which seamlessly travels into the breakfast nook & family room w/FP, perfect for gathering w/friends, or enjoying your morning coffee. Home boasts large living areas w/plenty of room to relax, entertain, or spread out, while 4 generous BRs provide flexibility for guests, a home office, or hobbies. Exit the breakfast nook through French doors to the back patio & enjoy the serenity of the backyard. Home features a large primary suite w/full bath & double closets. Full unfinished basement gives you options. Important improvements include replacement windows (2017), added attic insulation (2018), water heater (2019), washer and dryer (2019), new vinyl siding (2021), & a newly installed walk-in tub (2025). You will be proud to call this your home! Preinspected, selling as reported.
Property Information
Property Type
Residential
Sub-Type
Single Family Residence
Year Built
1974
Living Area
2,164 sq ft
Lot Dimensions
80 X 140
Garage Spaces
2
MLS® Listing#
CA1045205
Property Features
Interior
Appliances
Cooling
Heating
Fireplace
Basement
Parking
Patio
Lot Features
Construction
Roof
Utilities
Sewer
Water Source
Rooms
- Basement
- Bedroom 116x11.8Upper
- Bedroom 212.9x11.1Upper
- Bedroom 312.7x10.8Upper
- Bedroom 415.8x9.9Upper
- Dining Room11.8x11.4Main
- Family Room17.9x11.4Main
- Kitchen11.9x11.4Main
- LaundryBasement
- Living Room18.4x15.4Main
Schools
- Elementary:
- Dubois
- Middle:
- US Grant
- High:
- Springfield
Financial Details
HOA
$75 / Monthly
Annual Taxes
$5,167
Tax year 2025
Parcel Number
14-31.0-151-006
Directions
From Veterans Pkwy turn west on Lawrence, right on Victoria Dr, home on left.
Affordability Calculator
$71,000
Estimated monthly payment
$1,889/mo
Principal $284,000 · Est. interest $396,205 over 30 yrs
Neighborhood Market Statistics
How this home compares to active listings in Springfield, IL
- $224,000
- Median Listing Price
- 31
- Median Days on Market
- 1,889
- Median Sq Ft
- $121
- Median Price / Sq Ft
- 170
- Active Listings
- This home’s price is 58% above the area median.
- Its price per sq ft is 36% above the area median.
Market statistics compiled from active EXIT Realty® and MLS listings in Springfield, IL.
Location
- 2922 VICTORIA Drive, Springfield, IL 62704
Points of Interest in Springfield, IL
Showing the Springfield area map.
Nearby Schools
Montessori Schoolhouse
Elementary · 0.3 mi away
Springfield Christian School
School · 0.7 mi away
St John's Lutheran Preschool
School · 0.7 mi away
Our Saviors Lutheran School
School · 0.7 mi away
Owen Marsh Elementary
Elementary · 0.9 mi away
Springfield Public Schools - District 186
Secondary · 1.4 mi away
U S Grant Middle School
Secondary · 1.4 mi away
Sacred Heart Griffin Gymnasium
School · 1.6 mi away
St Agnes School
School · 1.8 mi away
Addams Elementary School
Elementary · 1.8 mi away
Sacred Heart-Griffin High School
Secondary · 1.9 mi away
Christ the King School
School · 2.0 mi away
Dubois Elementary School
Elementary · 2.0 mi away
Lindsay Elementary School
Elementary · 2.1 mi away
Trinity Lutheran School
Elementary · 2.2 mi away
Goddard School
School · 2.3 mi away
Graham Elementary School
Elementary · 2.3 mi away
Butler Elementary School
Elementary · 2.4 mi away
Sandburg Elementary School
Elementary · 2.4 mi away
Blessed Sacrament School
School · 2.6 mi away
Commute Calculator
Nearby Homes



Similar Homes Nearby

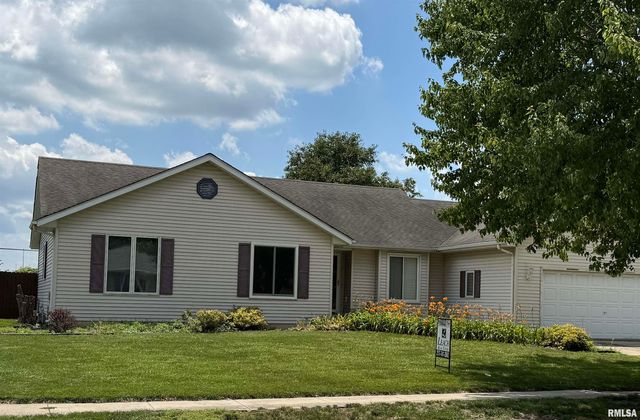


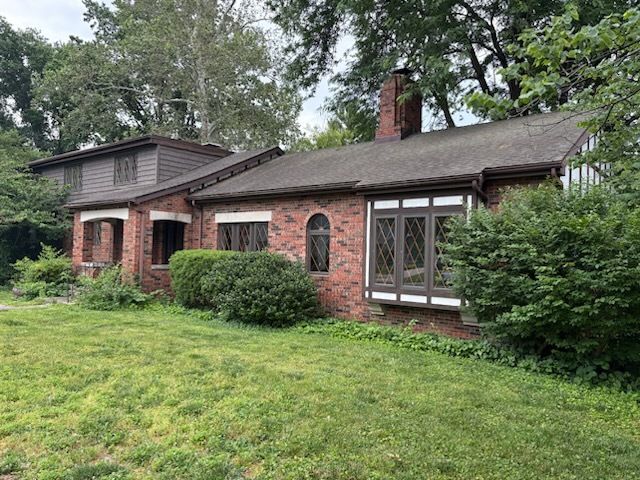
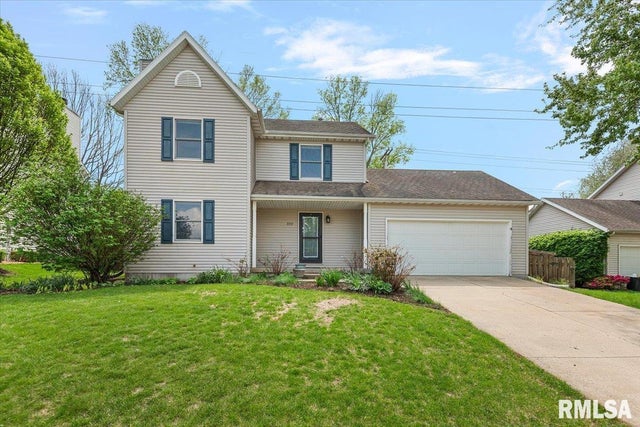
Similar Home Values
Comparable nearby listings and their asking prices.
| Address | Price | Beds | Baths | Sq Ft |
|---|---|---|---|---|
| 109 BASSWOOD Road, Springfield, IL | $249,900 | 3 | 2 | 1,660 |
| 2536 Charlack Avenue, Springfield, IL | $254,900 | 4 | 2 | 1,978 |
| 6505 CHRISTINE Court, Springfield, IL | $259,900 | 3 | 2 | 1,811 |
| 4 S RED OAK Lane, Springfield, IL | $269,900 | 3 | 2 | 1,750 |
| 1644 W Homewood Avenue, Springfield, IL | $275,000 | 3 | 4 | 6,260 |
| 3712 Viking Boulevard, Springfield, IL | $275,000 | 3 | 3 | 2,110 |
Moving Cost Estimate
EXIT Agents in Springfield


Listing Courtesy: Keller Williams Capital - Mobl: 217-414-3509
Presented by: Edward Bowen