

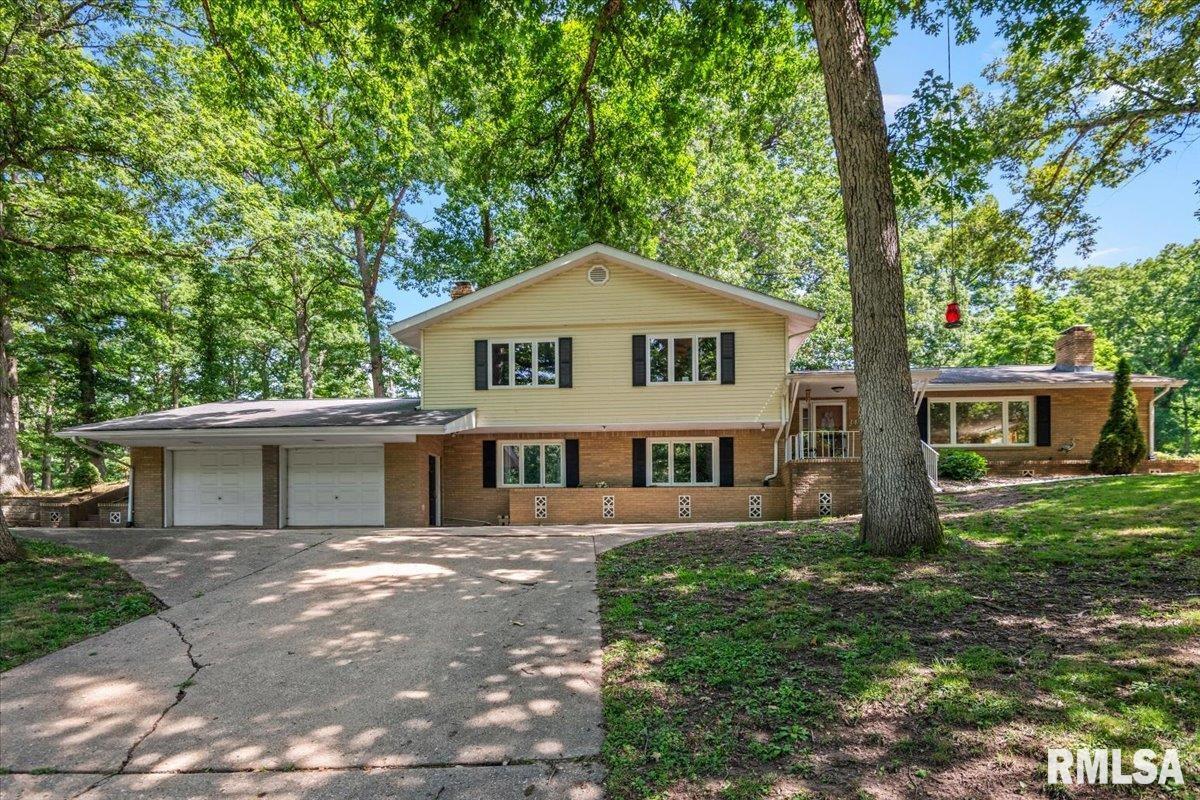
6813 S STEPHENSON Lane, Springfield, IL 62707
None · Sangamon County
Key Facts
Description
Don't wait to see this gorgeous multi-level home with Springfield address and highly sought-after Rochester School District, truly the best of both worlds! The stunning kitchen is the heart of the home, featuring a large center island, soft-close cabinetry, stainless steel appliances, 2-year old induction oven & beautiful hardwood floors that flow throughout the main living spaces. Offering 3 bedrooms plus a versatile lower-level room with an attached full bath (currently used as a 4th bedroom but without egress), this home provides flexible living options to fit your needs. The upper-level bath is a true retreat with a jetted soaking tub and separate shower, while the main level is equipped with surround sound for the ultimate entertainment experience. Downstairs, you'll love gathering in the expansive family room complete with a wet bar (fridge stays), and the concrete storage room located behind the kitchen offers incredible storage space. Outside, the professionally landscaped yard creates beautiful curb appeal, and the property includes not only an attached 2-car garage but also an impressive two-story detached garage—perfect for additional storage, a workshop, hobby space, or future possibilities. Major updates provide peace of mind, including a new water heater and one of the dual-zoned HVAC systems replaced in 2024.This is a rare opportunity to own a home that combines generous space, quality updates and an unbeatable location.
Property Information
Property Type
Residential
Sub-Type
Single Family Residence
Year Built
1966
Living Area
3,326 sq ft
Lot Dimensions
Irregular
Garage Spaces
3
Days on Market
1
MLS® Listing#
CA1044294
Property Features
Interior
Appliances
Cooling
Heating
Fireplace
Parking
Lot Features
Construction
Foundation
Roof
Sewer
Rooms
- Basement
- Bedroom 119.1x17.8Upper
- Bedroom 214.11x19.3Upper
- Bedroom 315.2x14.1Upper
- Bedroom 412.4x10.1Lower
- Dining Room18.2x13.8Main
- Family Room30.5x14.6Lower
- Kitchen14.8x13.1Main
- Laundry8.7x12.11Lower
- Living Room27.1x15.2Main
Schools
- High:
- Rochester District #3A
Financial Details
HOA
Yes
Annual Taxes
$6,596
Tax year 2025
Parcel Number
15270478030
Directions
GPS friendly
Affordability Calculator
$68,000
Estimated monthly payment
$1,810/mo
Principal $272,000 · Est. interest $379,464 over 30 yrs
Neighborhood Market Statistics
How this home compares to active listings in Springfield, IL
- $224,000
- Median Listing Price
- 31
- Median Days on Market
- 1,889
- Median Sq Ft
- $121
- Median Price / Sq Ft
- 170
- Active Listings
- This home’s price is 52% above the area median.
- Its price per sq ft is 16% below the area median.
Market statistics compiled from active EXIT Realty® and MLS listings in Springfield, IL.
Location
- 6813 S STEPHENSON Lane, Springfield, IL 62707
Points of Interest in Springfield, IL
Showing the Springfield area map.
Nearby Schools
Riverton Cusd #14
School · 2.5 mi away
Riverton Middle School
Secondary · 2.6 mi away
Riverton Elementary School
Elementary · 2.9 mi away
Riverton High School
Secondary · 3.4 mi away
Rochester High School
Secondary · 3.7 mi away
Rochester Elementary School
Elementary · 3.8 mi away
Rochester Intermediate School
Secondary · 3.9 mi away
Pleasant Hill Elementary School
Elementary · 4.5 mi away
St Cabrini School
School · 4.6 mi away
Wilcox Elementary School
Elementary · 5.1 mi away
Washington Middle School
Secondary · 5.1 mi away
Matheny Elementary School
Elementary · 5.3 mi away
Springfield Ball Charter School
Elementary · 5.3 mi away
Wanless School
School · 5.4 mi away
Southeast High School
Secondary · 5.4 mi away
Sased Central School
School · 5.5 mi away
Fairview Elementary School
Elementary · 5.5 mi away
St. Patrick Catholic School
School · 5.8 mi away
St Aloysius Catholic Church
School · 5.8 mi away
Feitshans Elementary School
Elementary · 6.0 mi away
Commute Calculator
Nearby Homes


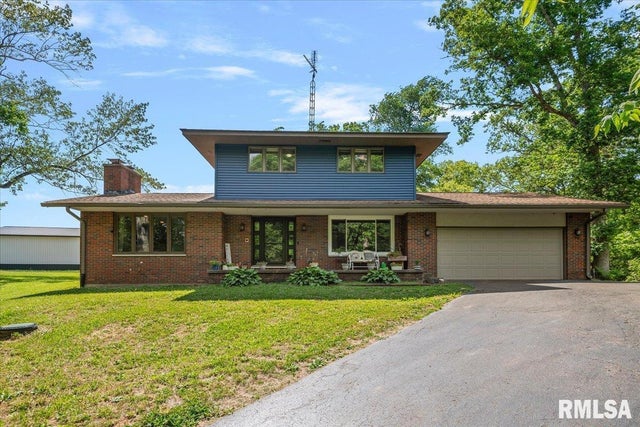
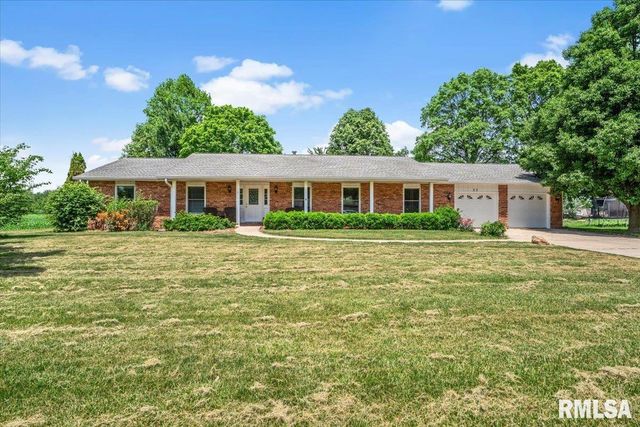

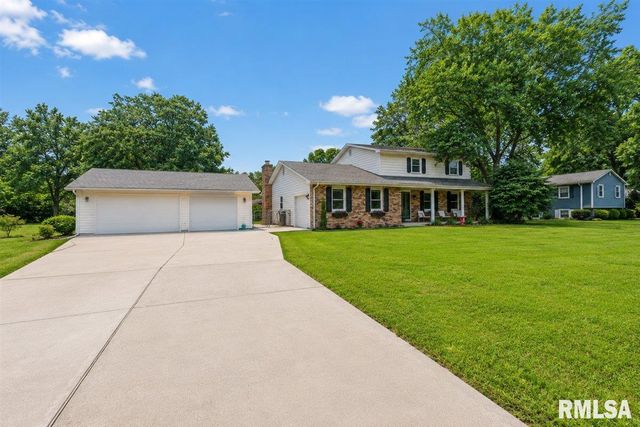
Similar Homes Nearby
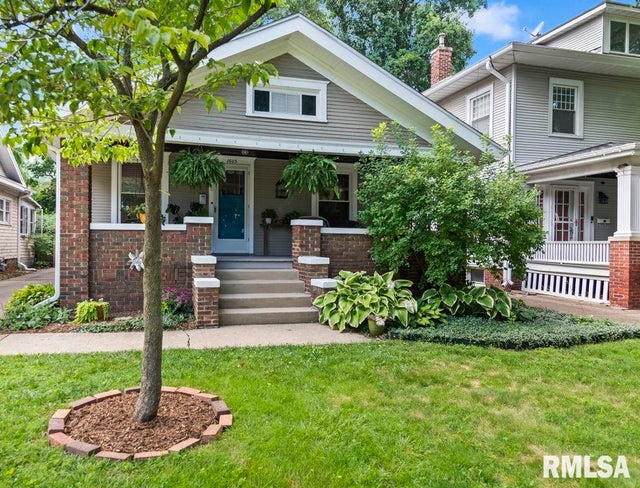

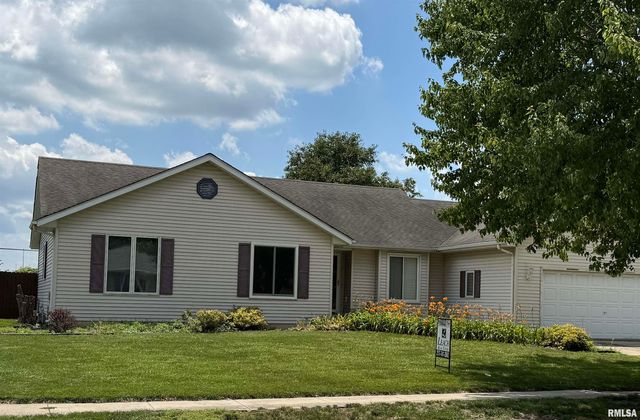


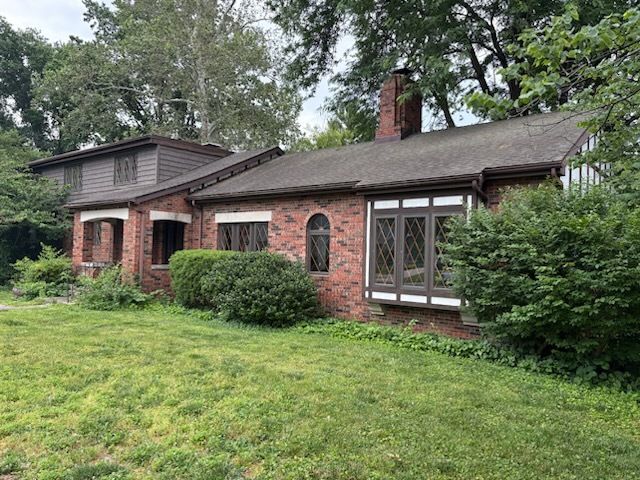
Similar Home Values
Comparable nearby listings and their asking prices.
| Address | Price | Beds | Baths | Sq Ft |
|---|---|---|---|---|
| 1605 S DOUGLAS Avenue, Springfield, IL | $245,000 | 3 | 2 | 1,834 |
| 109 BASSWOOD Road, Springfield, IL | $249,900 | 3 | 2 | 1,660 |
| 2536 Charlack Avenue, Springfield, IL | $254,900 | 4 | 2 | 1,978 |
| 6505 CHRISTINE Court, Springfield, IL | $259,900 | 3 | 2 | 1,811 |
| 4 S RED OAK Lane, Springfield, IL | $269,900 | 3 | 2 | 1,750 |
| 1644 W Homewood Avenue, Springfield, IL | $275,000 | 3 | 4 | 6,260 |
Moving Cost Estimate
EXIT Agents in Springfield


Listing Courtesy: The Real Estate Group, Inc. - Mobl: 217-306-1000
Presented by: Jami R Winchester