

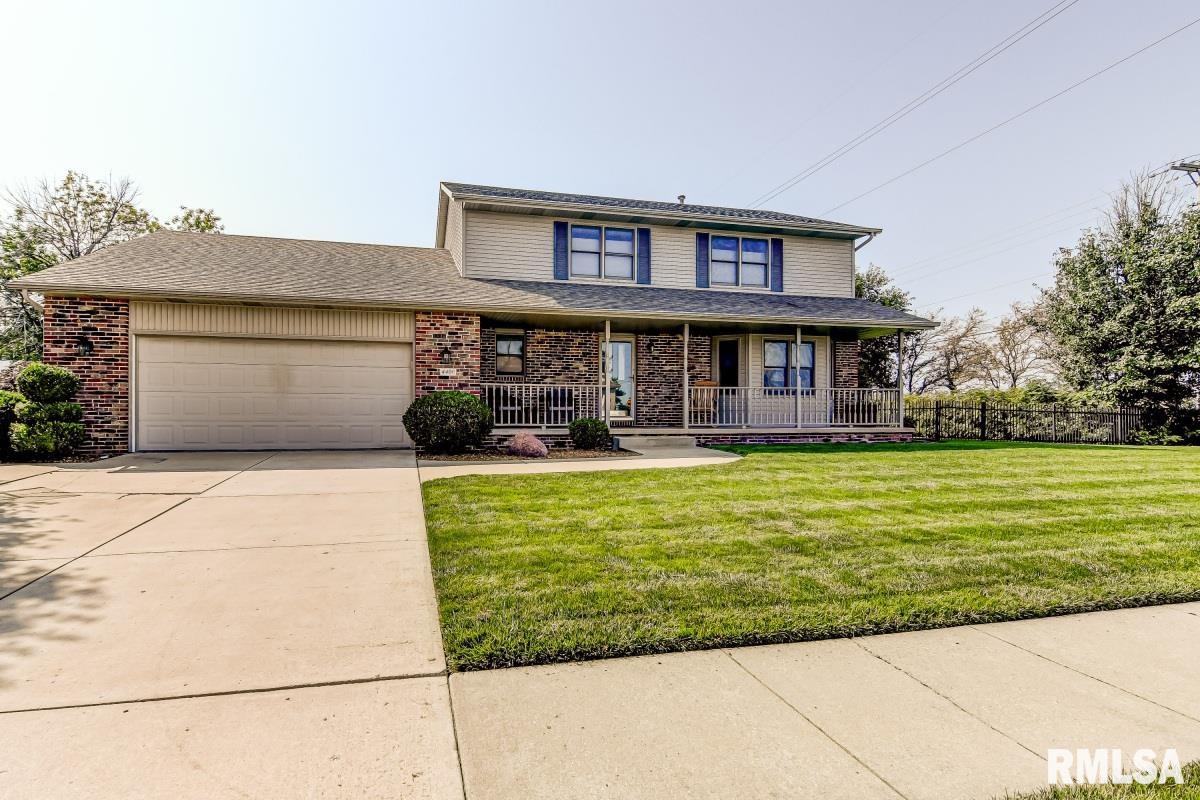
4400 Fielding Drive, Springfield, IL 62711
Cobblestone Estates · Sangamon County
Key Facts
Description
Welcome to this exceptional West Side Cobblestone home offering over 2,800 finished square feet, situated on an expansive lot with a private, gated in-ground pool and an incredible patio designed for entertaining. The beautifully updated kitchen features a granite island and opens seamlessly to the spacious family room, highlighted by a dramatic floor-to-ceiling brick fireplace. The main level also offers a formal dining room, a versatile sitting room or home office, and gorgeous hardwood flooring throughout. Upstairs, the vaulted primary suite provides a relaxing retreat with a beautifully tiled en-suite bath. The finished basement adds two generous living areas, perfect for a recreation room, media space, home gym, or playroom, along with abundant storage. Additional highlights include a welcoming front porch, an oversized 2.5-car garage, and convenient walk-up attic storage. As a Cobblestone resident, you’ll also enjoy access to the neighborhood’s stocked fishing ponds, adding to the community’s exceptional lifestyle amenities. Don't miss out on this wonderful home!
Property Information
Property Type
Residential
Sub-Type
Single Family Residence
Year Built
1996
Living Area
2,257 sq ft
Lot Dimensions
111.28x85x110.41x135
Garage Spaces
2
Days on Market
6
MLS® Listing#
CA1045036
Property Features
Interior
Appliances
Cooling
Heating
Fireplace
Basement
Pool
Parking
Patio
Fencing
Lot Features
Construction
Roof
Windows
Utilities
Sewer
Water Source
Rooms
- 18.3x14Lower
- Basement
- Bedroom 117x13.11Upper
- Bedroom 212.1x12.6Upper
- Bedroom 311.1x10.11Upper
- Dining Room12.5x11.8Main
- Family Room19.3x15.2Main
- Kitchen12.5x11Main
- Laundry6.5x6.1Main
- Living Room15.4x14.1Main
Schools
- Elementary:
- Lindsay
- Middle:
- Franklin
- High:
- Springfield
Financial Details
HOA
$150 / Monthly
Annual Taxes
$8,273
Tax year 2025
Parcel Number
21110251001
Directions
Archer Elevator Rd to East on Fielding.
Affordability Calculator
$75,800
Estimated monthly payment
$2,017/mo
Principal $303,200 · Est. interest $422,991 over 30 yrs
Neighborhood Market Statistics
How this home compares to active listings in Springfield, IL
- $219,149
- Median Listing Price
- 33
- Median Days on Market
- 1,876
- Median Sq Ft
- $121
- Median Price / Sq Ft
- 165
- Active Listings
- This home’s price is 73% above the area median.
- Its price per sq ft is 38% above the area median.
Market statistics compiled from active EXIT Realty® and MLS listings in Springfield, IL.
Location

Points of Interest in Springfield, IL
Showing the Springfield area map.
Nearby Schools
Lindsay Elementary School
Elementary · 0.6 mi away
Goddard School
School · 0.8 mi away
Silverleaf Childrens Academy
School · 0.9 mi away
Our Saviors Lutheran School
School · 2.2 mi away
Montessori Schoolhouse
Elementary · 2.2 mi away
Sandburg Elementary School
Elementary · 2.3 mi away
Christ the King School
School · 2.5 mi away
Owen Marsh Elementary
Elementary · 2.6 mi away
St John's Lutheran Preschool
School · 3.1 mi away
Springfield Christian School
School · 3.1 mi away
Franklin Middle School
Secondary · 3.3 mi away
Springfield Public Schools - District 186
Secondary · 3.5 mi away
U S Grant Middle School
Secondary · 3.5 mi away
Butler Elementary School
Elementary · 3.6 mi away
Sacred Heart Griffin Gymnasium
School · 3.8 mi away
Blessed Sacrament School
School · 3.8 mi away
St Agnes School
School · 3.9 mi away
Sacred Heart-Griffin High School
Secondary · 3.9 mi away
Dubois Elementary School
Elementary · 4.0 mi away
Trinity Lutheran School
Elementary · 4.1 mi away
Commute Calculator
Nearby Homes
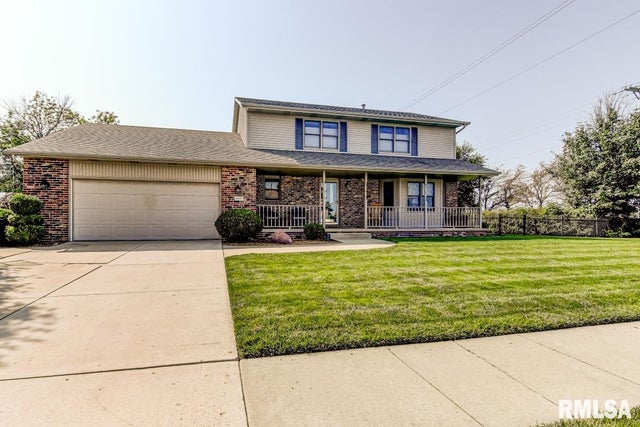


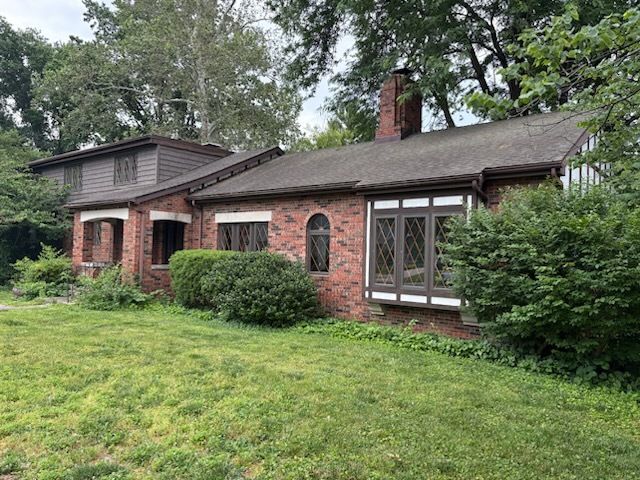
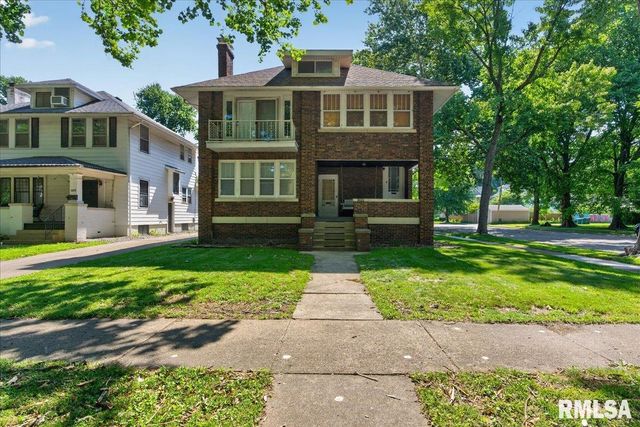
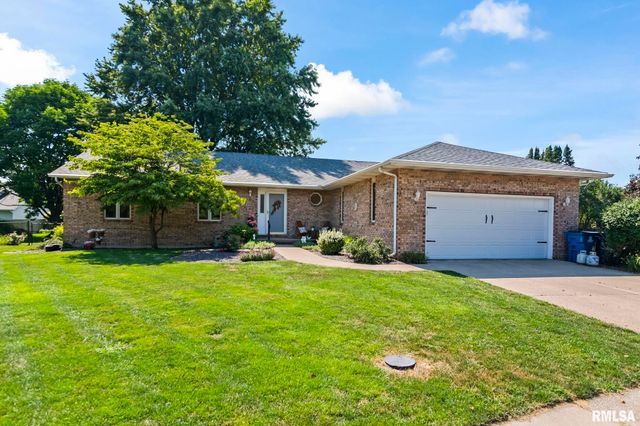
Similar Homes Nearby
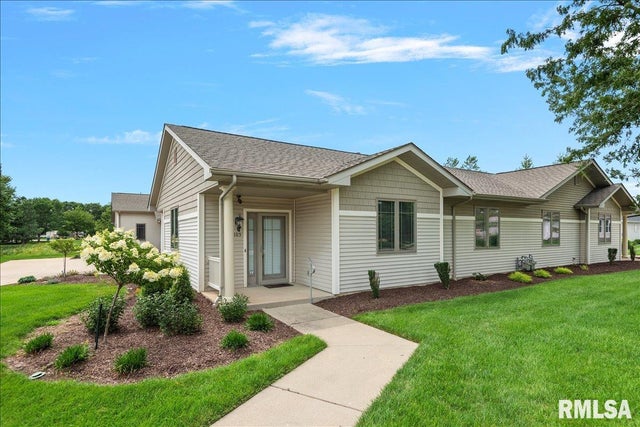
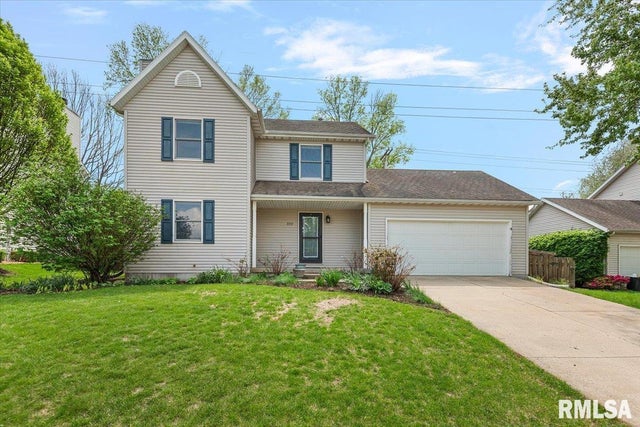

Similar Home Values
Comparable nearby listings and their asking prices.
| Address | Price | Beds | Baths | Sq Ft |
|---|---|---|---|---|
| 805 COLORADO Court, Springfield, IL | $269,900 | 2 | 2 | 1,213 |
| 3712 Viking Boulevard, Springfield, IL | $275,000 | 3 | 3 | 2,110 |
| 1644 W Homewood Avenue, Springfield, IL | $275,000 | 3 | 4 | 6,260 |
| 1428 Lowell Avenue, Springfield, IL | $280,000 | 6 | 2 | 2,796 |
| 9 BLACKBERRY Run, Springfield, IL | $285,000 | 3 | 2 | 1,864 |
| 2928 Dartmoor Court, Springfield, IL | $293,000 | 3 | 3 | 2,720 |
Moving Cost Estimate
EXIT Agents in Springfield


Listing Courtesy: The Real Estate Group, Inc. - Mobl: 217-971-3256
Presented by: Eric Easley