

1076 LANSDOWNE AVENUE, Toronto (Dovercourt-Wallace Emerson-Junction), ON M6H4H2
Dovercourt-Wallace Emerson-Junction
Key Facts
Description
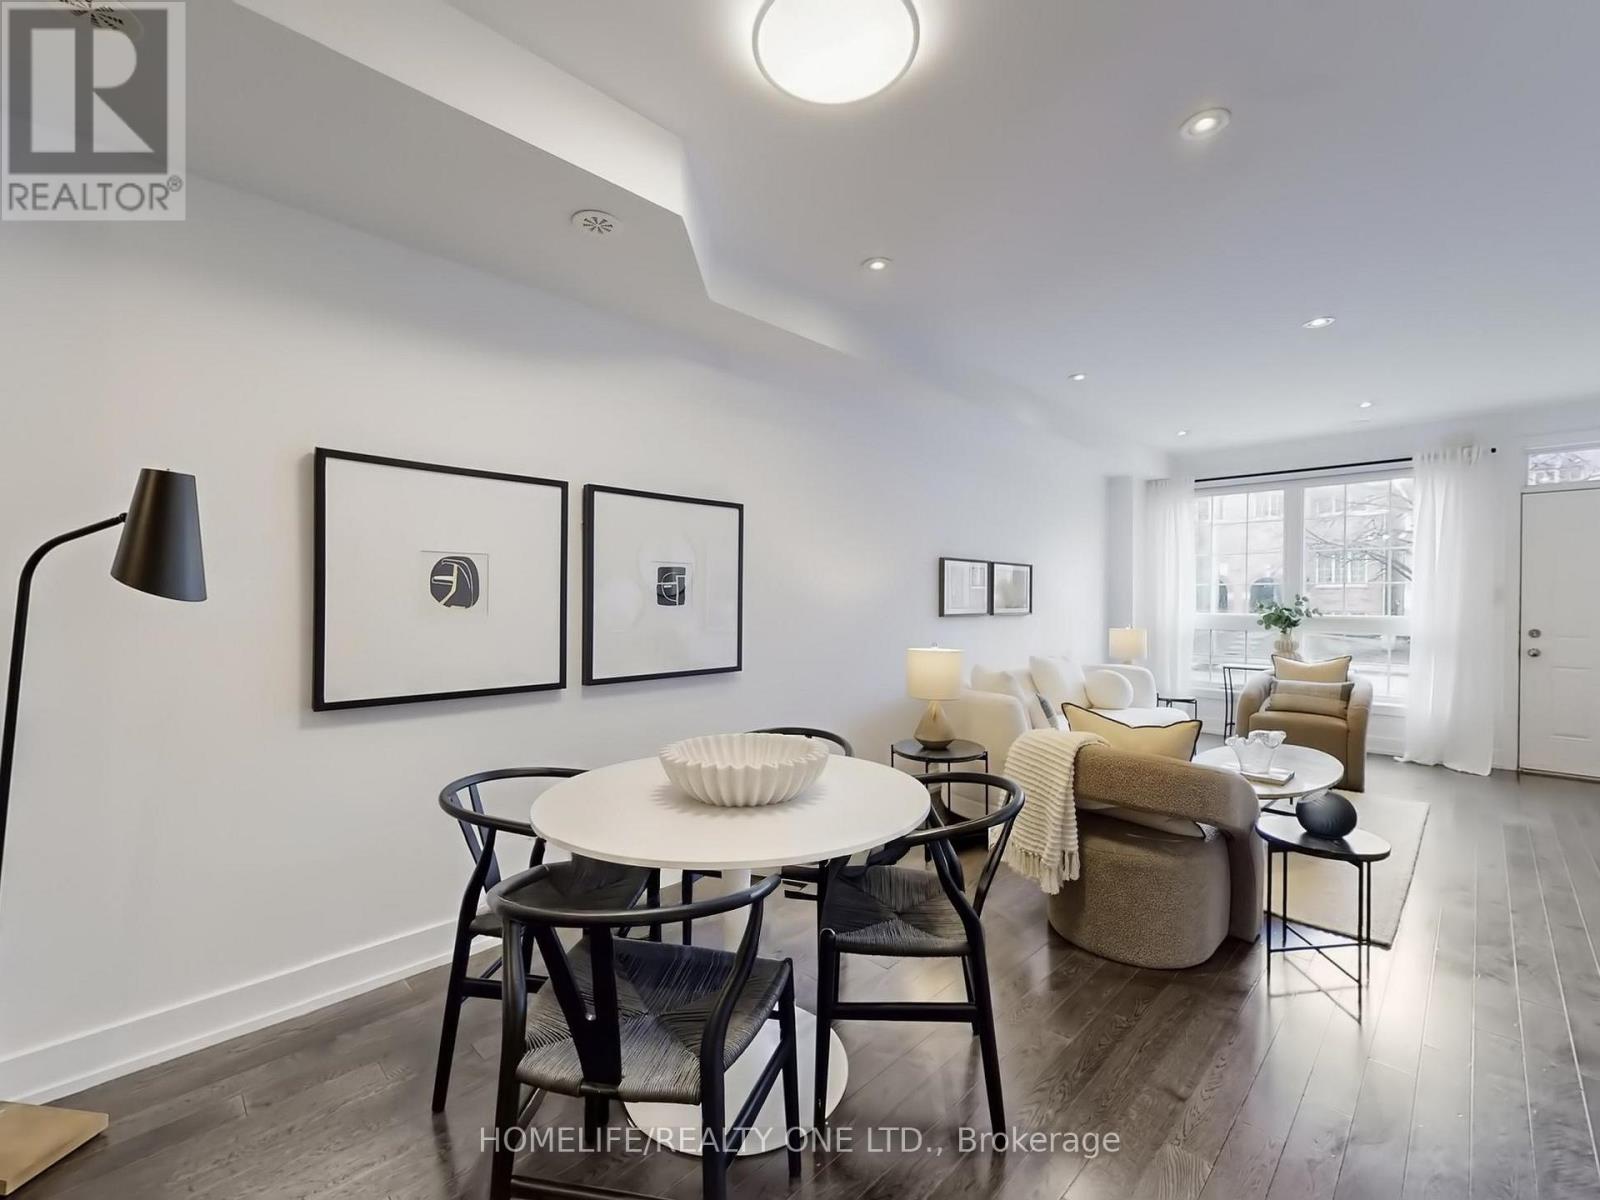
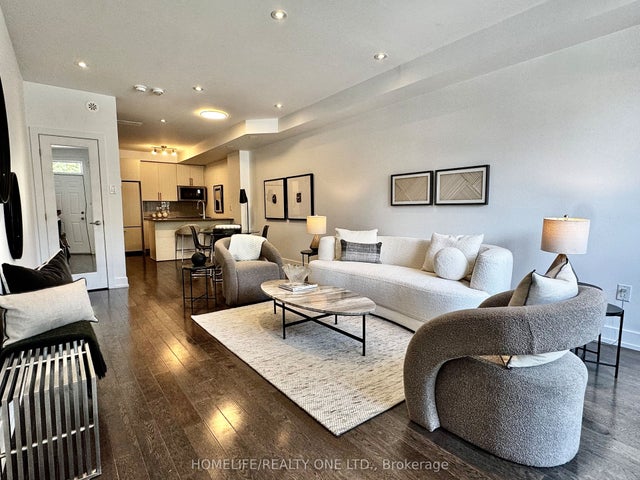
Discover An Urban Chic Freehold Townhome Located In a Boutique Enclave In The Heart Of Junction * Spans 1655 Sq.Ft. of Living Space& Over 300 Sq.Ft. Private Oasis Roof Top Terrace with City Skyline Views* You Will Love the Mix Of Style, Function & Comfort - Large Rooms, Bathroom On Every Level, Ample Storage & Quality Finishes Throughout * Whether You Are Hosting Friend Or Just Relaxing, It Is Designed For Both Living & Entertaining * Stunning Main Level Will Impress You With Spacious Uninterrupted Flow, Soaring Ceilings &Open Plan That Features Ultra Sleek Kitchen - Quartz Counters, Breakfast Bar, Oversized Living Room Room & Convenient Powder Room *The Entire Second Floor Is Dedicated To Your Luxurious Private Retreat W/A Massive Primary, Walk-In Closet, And A Spa Like 5-PieceEnsuite Fitted with Dual Vanity & Wall-To-Wall Separate Shower * Third Level Features 2 Generous Bedrooms & 4Pc-Bath * You Will Find Versatile Bonus Room On Upper Level & Walk-Out Access To That Awesome Roof Top Terrace - Perfect For Summer Hangs * Plus 2ndLevel Laundry Room W/Deep Tub * Plus, Plus It Comes With Underground Parking & A Locker * Conveniently Situated In Family Friendly Davenport Village Area, Steps To Corso Italia, Transit, Parks, Groceries & Shopping. Walk, Bike & Pet-Friendly * This Place Nails That Cool, Urban Vibe And Offers An Exceptional Opportunity To Embrace The Vibrant Lifestyle of Junction In Low Maintenance Home. (id:31684)
Property Information
Property Type
Residential
Sub-Type
Single Family Residence
Parking Spaces
1
Ownership
Freehold
Listing #
W13455020
Property Features
- Cooling:
- Central Air
- Heating:
- Forced Air, Natural Gas
- Flooring:
- Ceramic Tile, Hardwood, Laminate
- Parking:
- Detached
Rooms
- 7.31 m X 3.76 mUpper
- Bathroom 13.13 m X 1.62 mSecond
- Bathroom 22.05 m X 1.58 mThird
- Bathroom 31.83 m X 0.94 mMain
- Bedroom 23.35 m X 3.76 mThird
- Bedroom 33.6 m X 2.77 mThird
- Den3.71 m X 2.8 mUpper
- Dining Room3.05 m X 2.74 mMain
- Kitchen2.82 m X 2.44 mMain
- Laundry1.83 m X 1.52 mSecond
- Living Room5.53 m X 3.76 mMain
- Master Bedroom5.18 m X 3.76 mSecond
HOA & Tax
- HOA:
- CA$392/Monthly
Affordability Calculator
$237,000
Estimated monthly payment
$6,307/mo
Principal $948,000 · Est. interest $1,322,544 over 30 yrs
Neighborhood Market Statistics
How this home compares to active listings in Toronto, ON
- CA$786,362
- Median Listing Price
- 48
- Median Days on Market
- 950
- Median Sq Ft
- CA$821
- Median Price / Sq Ft
- 19,842
- Active Listings
- This home’s price is 51% above the area median.
Market statistics compiled from active EXIT Realty® and MLS listings in Toronto, ON.
Location
- 1076 LANSDOWNE AVENUE, Toronto (Dovercourt-Wallace Emerson-Junction), ON M6H4H2
Walk Score
Nearby Schools
Ecole Elementaire Charles Sauriol
Elementary · 0.6 km away
St Mary of the Angels School
School · 0.7 km away
Loretto College School
Secondary School · 0.8 km away
St Luigi Catholic School
School · 0.8 km away
Perth Avenue Junior Public School
Elementary · 0.8 km away
Uchenna Academy
School · 0.9 km away
Pope Paul VI Catholic School
School · 0.9 km away
Dovercourt Public School
School · 1.0 km away
First Portugese School
School · 1.0 km away
Carleton Village Junior & Sr PS
Elementary · 1.0 km away
YMCA
School · 1.1 km away
Kids French School
School · 1.1 km away
Stella Maris
School · 1.1 km away
Lucy McCormick School Sr
Elementary · 1.1 km away
Hudson College
Secondary School · 1.2 km away
St. Clare Catholic School
School · 1.2 km away
St Anthony Catholic School
School · 1.2 km away
Indian Road Crescent Junior PS
Elementary · 1.3 km away
Oakwood Collegiate
Secondary · 1.4 km away
The Great Lakes College of Toronto
Secondary School · 1.4 km away
Commute Calculator
Nearby Homes


Similar Homes Nearby


Moving Cost Estimate
EXIT Agents in Toronto (Dovercourt-Wallace Emerson-Junction)



Listing Courtesy: HOMELIFE/REALTY ONE LTD.
Data Terms of Use
This website is operated by HOMELIFE/REALTY ONE LTD., a brokerage who is a member of The Canadian Real Estate Association (CREA). The content on this website is owned or controlled by CREA. By accessing this website, the user agrees to be bound by these terms of use as amended from time to time, and agrees that these terms of use constitute a binding contract between the user, HOMELIFE/REALTY ONE LTD., and CREA.
Copyright
The content on this website is protected by copyright and other laws, and is intended solely for the private, non-commercial use by individuals. Any other reproduction, distribution or use of the content, in whole or in part, is specifically prohibited. Prohibited uses include commercial use, “screen scraping”, “database scraping”, and any other activity intended to collect, store, reorganize or manipulate the content of this website.
Trademarks
REALTOR®, REALTORS®, and the REALTOR® logo are certification marks that are owned by REALTOR® Canada Inc. and licensed exclusively to The Canadian Real Estate Association (CREA). These certification marks identify real estate professionals who are members of CREA and who must abide by CREA’s By-Laws, Rules, and the REALTOR® Code. The MLS® trademark and the MLS® logo are owned by CREA and identify the professional real estate services provided by members of CREA.
Liability and Warranty Disclaimer
The information contained on this website is based in whole or in part on information that is provided by members of CREA, who are responsible for its accuracy. CREA reproduces and distributes this information as a service for its members, and assumes no responsibility for its completeness or accuracy.
Amendments
HOMELIFE/REALTY ONE LTD. may at any time amend these Terms of Use by updating this posting. All users of this site are bound by these amendments should they wish to continue accessing the website, and should therefore periodically visit this page to review any and all such amendments.